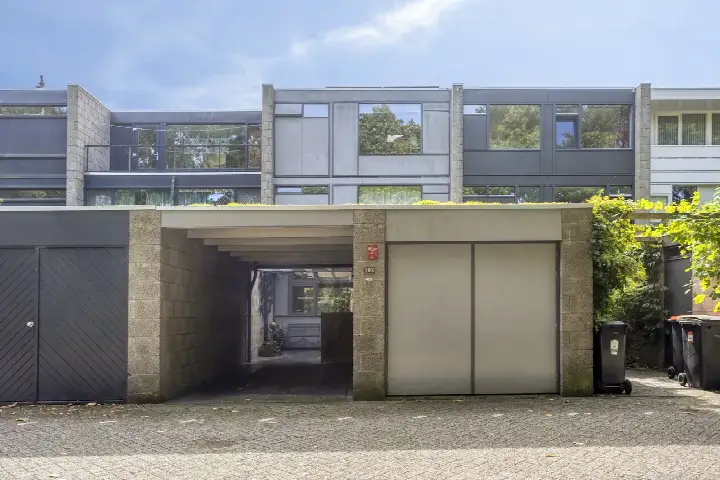
Cerberusstraat 58
Hondsberg, Den Bosch
 Area
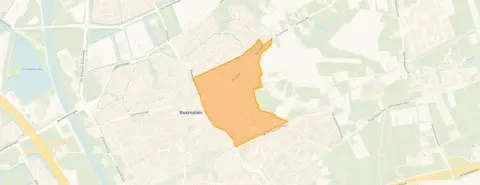
AreaA quiet spot by the water
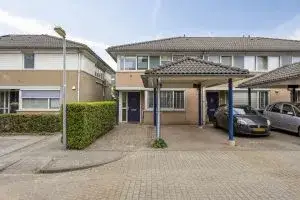
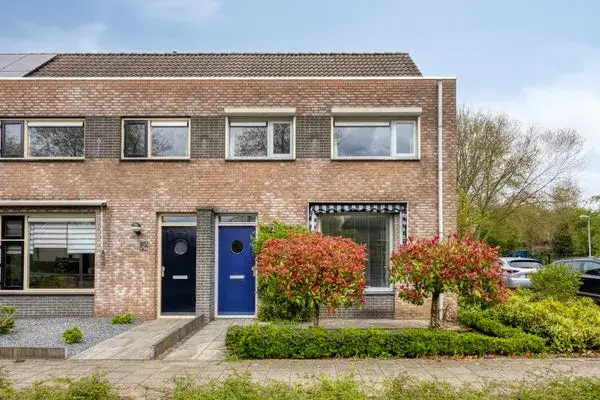
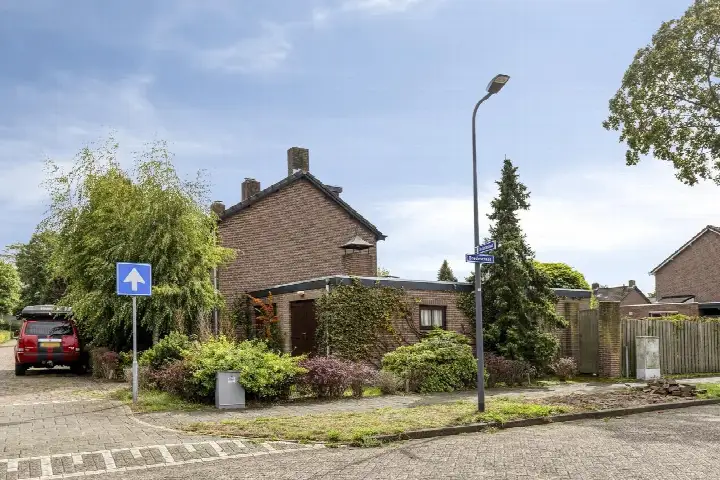
This end-of-terrace house on Cerberusstraat sits in Hondsberg, a residential pocket of Rosmalen where the streets are calm and the water is close by. The asking price of €500,000 is on the low side compared with the neighbourhood average, coming in about 22% below the average asking price of €639,667 for homes in this part of town. For context, [end-of-terrace houses in Den Bosch] typically ask more, so this one stands out on price.
The home itself
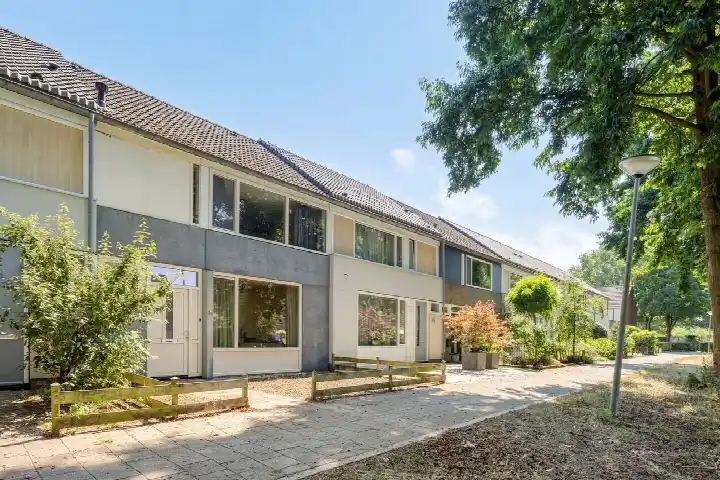
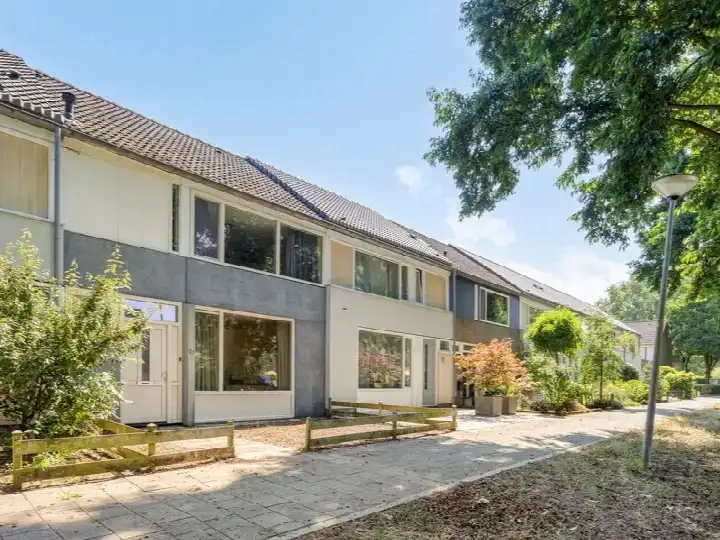
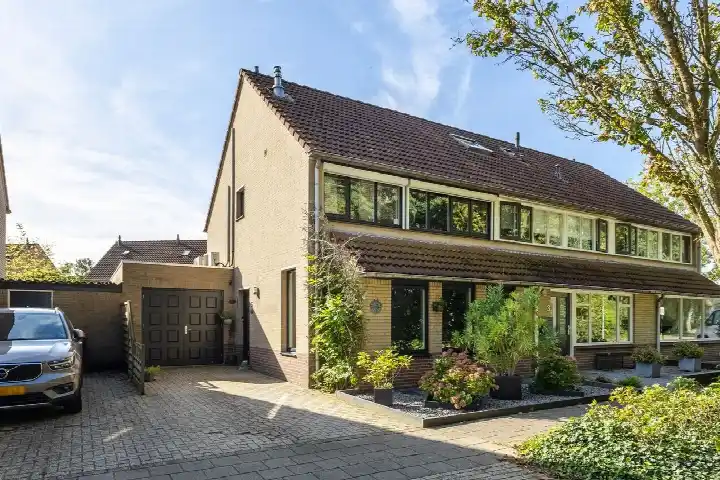
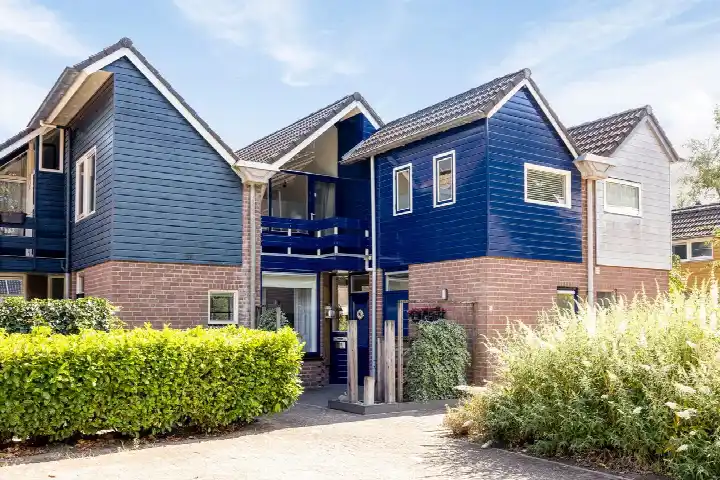
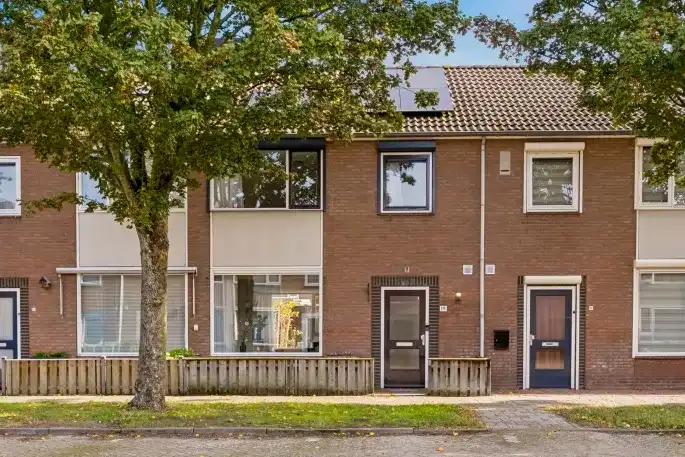
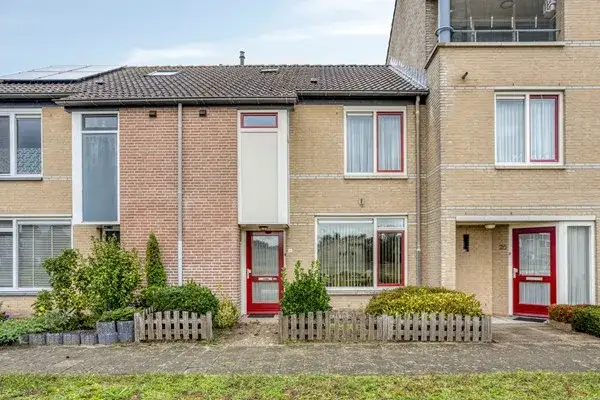
Built in 1985, this three-storey house offers five rooms, four bedrooms and one bathroom across 127 square metres of living space according to the agent, while the BAG registration records 132 square metres. The plot measures 185 square metres. There is a front and back garden facing southeast, plus a detached brick garage. The home is fully insulated, heated by a central heating boiler, and comes with full ownership. It sits on a quiet road, by the water, in a residential area.
Life in Hondsberg
Residents of the wider district give their living experience a strong 8.78 out of 10, based on six reviews. One resident calls it "the best place I have lived," praising it as a great neighbourhood. Another highlights the greenery, farms, parks and shops nearby, noting that "the area is safe and social cohesion is good." The district has around 2,485 residents, with a mix of ages and household types. [The Hondsberg neighbourhood] itself is part of this larger picture, so the reviews reflect the district rather than this street alone.
Amenities and transport
Daily errands are easy from here. Kindcentrum De Terp primary school is just around the corner, and a Jumbo supermarket is a five-minute walk away. The nearest GP practice is a couple of streets away, and the pharmacy is even closer. Bus stops on Schoolstraat and Zusterboschweg are within a short walk, served by lines 251 and 4. Rosmalen train station is a ten-minute walk, and [the municipality of Den Bosch] surrounds it all.
WOZ and address data
No WOZ value is available for this property, so there is no municipal valuation to compare with the asking price. The address-level risk data from public sources indicates road traffic noise at 56 dB Lden, above the noise standard, while railway noise is below it. The foundation risk indication is low, with sandy soil. For climate, pluvial flooding risk is low, current flood risk is elevated, and by 2050 it is medium. Heat stress is currently low but medium by 2050. These are area-level indications, not an inspection of this specific home.
Source and agent
At the time of writing, the home is offered via multiple channels, including NL WONEN and NL WONEN on Funda. The listing has been active since August 2026.
This summary was generated with AI and may contain errors. Always verify the details with the provider.
Features
Details of this home
Transfer
Price
Energy
 Save up to € 400 on your energy billCompare now
Areas and volume
 Insure your home and belongingsGet insured
Layout
Construction
Outdoor space
The WOZ value is set annually by the municipality with 1 January as its reference date, and therefore lags the market by about a year. It is an estimated market value, not a sale price.
Frequently asked questions
About Cerberusstraat 58, Rosmalen
How does the asking price compare with other homes in Hondsberg?
The asking price of €500,000 is about 22% below the neighbourhood average asking price of €639,667. The average price per square metre in the neighbourhood is €4,168, while this home is listed at €3,937 per square metre based on the agent's floor area. Six homes are currently available in the area, with prices ranging from €479,500 to €725,000.
What is the layout of this end-of-terrace house?
The house has five rooms, four bedrooms and one bathroom spread over three floors. The agent lists the living area at 127 square metres, while the BAG registration records 132 square metres. The plot is 185 square metres. There is a front and back garden facing southeast, plus a detached brick garage. The home is fully insulated and heated by a central heating boiler.
Is there a WOZ value available for this property?
No WOZ value is stated for this property. Without it, there is no official municipal figure to compare with the asking price of €500,000.
What are the noise levels around this address?
The address-level risk data shows road traffic noise at 56 dB Lden, which is above the noise standard, based on 2022 data. Railway noise is measured at 30 dB Lden, which is below the standard, based on 2023 data. These are area-level indications from public sources, not measurements taken at the property itself.
What is the flood risk for this area?
The current flood risk is indicated as elevated, while the risk for 2050 is medium. Pluvial flooding, which happens during heavy rain, is currently low. Heat stress is low now but medium by 2050. These are area-level indications from the Klimaateffectatlas, not an assessment of this specific home.
Which supermarkets and schools are nearby?
A Jumbo supermarket is about 460 metres away, with another Jumbo and a Lidl at around 691 metres. Kindcentrum De Terp primary school is just 200 metres from the home, and Kindcentrum De Ontluiking is about 504 metres away. For secondary education, Rodenborch-College is roughly 881 metres away.
How is public transport from this home?
The nearest bus stop is Rosmalen, Schoolstraat, about 247 metres away, served by line 251. Stops on Zusterboschweg and Zustersbosweg, both served by line 4, are around 319 and 350 metres away. Rosmalen train station is approximately 856 metres from the property, a ten-minute walk.
What do residents say about living in this district?
Residents of the wider district give an average score of 8.78 out of 10, based on six reviews. One resident says it is "a great neighbourhood to live in," while another describes it as safe with good social cohesion, close to Rosmalen station, with greenery, farms, parks and shops nearby. These reviews reflect the district, not just this specific street.
What is the energy label and what does it mean?
The home has energy label A, which is an efficient label. This means the property is likely to have relatively low energy costs compared with less efficient labels. The home is also described as fully insulated, which supports the efficient rating. No specific energy cost figures are stated in the listing.
Is there a garage and garden with this property?
Yes, the property includes a detached brick garage and both a front and back garden. The garden faces southeast, which means it gets afternoon and evening sun. The plot measures 185 square metres, providing outdoor space on both sides of the house.