Daslook 38
Terwinselen, Kerkrade
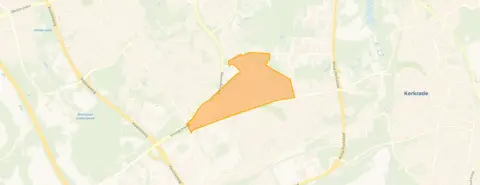 Area
AreaA spacious family home in Terwinselen
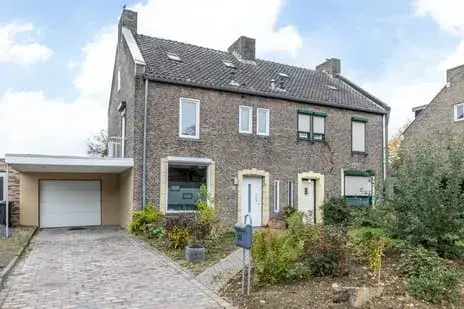
Tucked away on a quiet road in a residential area, this end-of-terrace house on Daslook 38 in Kerkrade offers a calm setting. The home was built in 1978 and has an energy label C. With an asking price of €399,000, the price per square metre comes to €2,448 based on the agent's listing. That puts it on the high side compared with the average of €2,174 per square metre for homes currently for sale in the neighbourhood. For context, the average asking price for a home here is €390,775, so this one sits above that. If you are looking at end-of-terrace houses in Kerkrade, this is a notable example.
The home itself
According to the agent, this is a six-room house with five bedrooms, one bathroom and three floors, giving a volume of 625 cubic metres. The living area is listed as 163 square metres by the agent, while the BAG registration records 185 square metres. The plot measures 261 square metres according to the agent, against 243 square metres in the BAG registration. Outside, there is a front garden of 42 square metres and a back garden of 98 square metres facing northeast, plus a detached brick garage. The agent mentions roof insulation and double glazing, and the heating setup includes a central heating boiler, air conditioning, partial underfloor heating and a wood stove.
Life in Terwinselen
Terwinselen is a neighbourhood with around 3,850 residents, and a large share of the housing stock consists of single-family homes. Residents of the wider district of Kerkrade-West give their living environment an average score of 5.66 out of 10, based on three reviews. One resident says: "Never any trouble and always quiet on the street." Another describes the area as "quiet and not too many problems." A third review is far more critical, mentioning antisocial behaviour and a dirty street. The reviews are mixed, so it is worth reading them in full. For more on the Terwinselen neighbourhood, you can find additional details there.
Amenities and transport
The daily essentials are within easy reach. Albert Heijn is a ten-minute walk away, with Aldi and PLUS a couple of streets further. For primary education, Taalschool de WereldDelen is just around the corner, and Basisschool De Doorkijk is a ten-minute walk. The GP practice at Gezondheidscentrum Terwinselen and the Service Apotheek are both a five-minute walk from the house. Bus stops at Oude Maar and Heerlenersteenweg are a five-minute walk, served by lines 1, 2, 5 and 601. The nearest train station is Kerkrade Centrum, about 2.9 kilometres away. The hospital Zuyderland in Heerlen is roughly 2.9 kilometres from the home. All of this sits within the municipality of Kerkrade.
WOZ and address data
No WOZ value is available for this property, so there is no municipal valuation to compare with the asking price. The address-level risk data from public sources indicates that road traffic noise is above the standard at 50 dB Lden, while aircraft and industrial noise remain below their respective norms. The foundation risk indication is low, with sandy soil. For climate risks, pluvial flooding at heavy rain is elevated, while the current flood risk is low and the 2050 flood risk is also low. Heat stress is currently low but is expected to be medium by 2050. These are area-level indications based on public data, not an inspection of this specific home.
Source and agent
At the time of writing, the home is offered via multiple channels, including Fer Haas Makelaardij and several property platforms. The listing has been active since 22 July 2026.
FAQ
### What is the asking price for this home?
The asking price is €399,000. Based on the agent's listed living area of 163 square metres, that works out to €2,448 per square metre. For comparison, the average asking price for homes currently on the market in the neighbourhood is €390,775, and the average price per square metre is €2,174. The home is therefore priced above the neighbourhood average.
### How many bedrooms does this house have?
According to the agent, the house has five bedrooms and one bathroom, spread over three floors. In total there are six rooms. The living area is listed as 163 square metres by the agent, while the BAG registration records 185 square metres. The plot is 261 square metres according to the agent, against 243 square metres in the BAG registration.
### What is the WOZ value of this property?
The WOZ value is not stated in the available data. The WOZ is the municipal valuation used for tax purposes, and it is not part of the listing information provided here. Without this figure, there is no municipal valuation to compare with the asking price.
### What is the foundation risk for this home?
The foundation risk indication for this address is low, with sandy soil. This is an area-level indication based on public data from sources such as the Atlas Leefomgeving, not an inspection of this specific property. The risk level reflects the broader area rather than the condition of this particular house.
### What are the noise levels like at this address?
Road traffic noise at this address is measured at 50 dB Lden, which is above the noise standard, based on the 2022 reference year. Aircraft noise is 36 dB Lden and industrial noise is 45 dB Lden, both below their respective standards. These figures come from public data and describe the area around the address.
### Which supermarkets are close to this home?
Albert Heijn is about 790 metres away, which is a ten-minute walk. Aldi is roughly 893 metres and PLUS about 913 metres, both a couple of streets further. There are 27 supermarkets within five kilometres, so there is plenty of choice for daily groceries.
### What schools are near this property?
Taalschool de WereldDelen is the nearest primary school,, just around the corner. Basisschool De Doorkijk is about 735 metres away, a ten-minute walk. Other primary schools within a short distance include Rooms Katholieke Basisschool De Windwijzer and OBS de Tovercirkel, both around 790 metres.
### How is the public transport in this area?
The nearest bus stops are Kerkrade, Oude Maar and Heerlen, Gaffelhof, both a five-minute walk. Bus lines 1, 2, 5 and 601 serve the Oude Maar stop. The nearest train station is Kerkrade Centrum, about 2.9 kilometres away.
### What do residents say about living in this area?
Residents of the wider district of Kerkrade-West give an average score of 5.66 out of 10, based on three reviews. One resident says: "Never any trouble and always quiet on the street." Another describes the area as "quiet and not too many problems." A third review is highly critical, mentioning antisocial behaviour and a dirty street. The reviews are based on the district level, not specifically on this neighbourhood.
### What is the energy label of this home?
The energy label is C. This means the home has a moderate energy efficiency rating. The agent also mentions roof insulation and double glazing. With label C, energy costs are likely to be moderate, though the actual costs depend on usage and energy prices.
### Is there a garden with this house?
Yes, the agent lists a front garden of 42 square metres and a back garden of 98 square metres, facing northeast. There is also a detached brick garage. The outdoor space is part of the plot, which the agent lists as 261 square metres.
### Why are there no property details in this listing?
The listing does include property details such as the number of rooms, bedrooms, bathrooms and floors, as well as the garden and garage. However, some information is not stated, including the WOZ value. The available details come from the agent's listing and the BAG registration.
meta_description
End-of-terrace house on Daslook 38 in Kerkrade with 5 bedrooms, garden and garage, asking price €399,000.
This summary was generated with AI and may contain errors. Always verify the details with the provider.
Features
Details of this home
Transfer
Price
Energy
 Save up to € 400 on your energy billCompare now
Areas and volume
 Insure your home and belongingsGet insured
Layout
Construction
Outdoor space
Frequently asked questions
About Daslook 38, Kerkrade
What is the asking price for this home?
The asking price is €399,000. Based on the agent's listed living area of 163 square metres, that works out to €2,448 per square metre. For comparison, the average asking price for homes currently on the market in the neighbourhood is €390,775, and the average price per square metre is €2,174. The home is therefore priced above the neighbourhood average.
How many bedrooms does this house have?
According to the agent, the house has five bedrooms and one bathroom, spread over three floors. In total there are six rooms. The living area is listed as 163 square metres by the agent, while the BAG registration records 185 square metres. The plot is 261 square metres according to the agent, against 243 square metres in the BAG registration.
What is the WOZ value of this property?
The WOZ value is not stated in the available data. The WOZ is the municipal valuation used for tax purposes, and it is not part of the listing information provided here. Without this figure, there is no municipal valuation to compare with the asking price.
What is the foundation risk for this home?
The foundation risk indication for this address is low, with sandy soil. This is an area-level indication based on public data from sources such as the Atlas Leefomgeving, not an inspection of this specific property. The risk level reflects the broader area rather than the condition of this particular house.
What are the noise levels like at this address?
Road traffic noise at this address is measured at 50 dB Lden, which is above the noise standard, based on the 2022 reference year. Aircraft noise is 36 dB Lden and industrial noise is 45 dB Lden, both below their respective standards. These figures come from public data and describe the area around the address.
Which supermarkets are close to this home?
Albert Heijn is about 790 metres away, which is a ten-minute walk. Aldi is roughly 893 metres and PLUS about 913 metres, both a couple of streets further. There are 27 supermarkets within five kilometres, so there is plenty of choice for daily groceries.
What schools are near this property?
Taalschool de WereldDelen is the nearest primary school, at about 232 metres, just around the corner. Basisschool De Doorkijk is about 735 metres away, a ten-minute walk. Other primary schools within a short distance include Rooms Katholieke Basisschool De Windwijzer and OBS de Tovercirkel, both around 790 metres.
How is the public transport in this area?
The nearest bus stops are Kerkrade, Oude Maar at about 448 metres and Heerlen, Gaffelhof at about 473 metres, both a five-minute walk. Bus lines 1, 2, 5 and 601 serve the Oude Maar stop. The nearest train station is Kerkrade Centrum, about 2.9 kilometres away.
What do residents say about living in this area?
Residents of the wider district of Kerkrade-West give an average score of 5.66 out of 10, based on three reviews. One resident says: "Never any trouble and always quiet on the street." Another describes the area as "quiet and not too many problems." A third review is highly critical, mentioning antisocial behaviour and a dirty street. The reviews are based on the district level, not specifically on this neighbourhood.
What is the energy label of this home?
The energy label is C. This means the home has a moderate energy efficiency rating. The agent also mentions roof insulation and double glazing. With label C, energy costs are likely to be moderate, though the actual costs depend on usage and energy prices.
Is there a garden with this house?
Yes, the agent lists a front garden of 42 square metres and a back garden of 98 square metres, facing northeast. There is also a detached brick garage. The outdoor space is part of the plot, which the agent lists as 261 square metres.
Why are there no property details in this listing?
The listing does include property details such as the number of rooms, bedrooms, bathrooms and floors, as well as the garden and garage. However, some information is not stated, including the WOZ value. The available details come from the agent's listing and the BAG registration.