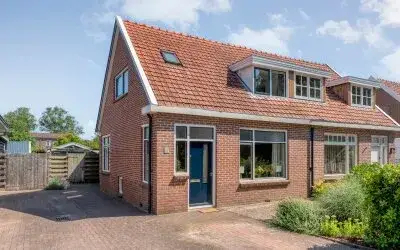
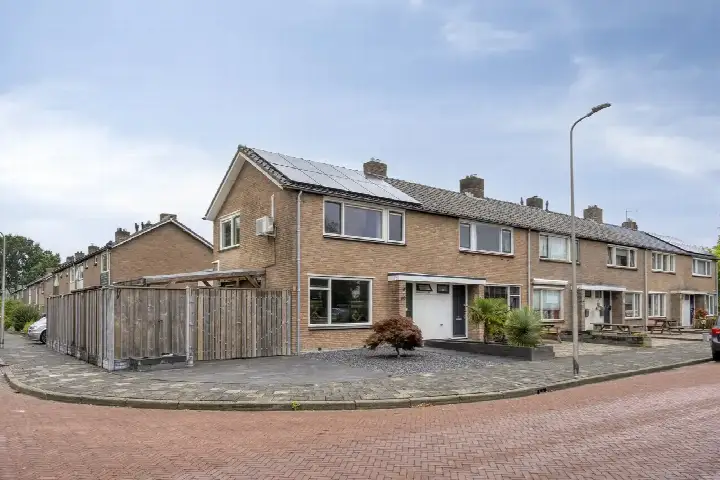
De Praam 18
Schutlanden-West, Hoogeveen
 Area
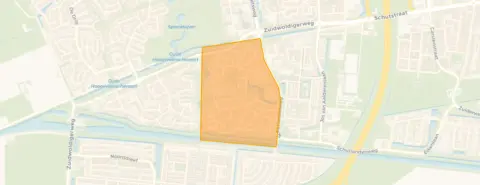
AreaA quiet spot in Hoogeveen
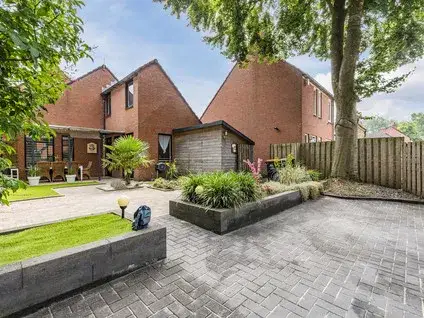
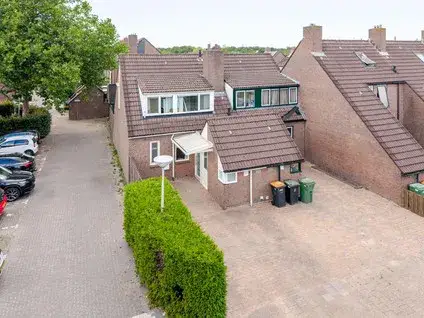
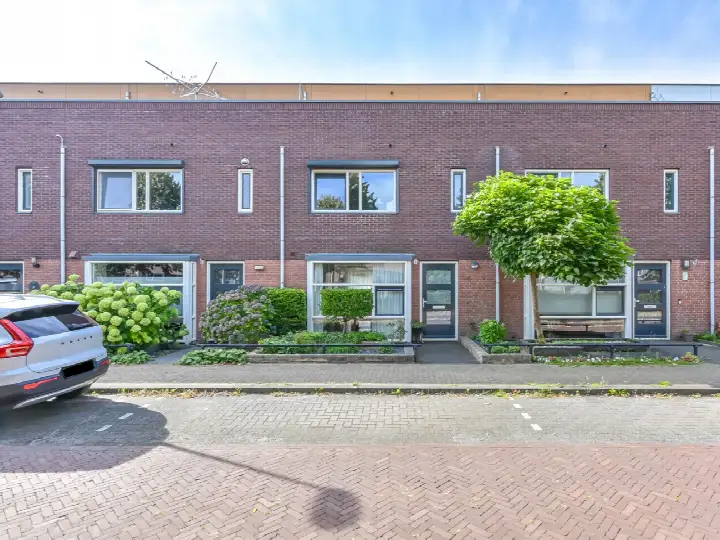
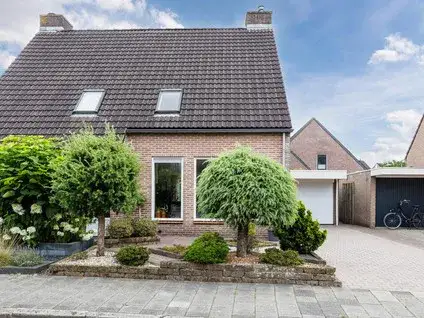
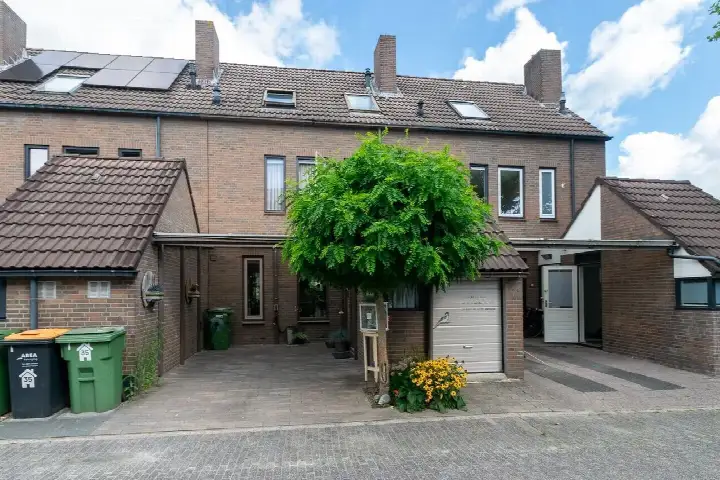
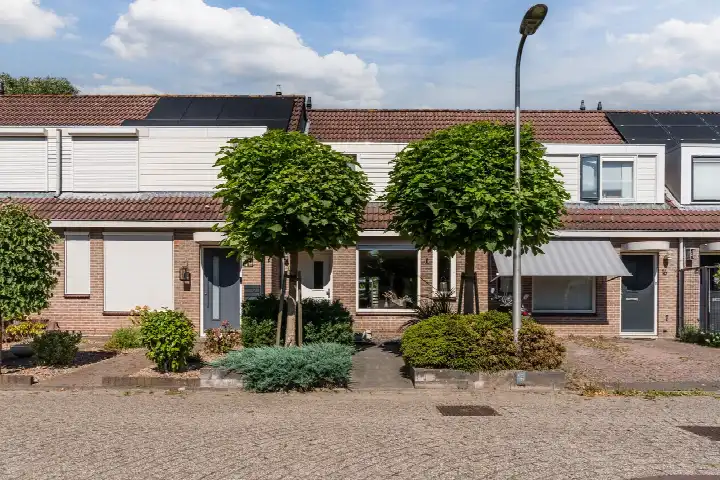
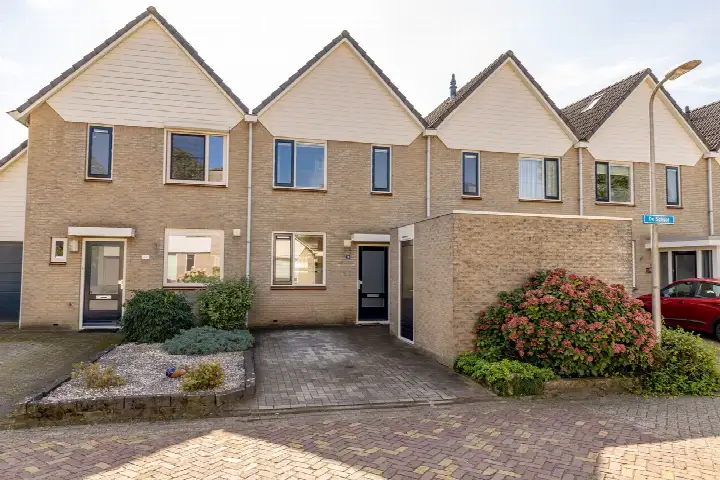
This end-of-terrace house on De Praam sits in Schutlanden-West, a neighbourhood where residents describe a green oasis with a park, a petting zoo, and the old Hoogeveense Vaart nearby. The asking price of €370,000 is in line with the market for end-of-terrace houses in Hoogeveen. Built in 1985, the home has an energy label C.
The home itself
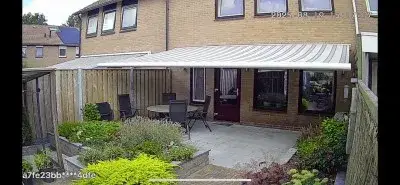
According to the agent, the house has four rooms, three bedrooms, one bathroom, and three floors, with a volume of 415 m³. The living area is listed as 121 m² by the agent, while the BAG registration states 119 m². The garden, 64 m² and facing south-east, includes parking. The agent notes insulation in the roof, walls, and floor, and heating via a central heating boiler.
Life in Schutlanden-West
Residents of the district De Weide give their area an average score of 7.63, based on five reviews. One resident says: "I live close to the park, where you can take nice walks, sit on benches... A wonderfully quiet spot in Hoogeveen." Another notes: "I think our neighbourhood is really nice, it's conveniently close to school and other places." The neighbourhood has about 1,365 inhabitants, and most homes are owner-occupied. For more, see the Schutlanden-West neighbourhood.
Amenities and transport
Daily errands are easy: Albert Heijn and PLUS are just around the corner, and primary schools 't Kofschip and OBS de Schuthoek are within a five-minute walk. The GP practice and pharmacy are a couple of streets away. Bus stops on De Helling and at Winkelcentrum De Weide, served by lines 31, 34, and 434, are nearby, and Hoogeveen station is a ten-minute walk. The municipality of Hoogeveen offers further amenities, as described on the municipality of Hoogeveen.
WOZ and address data
No WOZ value is available for this property. According to public risk data at address level, the noise from road traffic is 46 dB Lden and from rail traffic 27 dB Lden, both below the noise standard. The foundation risk indication is low, with sandy soil. Pluvial flooding risk is low, as is flood risk now and in 2050; heat stress is low now but medium by 2050. These are area-level indications, not an inspection of this specific home.
Source
At the time of writing, the home is offered only via Hup & Fidom Garantiemakelaars Hoogeveen.
This summary was generated with AI and may contain errors. Always verify the details with the provider.
Features
Details of this home
Transfer
Price
Energy
 Save up to € 400 on your energy billCompare now
Areas and volume
 Insure your home and belongingsGet insured
Layout
Construction
Outdoor space
The WOZ value is set annually by the municipality with 1 January as its reference date, and therefore lags the market by about a year. It is an estimated market value, not a sale price.
Frequently asked questions
About De Praam 18, Hoogeveen
What is the asking price for this end-of-terrace house?
The asking price is €370,000. Based on the agent's living area of 121 m², that works out to €3,058 per m². The price is in line with the market for end-of-terrace houses in Hoogeveen, according to the available data.
How many rooms and bedrooms does the house have?
The agent lists four rooms in total, including three bedrooms and one bathroom. The house spans three floors, with a volume of 415 m³. The living area is stated as 121 m² by the agent, while the BAG registration gives 119 m².
What is the energy label and what does it mean for costs?
The energy label is C. This label indicates moderate energy efficiency, so you can expect reasonable energy costs, though not as low as with more efficient labels. The agent also mentions insulation in the roof, walls, and floor, which may help with energy use.
Is there a garden and parking?
Yes, the house has a garden of 64 m² facing south-east, according to the agent. Parking is available on the property, as noted in the listing. The exact type of parking is not specified further.
What is the WOZ value of this property?
The WOZ value is determined by the municipality and is not always included in property listings. Without it, we cannot compare it to the asking price or show its development over time.
What are the noise levels around this address?
According to public risk data, the noise from road traffic is 46 dB Lden, and from rail traffic 27 dB Lden, both below the Dutch noise standard. This means the location is not considered excessively noisy by official standards.
What is the foundation risk for this home?
The foundation risk indication is low, and the soil type is sand. This is an area-level indication based on public data, not an inspection of this specific home. It suggests that foundation issues are less likely, but it is not a guarantee.
What are the flood and heat stress risks?
The risk of pluvial flooding (from heavy rain) is low, and the flood risk is low both now and in 2050. Heat stress is currently low but is expected to become medium by 2050. These are area-level indications from the Climate Impact Atlas.
Which supermarkets are nearby?
Albert Heijn and PLUS are both about 483 metres away, just around the corner. Aldi is about 1.3 km away, and there are other options within a short distance. In total, there are 16 supermarkets within 5 km.
What schools are close to this home?
Primary schools 't Kofschip and OBS de Schuthoek are within a five-minute walk, at 205 and 271 metres respectively. There are also other primary schools within about a kilometre, and secondary education is about 3.1 km away.
How is the public transport connection?
The nearest bus stop is Hoogeveen, De Helling, about 379 metres away, served by lines 31, 34, and 434. The train station Hoogeveen is about 2.5 km away, which is roughly a ten-minute walk or a short cycle.
What do residents say about the neighbourhood?
Residents of the district De Weide give an average score of 7.63 out of 10, based on five reviews. One resident praises the green surroundings and quiet atmosphere, while another mentions it's conveniently close to school and other places. Some note traffic on Korenstraat during school times.