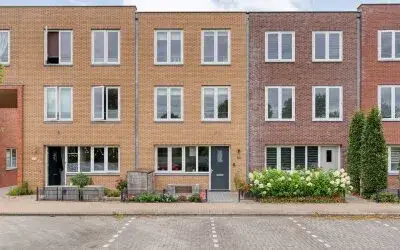
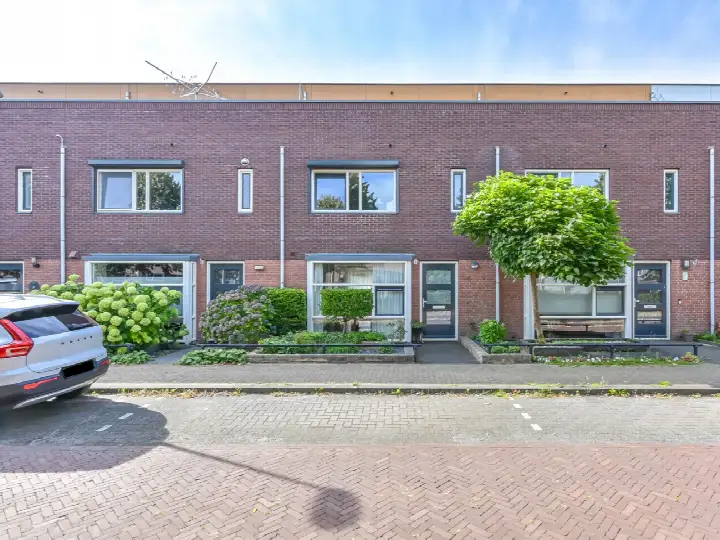
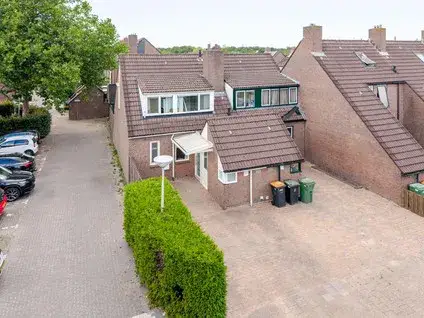
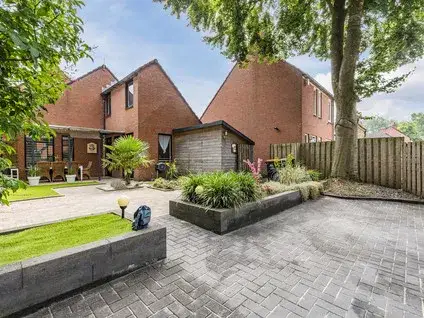
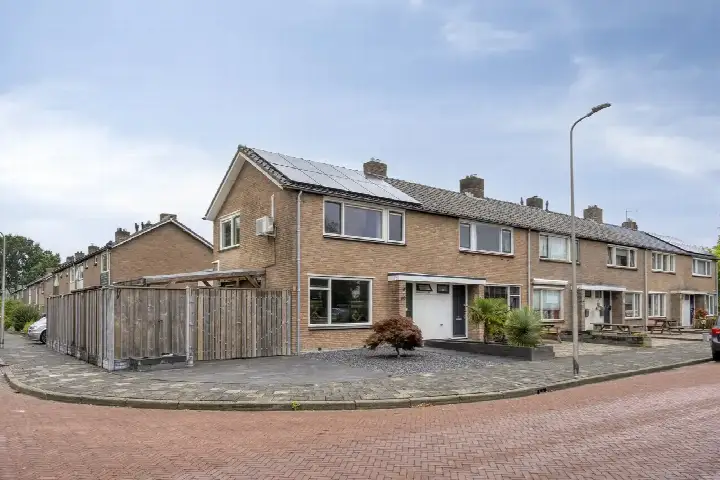
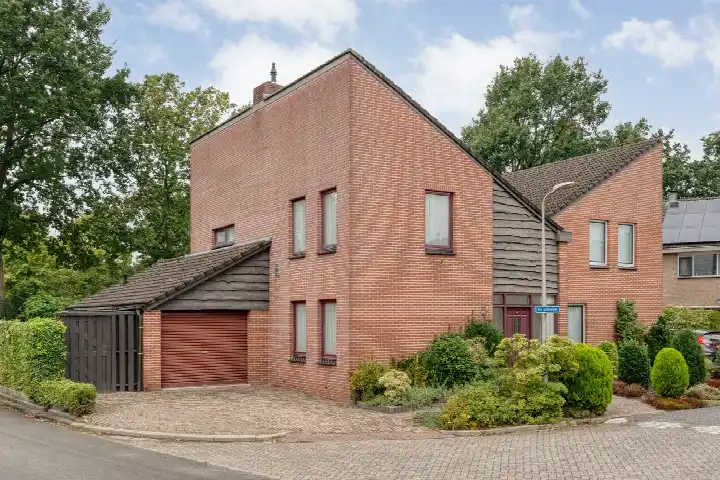
De Wezeboom 18
Trasselt, Hoogeveen
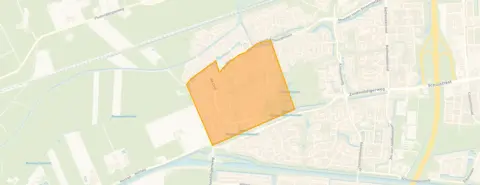 Area
AreaA terraced house in Trasselt
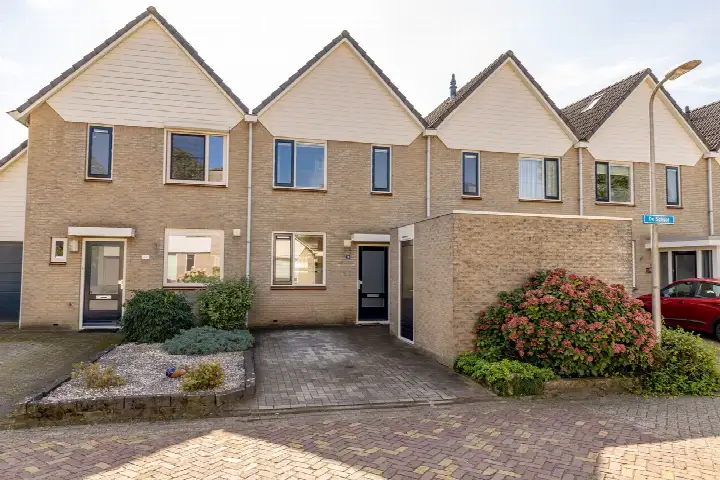
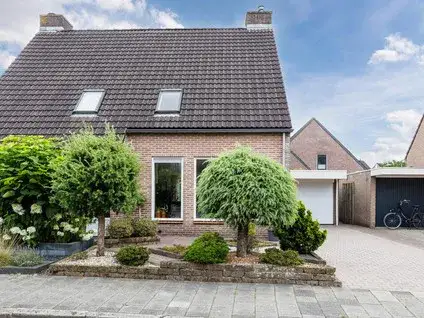
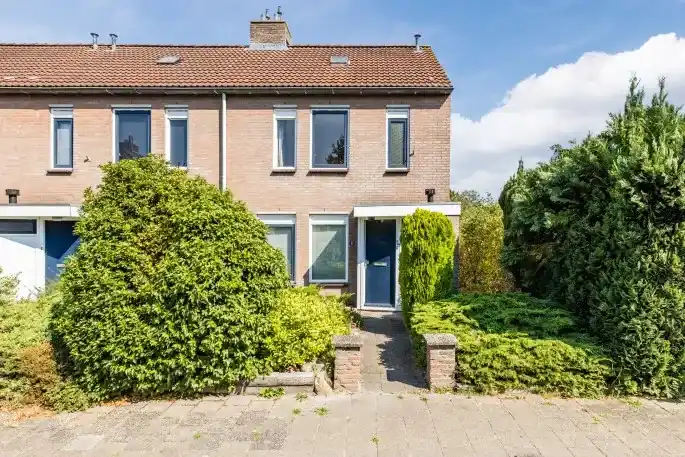
This terraced house on De Wezeboom 18 sits in Trasselt, a residential area in Hoogeveen. Built in 1990, it is a single-family home with a northwest-facing back garden of 47 m². The asking price of €349,500 works out at €3,329 per m² based on the agent's floor area of 105 m². That puts the price on the high side compared with other terraced houses in Hoogeveen.
Inside the home
The agent describes a home with four rooms, three bedrooms and one bathroom spread over two floors, with a volume of 406 m³. According to the agent the living area is 105 m², while the BAG registration records 94 m². The plot measures 144 m² in both sources. The home has roof, wall and floor insulation plus double glazing, and is heated by a central heating boiler. It is offered in full ownership.
Life in Trasselt
Trasselt is a neighbourhood of about 1,645 residents, where most homes are owner-occupied single-family houses. Residents of the wider district give their living environment an average score of 7.63, based on five reviews. One resident describes it as "a green oasis", mentioning the nearby park, the petting zoo and the old Hoogeveense Vaart with its oak-lined street. Another says the neighbourhood is "really nice" and conveniently close to school. A third resident enjoys the area but would prefer the schools and sports hall on the outskirts rather than in the middle. The neighbourhood recorded 44 crimes in the latest figures. That is the picture of the Trasselt neighbourhood as residents tell it.
Amenities and transport
Daily shopping is a couple of streets away, with an Albert Heijn and a PLUS both about 874 metres from the door, and an Aldi a bit further. Two primary schools, Obs het Rastholt and De Regenboog, are just around the corner. The GP practice Huisartsenpraktijk de Weide and Apotheek de Weide pharmacy are both within a ten-minute walk, and Ziekenhuis Bethesda hospital is about 1.6 km away. Bus stop Schuttevaer, served by lines 31, 34 and 434, is a five-minute walk, and Hoogeveen train station is roughly 2.7 km from the home. All of this sits within the municipality of Hoogeveen.
WOZ value and address data
The WOZ value was set at €295,000 on 1 January 2025, and the asking price is 18% above that value. Between 2020 and 2025 the WOZ value rose by 59%, from €186,000 to €295,000. At address level, public risk data indicates road traffic noise of 48 dB and railway noise of 41 dB, both below the noise standard. The foundation risk indication is low, on sandy soil. For pluvial flooding the indication is medium, while current flood risk and heat stress are low, with heat stress expected to become medium by 2050. These are area-level indications, not an inspection of this specific home.
Source
At the time of writing the home is offered via multiple channels, including Huys Makelaars and other platforms. The listing has been online since 7 September 2026. Huys Makelaars is the main agent.
This summary was generated with AI and may contain errors. Always verify the details with the provider.
Features
Details of this home
Transfer
Price
Energy
 Save up to € 400 on your energy billCompare now
Areas and volume
 Insure your home and belongingsGet insured
Layout
Construction
Outdoor space
The WOZ value is set annually by the municipality with 1 January as its reference date, and therefore lags the market by about a year. It is an estimated market value, not a sale price.
Frequently asked questions
About De Wezeboom 18, Hoogeveen
How does the asking price compare with the WOZ value?
The asking price of €349,500 is 18% above the WOZ value of €295,000, which was set on 1 January 2025. The WOZ value is the municipal valuation for tax purposes, not the current market value. The price per m², based on the agent's floor area of 105 m², comes to €3,329.
What is the layout of this terraced house?
According to the agent, the home has four rooms, three bedrooms and one bathroom spread over two floors, with a volume of 406 m³. The living area is listed as 105 m² by the agent, while the BAG registration records 94 m². The plot measures 144 m². There is a back garden of 47 m² facing northwest.
What does the WOZ development over the past five years look like?
Between 2020 and 2025 the WOZ value rose by 59%, from €186,000 to €295,000. The reference date for the current value is 1 January 2025. This historical development reflects the municipal valuation, not the actual sale price of this home.
What are the risk indications for this address?
Public risk data at address level indicates road traffic noise of 48 dB and railway noise of 41 dB, both below the noise standard. The foundation risk indication is low, on sandy soil. For pluvial flooding the indication is medium, while current flood risk and heat stress are low, with heat stress expected to become medium by 2050. These are area-level indications, not an inspection of this specific home.
What amenities are within walking distance?
An Albert Heijn and a PLUS supermarket are both about 874 metres away, and two primary schools, Obs het Rastholt and De Regenboog, are roughly 250 metres from the home. The GP practice Huisartsenpraktijk de Weide and Apotheek de Weide pharmacy are both about 750 metres away. Bus stop Schuttevaer, with lines 31, 34 and 434, is about 588 metres from the door.
What do residents say about living in this area?
Residents of the wider district give their living environment an average score of 7.63, based on five reviews. One resident calls it "a green oasis", mentioning the park, the petting zoo and the old Hoogeveense Vaart. Another says the neighbourhood is "really nice" and close to school. A third resident enjoys the area but would prefer schools and the sports hall on the outskirts rather than in the middle.
How far is the train station from this home?
Hoogeveen train station is about 2.7 km from the home. The nearest bus stop, Hoogeveen, Schuttevaer, is about 588 metres away and is served by bus lines 31, 34 and 434. The station is not within walking distance, so a bike or bus ride would be needed.
What is the energy label of this home?
The energy label is C. The agent states the home has roof, wall and floor insulation plus double glazing. The label reflects the official registration, and the insulation features are described by the agent. Energy costs will depend on usage and current energy prices.
How many residents live in Trasselt?
Trasselt has about 1,645 residents. The neighbourhood has 642 homes, of which 97% are owner-occupied and nearly all are single-family houses. The average household size is 2.5 people, and 40% of households have children.
Is the home offered through multiple agents?
At the time of writing the home is offered via multiple channels, with Huys Makelaars as the main agent. The listing has been online since 7 September 2026. The home is also listed on other platforms alongside the main agent's own site.