Dorpszicht 2
Abcoude-Noordoost, De Ronde Venen
 Area
AreaA friendly end-of-terrace home in Abcoude
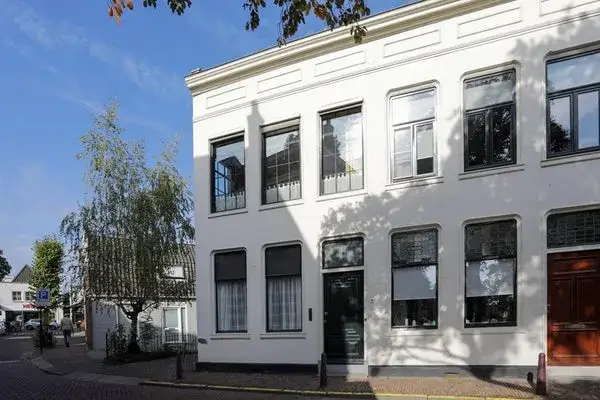
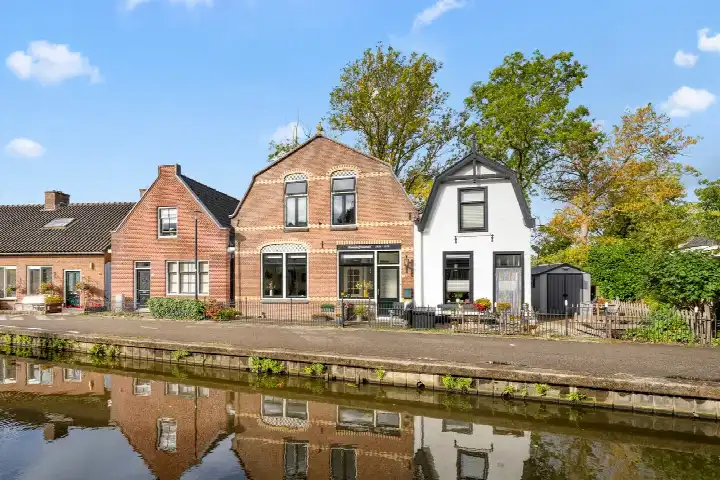
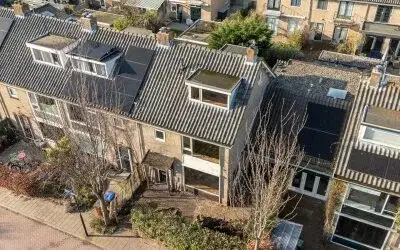
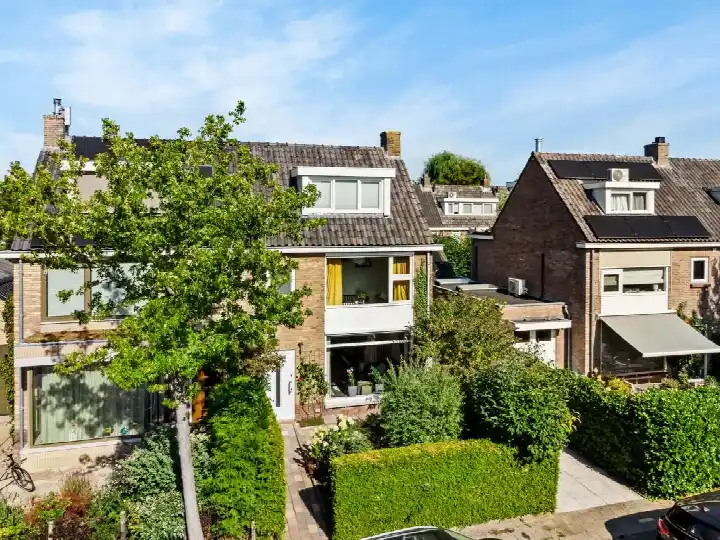
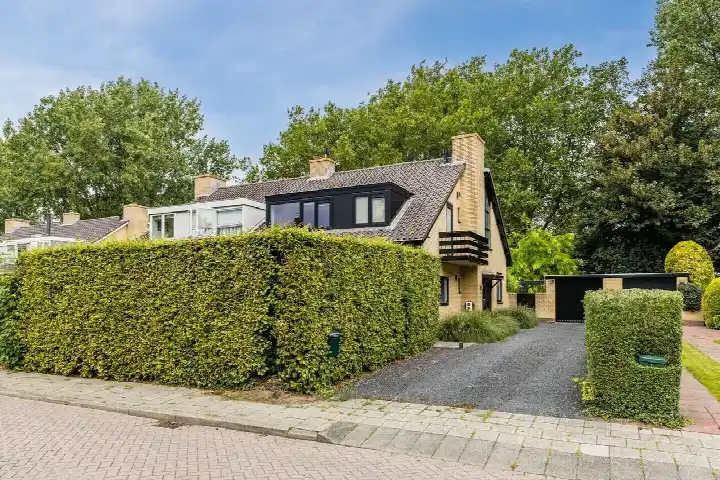
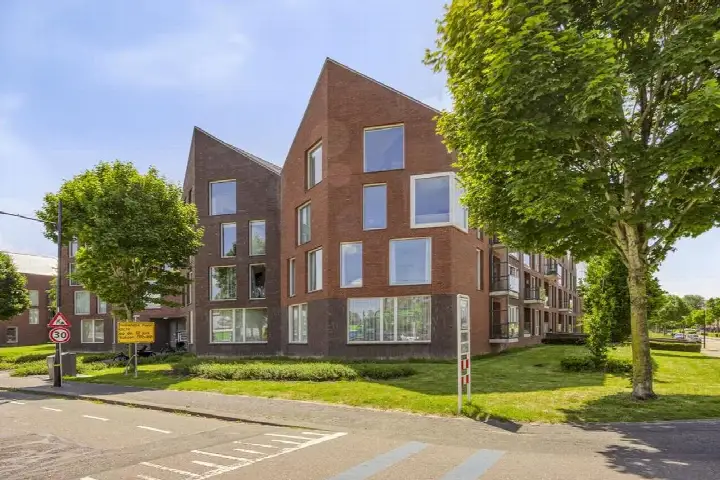
Dorpszicht 2 sits in Abcoude-Noordoost, a part of Abcoude where life moves at a relaxed pace. This end-of-terrace house from 1985 offers a comfortable layout with six rooms and four bedrooms, making it a practical home for those who value space. The asking price of €885,000 sits 51% below the neighbourhood average asking price of €1,810,000, which puts it on the low side compared with other homes currently on the market. For context, end-of-terrace houses in De Ronde Venen give a sense of what similar properties in the wider area are asking.
Inside the home
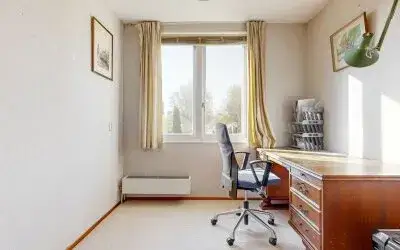
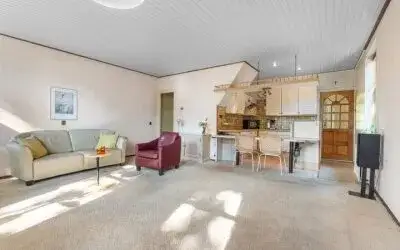
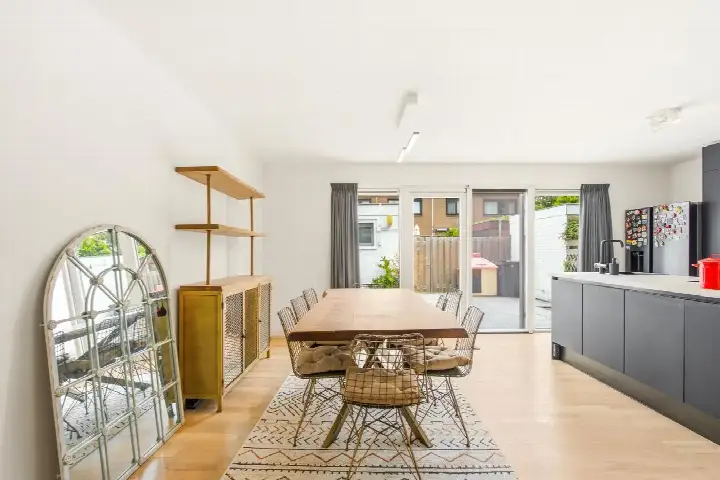
The agent describes this as a six-room home with four bedrooms, so there is plenty of room for a growing household or for those who simply like having extra space. The living area is listed at 163 m² according to the agent, while the BAG registration records 160 m², a small difference between the two sources. The plot measures 249 m² according to the BAG registration. The energy label is C, which means the home sits in the middle of the scale, so heating costs will be moderate rather than minimal.
Life in Abcoude-Noordoost
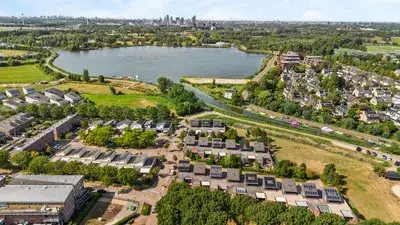
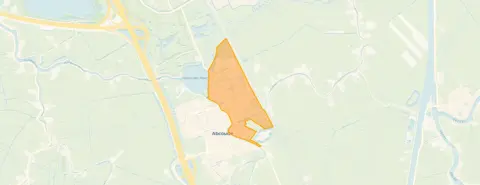
Abcoude-Noordoost is a neighbourhood where residents seem to appreciate the calm. Across the municipality of De Ronde Venen, residents give an average score of 7.53 based on nine reviews, and one resident describes the area as very quiet and family-friendly, with a school nearby and many friendly neighbours. Another resident mentions the greenery and the beauty of the neighbourhood, though they note that traffic sometimes exceeds the 30 km/h limit. The neighbourhood has around 3,000 residents, with a mix of ages and household types, and about 57% of homes are owner-occupied. The Abcoude-Noordoost neighbourhood offers a settled, village-like feel that many people find appealing.
Amenities and getting around
Daily errands are easy from this address. The Albert Heijn is on your doorstep, the PLUS is just around the corner, and the Jumbo is a couple of streets away. For school runs, Piet Mondriaan primary school is on your doorstep, and KBs Pius is just around the corner. The GP practice Huisartsenpraktijk Kerkgaarde is on your doorstep, and Apotheek Abcoude BV is a five-minute walk. For public transport, bus stop Abcoude, Dr. van Doornplein is on your doorstep with lines M and 120, and Abcoude train station is a ten-minute walk. The municipality of De Ronde Venen covers a wider area with plenty of green space and waterways.
WOZ and address data
The WOZ value is not stated in the available data, so no comparison with the asking price can be made here. Regarding address-level risk data, the noise level from road traffic is 51 dB Lden, which is above the noise standard, while railway noise at 39 dB Lden and aircraft noise at 45 dB Lden are both below their standards. The foundation risk indication is low, though the soil is clay, which is sensitive to settling, and 1% of properties in this area have an elevated pile-rot risk according to the Klimaateffectatlas. For climate, the pluvial flooding indication is medium, the current flood risk is medium, and the 2050 flood risk is also medium, while heat stress is currently low but medium by 2050. These are area-level indications, not an inspection of this specific home.
Source and agent
At the time of writing, the home is offered only via Makelaarskantoor BEN. The listing has been available since 13 September 2026.
This summary was generated with AI and may contain errors. Always verify the details with the provider.
Features
Details of this home
Transfer
Price

Areas and volume
 Insure your home and belongingsGet insured
Layout
Construction
The WOZ value is set annually by the municipality with 1 January as its reference date, and therefore lags the market by about a year. It is an estimated market value, not a sale price.
Frequently asked questions
About Dorpszicht 2, Abcoude
How does the asking price compare with other homes in the neighbourhood?
The asking price of €885,000 is 51% below the neighbourhood average asking price of €1,810,000. The median asking price in Abcoude-Noordoost is €1,450,000, and prices range from €550,000 to €4,950,000. This places the home on the lower end of the current market, though the average price per m² in the neighbourhood is €8,779, while this home is listed at €5,429 per m² based on the agent's floor area.
What is the layout of this home?
According to the agent, this end-of-terrace house has six rooms in total, including four bedrooms. The living area is listed at 163 m² by the agent, while the BAG registration records 160 m². The plot measures 249 m² according to the BAG registration. The home was built in 1985 and has an energy label C.
What is the WOZ value of this property?
The WOZ value is not stated in the available data for this property. The WOZ value is the municipal valuation used for tax purposes, and it is not included in the listing information provided. Without this figure, it is not possible to compare the asking price with the official municipal valuation.
What are the noise levels around this address?
The address-level risk data shows road traffic noise at 51 dB Lden, which is above the noise standard. Railway noise is 39 dB Lden and aircraft noise is 45 dB Lden, both below their respective standards. These are area-level indications based on public data, not measurements taken at this specific home.
What is the foundation risk for this property?
The foundation risk indication for this address is low. The soil type is clay, which is sensitive to settling, and according to the Klimaateffectatlas, 1% of properties in this area have an elevated pile-rot risk. This is an area-level indication based on public risk data, not an inspection of this specific home.
What are the flood and climate risks for this area?
The climate risk data indicates a medium pluvial flooding risk, a medium current flood risk, and a medium flood risk for 2050. Heat stress is currently low but is expected to be medium by 2050. These are area-level indications from the Klimaateffectatlas and similar public sources, not an assessment of this particular property.
Which supermarkets are near this home?
The Albert Heijn is on your doorstep at 129 metres, and the PLUS is just around the corner at 177 metres. The Jumbo is about 2.3 km away, with an AH to go at 2.35 km and a Vomar at 2.5 km. Within a 5 km radius there are 17 supermarkets in total, so there are plenty of options for daily groceries.
What schools are close by?
Piet Mondriaan primary school is on your doorstep at 108 metres, and KBs Pius is just around the corner at 232 metres. Christelijk NAT Basisschool Abcoude is a couple of streets away at 594 metres, and KBs Paulus is a ten-minute walk at 790 metres. For secondary education, the nearest option is about 4.5 km away.
How is the public transport in this area?
The bus stop Abcoude, Dr. van Doornplein is on your doorstep at 97 metres, with lines M and 120. The stop Abcoude, Broekzijdselaan is just around the corner at 181 metres with the same lines, and Abcoude, Hoogstraat is a five-minute walk at 369 metres. Abcoude train station is a ten-minute walk at 648 metres.
What do residents say about living in this area?
Across the municipality of De Ronde Venen, residents give an average score of 7.53 based on nine reviews. One resident describes the area as very quiet and family-friendly, with a school nearby and many friendly neighbours. Another resident mentions the beautiful greenery but notes that traffic sometimes exceeds the 30 km/h speed limit. These reviews reflect the wider municipality rather than this specific neighbourhood.
What is the neighbourhood like in terms of demographics?
Abcoude-Noordoost has around 3,005 residents, with 26% aged 65 or older and 17% under 15. About 37% of households are single-person households, 34% are households with children, and 29% are households without children. The average household size is 2.1 people, and 57% of homes are owner-occupied.
Why are there no property details in this listing?
The listing does not state certain property details such as the number of bathrooms, garden, balcony, garage, or insulation features. As a result, the description focuses on what is available: the room count, bedroom count, floor areas, year of construction, and energy label.