Dragon 19
Voorstik, Drechterland
 Area
AreaA sunny end-of-terrace home in Hoogkarspel
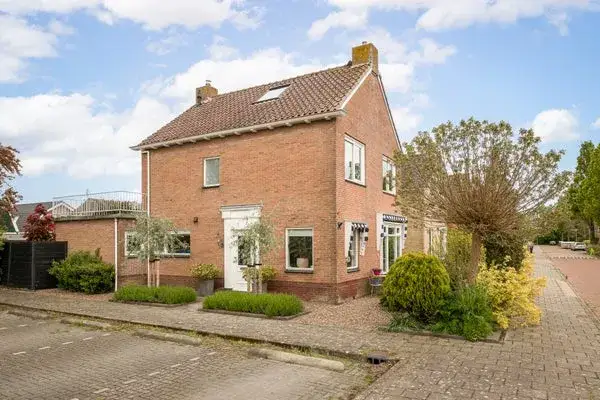
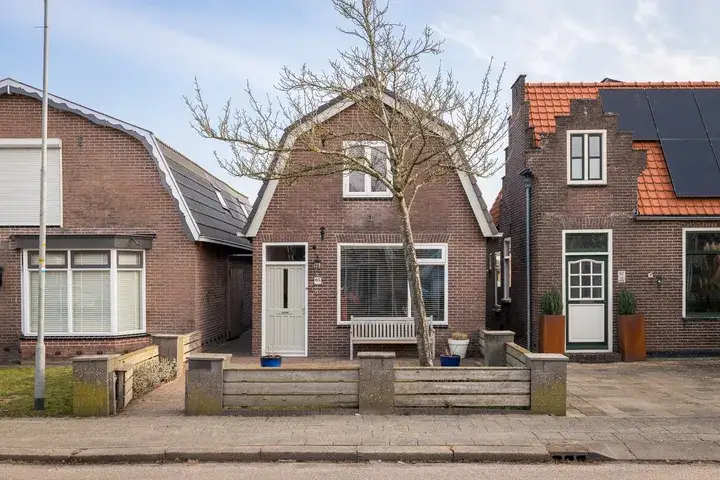
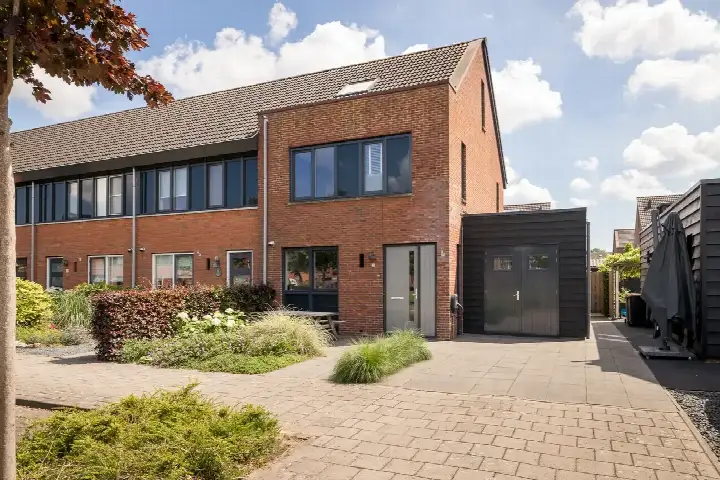
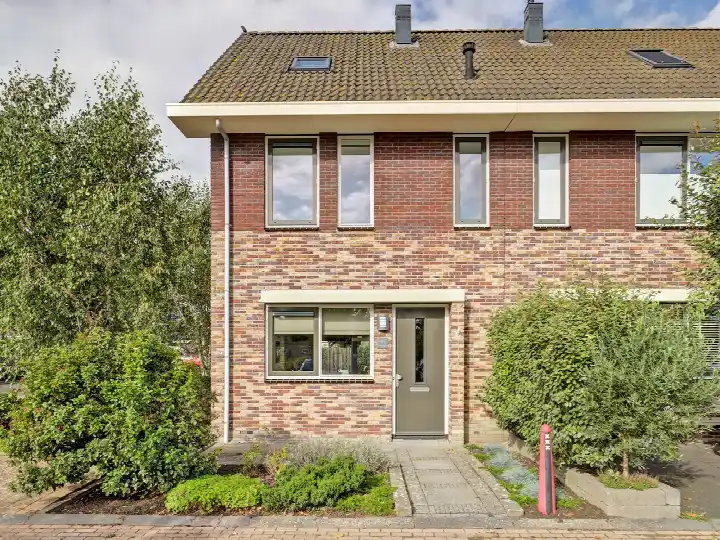
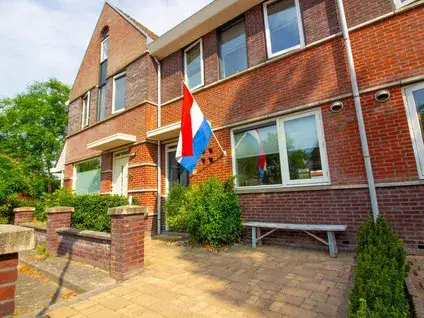
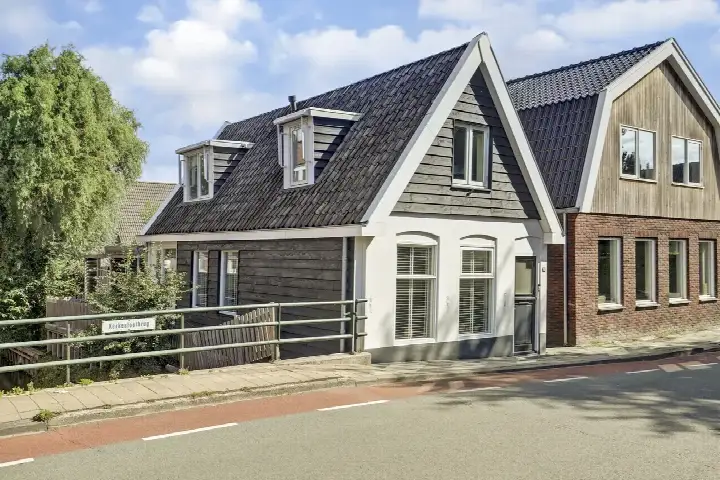
This end-of-terrace house on Dragon 19 sits in the Voorstik neighbourhood of Hoogkarspel, a village in the municipality of Drechterland. Built in 2001, the home has an energy label A, which is an efficient label. The asking price of €499,000 is on the high side compared to other end-of-terrace houses in Drechterland.
The home itself
According to the agent, the home has 5 rooms, including 4 bedrooms and 1 bathroom. The living area is listed as 134 m² by the agent, while the BAG registration states 146 m². The plot is 262 m² according to both sources. The home features a roof terrace, as mentioned in the listing.
The Voorstik neighbourhood
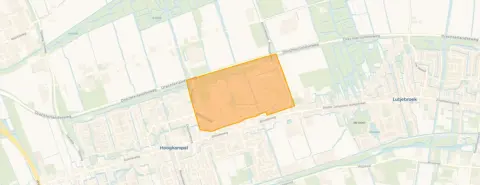
Voorstik is a quiet part of Hoogkarspel, with about 1,520 residents. Across the municipality of Drechterland, residents give an average score of 7.9 out of 10, based on five reviews. One resident says: "I have only good experiences with the fellow residents of Westwoud. Everyone I meet is friendly and if you ask for help, whether it's something small or big, people are there to help you." Another notes: "It is a quiet and fairly normal neighbourhood, several primary schools and a Smallsteps. 2 shops and a snack bar. But a cosy little village." The neighbourhood has a mix of households, with 37% having children and 26% single-person households. For more details, see the Voorstik neighbourhood.
Amenities and transport
For daily groceries, you can walk to Dekamarkt or Albert Heijn, both about a ten-minute walk away. Primary schools like De Baskuul and Meester Spigtschool are also within a ten-minute walk. The nearest GP is Huisartsenpraktijk Lutjebroek, a couple of streets away, and the pharmacy Apotheek Drechterland is just around the corner. Bus line 412 stops at Hoogkarspel, Kerspelweg, on your doorstep, and the train station Hoogkarspel is a ten-minute walk. The municipality of Drechterland offers a rural setting with nearby amenities.
WOZ and address data
The WOZ value is not available for this property. According to public risk data at the address level, the noise from road traffic is 50 dB Lden, which is above the norm, while railway and aircraft noise are below the norm. The foundation risk indication is low, and the soil type is 'overig'. For climate risks, pluvial flooding is low, but the current flood risk is elevated, and by 2050 it is medium. Heat stress is currently low but medium by 2050. These are area-level indications, not an inspection of this specific home.
Source and agent
At the time of writing, the home is offered via multiple channels, including Streekgoed Makelaardij, Streekgoed Makelaardij, and Streekgoed Makelaardij - Deskundig met resultaat.
This summary was generated with AI and may contain errors. Always verify the details with the provider.
Features
Details of this home
Transfer
Price

Areas and volume
 Insure your home and belongingsGet insured
Layout
Construction
Frequently asked questions
About Dragon 19, Hoogkarspel
What is the asking price for this home?
The asking price is €499,000. The price per square metre is €3,724, based on the agent's listed living area of 134 m². This is on the high side compared to other end-of-terrace houses in Drechterland, but the home has an efficient energy label A and a roof terrace.
How many rooms and bedrooms does this home have?
According to the agent, the home has 5 rooms in total, including 4 bedrooms and 1 bathroom. The living area is listed as 134 m² by the agent, while the BAG registration states 146 m². The plot size is 262 m² according to both sources.
What is the WOZ value of this property?
The WOZ value is the municipal valuation, which is separate from the asking price. Without this figure, it is not possible to compare the asking price to the official valuation.
What are the noise levels around this address?
According to public risk data, the road traffic noise is 50 dB Lden, which is above the norm. Railway noise is 29 dB Lden and aircraft noise is 36 dB Lden, both below the norm. These are area-level indications, not measurements at the property itself.
What is the foundation risk for this home?
The foundation risk indication is low, with a soil type of 'overig'. This is an area-level indication based on public data, not an inspection of this specific home. It suggests that foundation issues are not a major concern in this area.
What are the flood and climate risks for this address?
The pluvial flooding risk is low, but the current flood risk is elevated, and by 2050 it is medium. Heat stress is currently low but medium by 2050. These are area-level indications from the Klimaateffectatlas, not a property-specific assessment.
Which supermarkets are nearby?
There are several supermarkets within a short distance. Dekamarkt is about 990 metres away, Albert Heijn about 1,032 metres, and another Dekamarkt about 1,073 metres. These are all within a ten-minute walk or a short cycle.
What schools are close to this home?
Primary schools De Baskuul and Meester Spigtschool are both about 800-860 metres away, within a ten-minute walk. There are also other primary schools and a secondary school within a few kilometres, such as Praktijkschool Westfriesland at about 1.7 km.
How is the public transport connection?
Bus line 412 stops at Hoogkarspel, Kerspelweg, just 162 metres away, and also at Hoogkarspel, Krokusstraat and Lutjebroek, P.J. Jongstraat. The nearest train station is Hoogkarspel, about 1,008 metres away, which is a ten-minute walk.
What is the neighbourhood like?
The Voorstik neighbourhood has about 1,520 residents. Across the municipality, residents rate it 7.9 out of 10. One resident mentions friendly neighbours and a quiet village, while another notes it is quiet with several primary schools and a few shops. The neighbourhood has a mix of households.