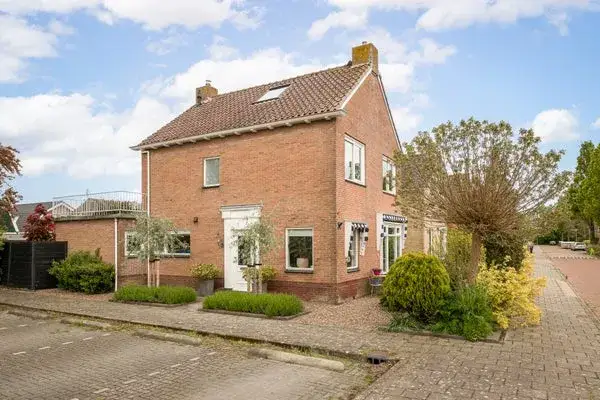
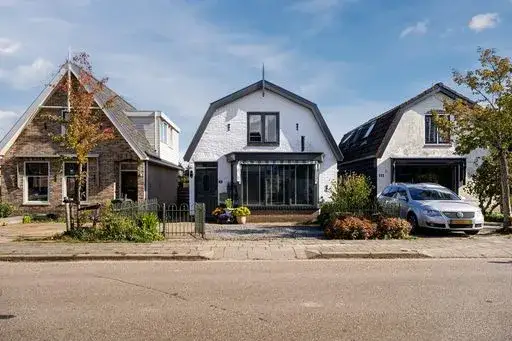
De Keulen 5
Plan Noord, Drechterland
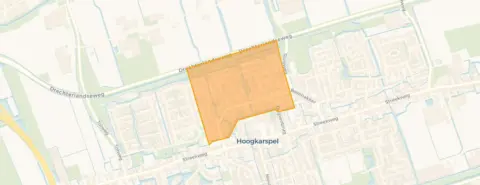 Area
AreaA semi-detached home in Plan Noord
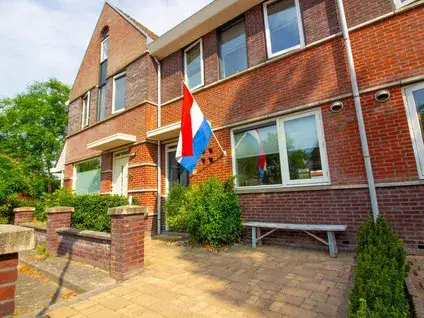
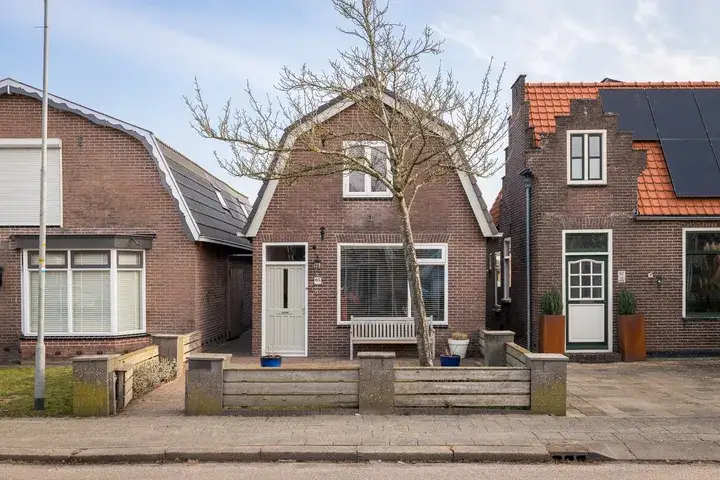
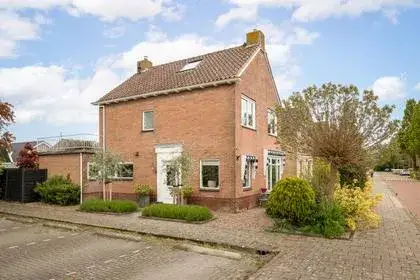
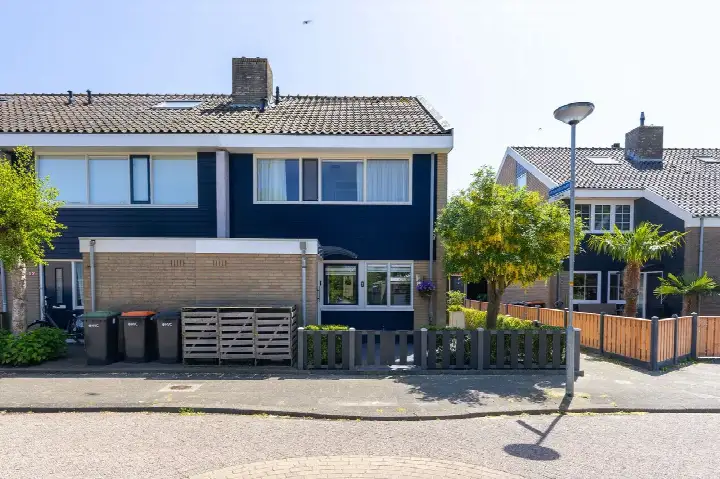
Tucked away in the quiet Plan Noord area of Hoogkarspel, this semi-detached house from 1978 offers a solid base in a village setting. With a living area of 156 square metres on a plot of 511 square metres, there is plenty of room to spread out. The asking price of €469,000 works out at €3,006 per square metre based on the BAG registration. According to the precomputed market comparison, this price is in line with the market. For a sense of what else is available, you can browse semi-detached houses in Drechterland.
The home itself
This listing does not include details on the layout, number of rooms, or any outdoor space. What is known is that the house was built in 1978 and carries an energy label C. The energy label C is a mid-range label, so expect moderate energy costs. The year of construction is a fact of the property's history, and the home's condition is not described in the listing.
Life in Plan Noord
Plan Noord is a small neighbourhood with around 930 residents, and a notable share of them are older, with 38% aged 65 or over. It is a place where many people own their homes, with 55% of the housing stock being owner-occupied. Residents across the municipality of Drechterland give their living environment an average score of 7.9, based on five reviews. One resident of the wider municipality says: "I have only good experiences with the fellow residents of Westwoud. Everyone I meet is friendly and if you ask for help, whether it's something small or big, people are there to help you." Another notes: "It is a quiet and fairly normal neighbourhood, several primary schools and a Smallsteps. 2 shops and a snack bar. But a cosy little village." These reviews reflect the municipality as a whole, not specifically the Plan Noord neighbourhood.
Amenities and transport
Daily errands are easily managed from this address. The Dekamarkt is just around the corner, and the Albert Heijn is a five-minute walk away. For primary education, Meester Spigtschool is a couple of streets away, and Basisschool 't Skitteljacht is a ten-minute walk. The GP practice Huisartsen Om de Noord, Praktijk Bruinsma and Apotheek Drechterland are both just around the corner. Bus line 412 stops at Hoogkarspel, Julianastraat, a five-minute walk from the home, and Hoogkarspel train station is a ten-minute walk. The wider area falls under the municipality of Drechterland.
WOZ and address data
No WOZ value is available for this property, so no comparison with the asking price can be made. The address-level risk data indicates that road traffic noise is above the standard at 55 dB Lden, while railway and aircraft noise remain below their respective norms. The foundation risk indication is low, though the soil is clay, which is sensitive to settling. Pluvial flooding risk is low, while the current flood risk is elevated and projected to be medium by 2050. These are area-level indications based on public data, not an inspection of this specific home.
Source
At the time of writing, the home is offered only via CMK Makelaars. The listing is currently incomplete, with no details on the interior layout or features provided by the agent.
This summary was generated with AI and may contain errors. Always verify the details with the provider.
Features
Details of this home
Transfer
Price
Energy
 Save up to € 400 on your energy billCompare now
Areas and volume
 Insure your home and belongingsGet insured
Layout
Construction
Outdoor space
Frequently asked questions
About De Keulen 5, Hoogkarspel
What is the asking price for this semi-detached house?
The asking price is €469,000. Based on the BAG registration, the living area is 156 square metres, which works out to €3,006 per square metre. The price is considered in line with the market compared to the neighbourhood average asking price. No WOZ value is available for this property, so a comparison with the municipal valuation cannot be made.
What is known about the layout and features of this home?
The listing does not state the number of rooms, bedrooms, or bathrooms, nor does it mention any garden, balcony, or garage. The home was built in 1978 and has an energy label C. No further details on insulation, heating, or ownership are provided in the listing.
Why are there no property details in this listing?
The listing is incomplete, and the agent has not provided details on the layout, rooms, or any outdoor space. Only the year of construction, energy label, and floor areas are known.
What is the energy label and what does it mean for costs?
The home has an energy label C. This is a mid-range label, so you can expect moderate energy costs for heating and electricity. The label does not indicate the structural condition of the home, and no insulation details are provided in the listing.
What are the noise levels around this address?
The address-level risk data shows road traffic noise at 55 dB Lden, which is above the standard. Railway noise is 27 dB Lden and aircraft noise is 36 dB Lden, both below their respective norms. These are area-level indications based on public data, not a measurement taken at the property itself.
What is the flood risk for this property?
The pluvial flooding risk from heavy rain is low. The current flood risk is elevated, and by 2050 it is projected to be medium. These are area-level indications from public climate data, not an assessment of this specific home. The foundation risk indication is low, though the soil is clay, which is sensitive to settling.
Which supermarkets are nearby?
The Dekamarkt is just around the corner at 342 metres, and the Albert Heijn is a five-minute walk away at 557 metres. A second Dekamarkt is about 1.9 kilometres away. Within a five-kilometre radius, there are twelve supermarkets in total.
What schools are close to this home?
Meester Spigtschool is a couple of streets away at 339 metres, and Basisschool 't Skitteljacht is a ten-minute walk at 704 metres. Het Kerspel is also within walking distance at 728 metres. For secondary education, the nearest option is about 3.2 kilometres away.
How is the public transport connection?
Bus line 412 stops at Hoogkarspel, Julianastraat, a five-minute walk from the home. The nearest train station is Hoogkarspel, about a ten-minute walk away at 1,014 metres. The bus also stops at Krokusstraat and Kerspelweg, both within walking distance.
What do residents say about living in this area?
Residents across the municipality of Drechterland give their living environment an average score of 7.9, based on five reviews. One resident mentions friendly neighbours and quiet walks, while another describes it as a quiet, cosy village with primary schools and a few shops. These reviews reflect the wider municipality, not specifically the Plan Noord neighbourhood.