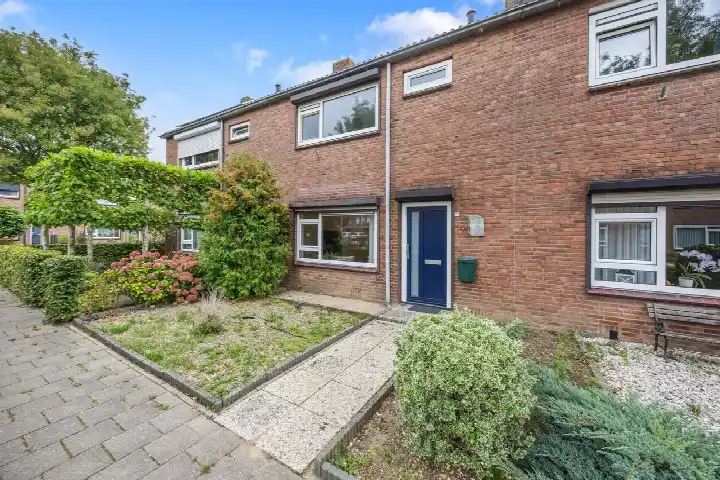
Glazenmakershof 11
Kern Angeren, Lingewaard
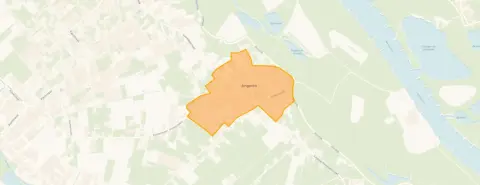 Area
AreaA quiet spot in Angeren
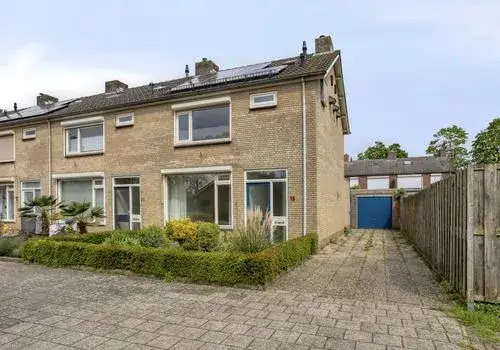
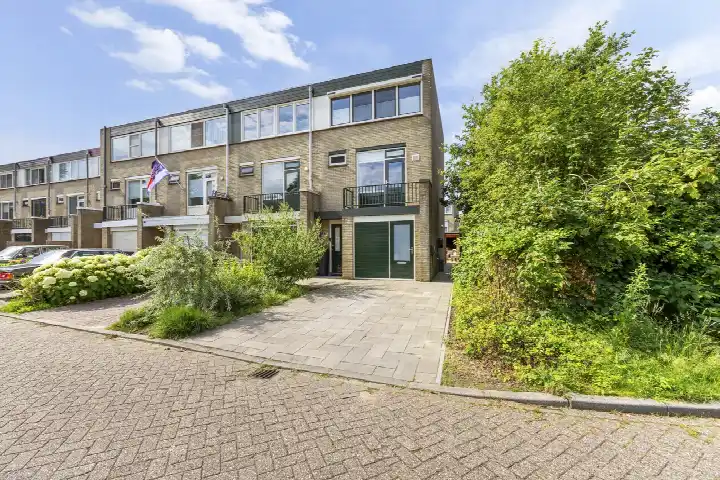
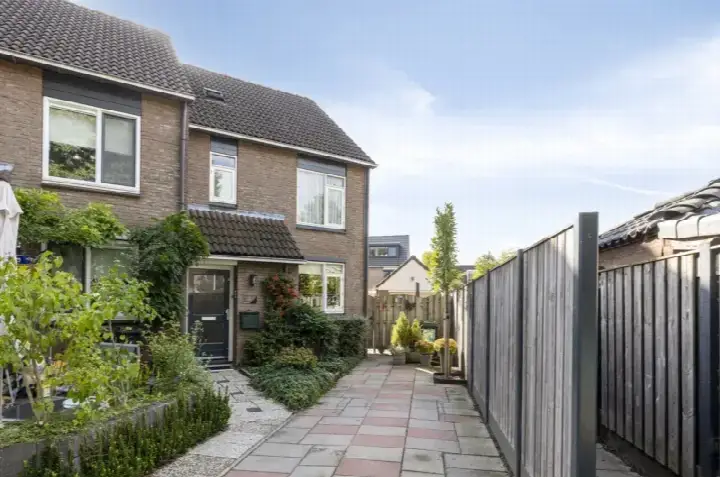
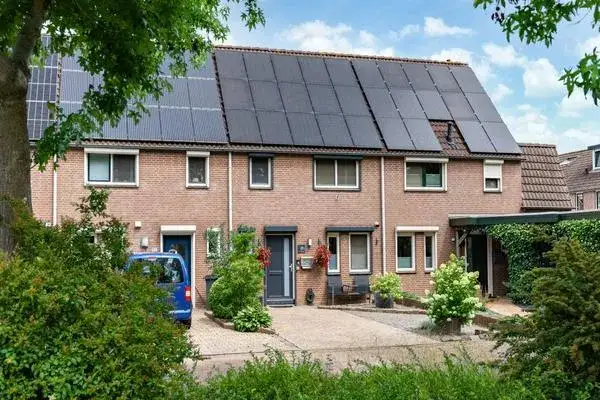
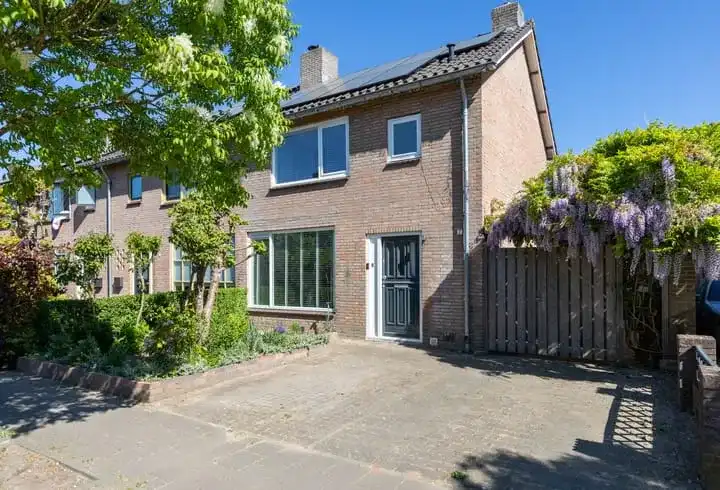
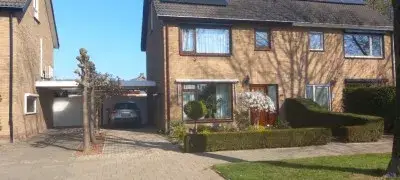
This end-of-terrace house sits in Kern Angeren, a small village community within the municipality of Lingewaard. The area feels calm and residential, with a mix of ages among the roughly 2,220 residents. The asking price of €395,000 is in line with the market, according to the precomputed comparison against the neighbourhood average. For context, end-of-terrace houses in Lingewaard give you a sense of what similar homes go for nearby.
The home itself
The house was built in 1988 and carries an energy label C. The living area is 83 square metres according to the BAG registration, on a plot of 195 square metres.
Life in Kern Angeren
Residents here tend to stay a while. One resident, who moved to the area with doubts, now says after 28 years it is hard to find a better place and house, praising the centre, park Lingezegen, and the proximity of Arnhem and Nijmegen. Another notes it is a quiet neighbourhood with all the amenities. Across the municipality of Lingewaard, residents give an average score of 7.19 based on 14 reviews. The village itself has a small population, with a quarter of households being single-person and 38 percent having children. The Kern Angeren neighbourhood is home to about 931 dwellings, three-quarters of which are owner-occupied.
Amenities and daily life
The Coop supermarket is on your doorstep, just 48 metres away, which makes everyday shopping very easy. For primary education, IKC Marang is a couple of streets away. The nearest GP is Huisartsenpraktijk Polseweg in Huissen, about 1.5 kilometres off, with the Zuider Service Apotheek Huissen-Angeren right next to it. Bus stops at Julianastraat and Kamervoort are just around the corner, served by lines 33, 633 and 812 among others. The nearest train station is Duiven, roughly 8 kilometres away. The municipality of Lingewaard covers the wider area, including Huissen and Elst. There are no risk indications for noise, foundation or flooding provided for this address.
Source
At the time of writing the home is offered only via Arns & de Leeuw Makelaars.
This summary was generated with AI and may contain errors. Always verify the details with the provider.
Features
Details of this home
Transfer
Price
Energy
 Save up to € 400 on your energy billCompare now
Areas and volume
 Insure your home and belongingsGet insured
Layout
Construction
Outdoor space
The WOZ value is set annually by the municipality with 1 January as its reference date, and therefore lags the market by about a year. It is an estimated market value, not a sale price.
Frequently asked questions
About Glazenmakershof 11, Angeren
What is the asking price for this end-of-terrace house?
The asking price is €395,000. According to the precomputed comparison, this is in line with the market relative to the neighbourhood average asking price. The price per square metre, based on the BAG living area of 83 square metres, works out to €4,759. The listing does not state any additional property details beyond the basics.
What is the living area and plot size?
The living area is 83 square metres according to the BAG registration, and the plot measures 195 square metres. The year of construction is 1988 and the energy label is C.
What is the energy label and what does it mean for costs?
The energy label is C. This is a mid-range label, so you can expect moderate energy costs for heating and electricity. The listing does not mention any specific insulation features, so no further claims can be made about the home's energy efficiency beyond the label itself.
How close is the nearest supermarket?
The Coop supermarket is just 48 metres away, literally on your doorstep. This makes daily grocery shopping very convenient. Other supermarkets within a few kilometres include a PLUS at 2.5 kilometres and an Albert Heijn at 2.8 kilometres, so there are options if you want a wider selection.
What schools are nearby?
The nearest primary school is IKC Marang, about 276 metres away, which is a couple of streets from the home. For secondary education, the Over Betuwe College (OBC) Huissen is roughly 2.5 kilometres off. There are 26 schools within a 5-kilometre radius, covering both primary and secondary levels.
What public transport options are available?
The nearest bus stop is Angeren, Julianastraat, about 117 metres away, served by lines 33, 633 and 812. Another stop, Angeren, Kamervoort, is at 308 metres with additional lines 433 and 807. The nearest train station is Duiven, approximately 4.9 kilometres from the home.
What do residents say about living in this area?
Across the municipality of Lingewaard, residents give an average score of 7.19 based on 14 reviews. One resident who moved to Huissen with doubts says after 28 years it is hard to find a better place, praising the centre and the proximity of Arnhem and Nijmegen. Another describes it as a quiet neighbourhood with all the amenities.
Why are there no property details in this listing?
The listing does not state the number of rooms, bedrooms, bathrooms, or any details about the garden, garage or insulation. The available facts are the year of construction (1988), the energy label (C), the living area (83 m²) and the plot size (195 m²).