Het Hoefje 55
Centrum Lunteren, Ede
 Area
AreaA quiet spot in Lunteren
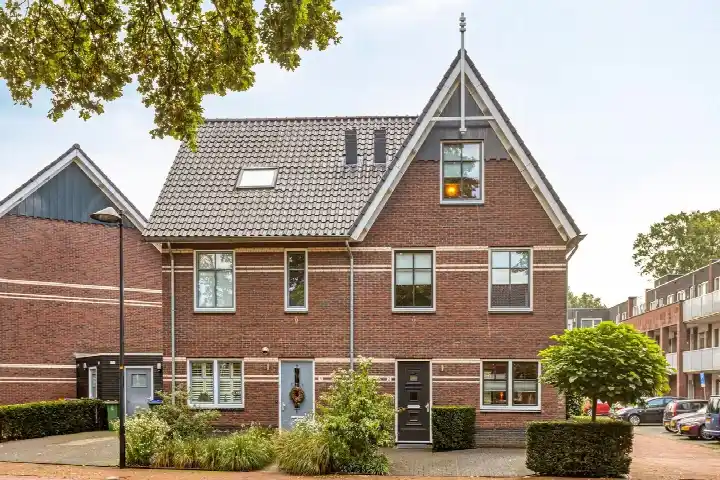
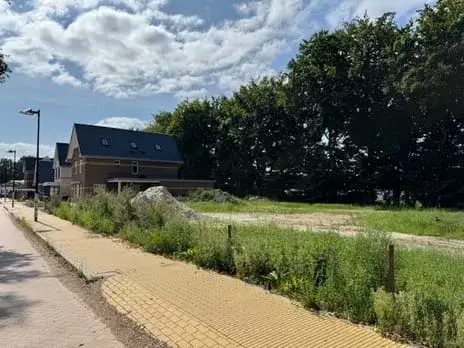
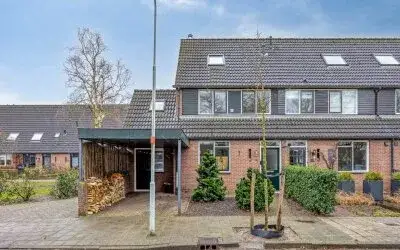
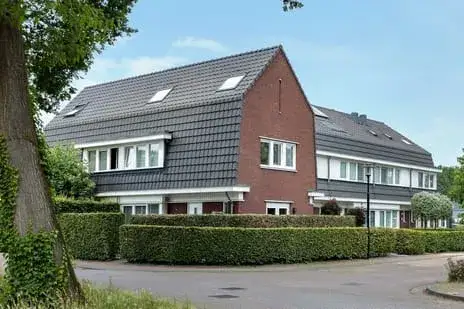
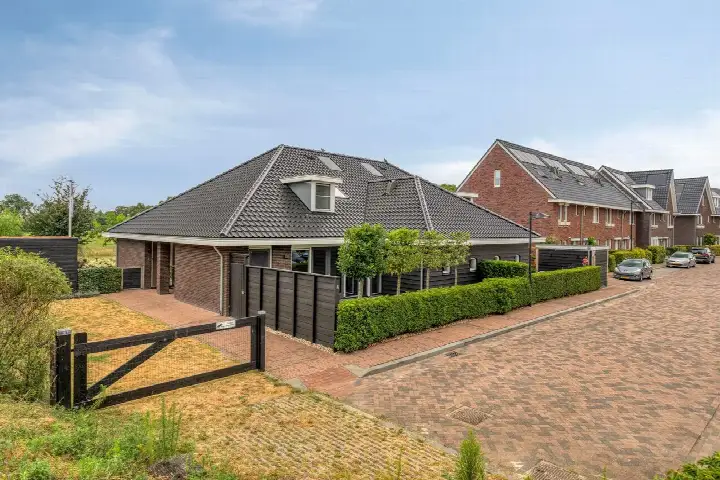
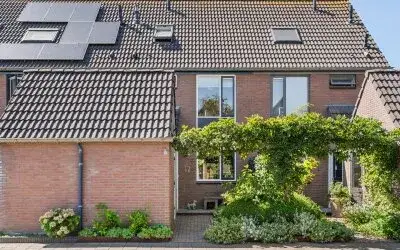
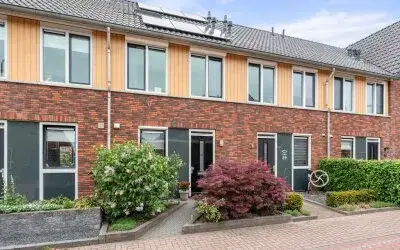
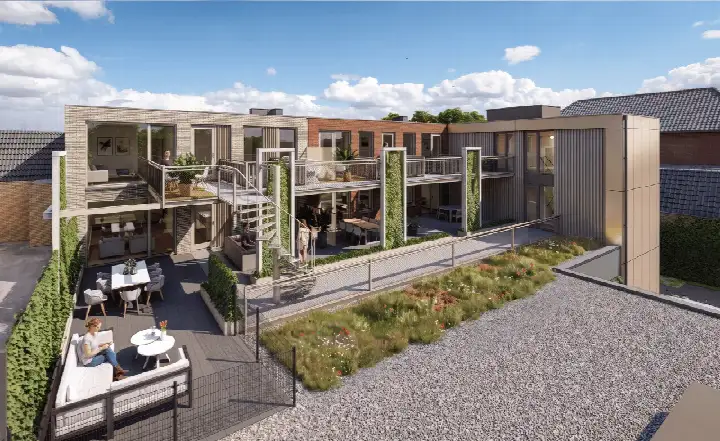
This end-of-terrace house sits on a quiet road in a residential area of Lunteren, a village where the heath and forest are within walking distance. Built in 2014, the home has an energy label A, which is an efficient label. The asking price of €550,000 sits 35% below the average asking price of €844,913 for homes in the neighbourhood, so it is on the low side compared with the local market. For context, [end-of-terrace houses in Ede]( /koopwoningen/ede/hoekwoningen/) are part of a wider municipal picture.
The home itself
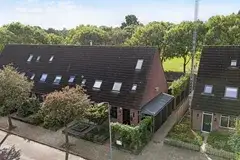
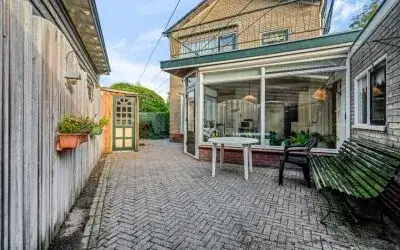
Inside, the house has four rooms, three bedrooms and one bathroom spread over two floors, with a volume of 390 m³. The living area is listed as 109 m² by the agent, while the BAG registration records 103 m². The plot is a notable feature: the BAG registration gives 3,475 m², whereas the agent lists 109 m². According to the agent, the home has full ownership, a front and rear garden, and is fully insulated with roof insulation, double glazing, wall insulation and floor insulation. Heating comes from a combination boiler, a gas fireplace and partial underfloor heating.
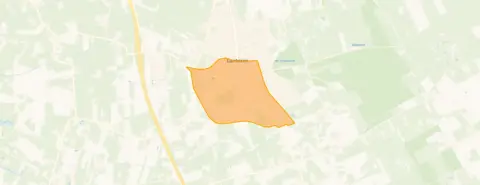
The Centrum Lunteren neighbourhood
Residents across the municipality of Ede give their living environment an average score of 7.87, based on 45 reviews. One resident says: "Both the city centre and nature such as the heath and the forest are within walking distance (approx. 5 min walk) and easily accessible. I have also never felt unsafe in this neighbourhood." Another adds: "When I had an accident, people took care of me and the dogs for 1.5 years! And people still look after each other in the neighbourhood." A third resident mentions friendly people and lots of nature, but notes that people drive fast and there are few streetlights. The neighbourhood has around 4,260 inhabitants, and 74% of homes are owner-occupied. For more detail, see [the Centrum Lunteren neighbourhood]( /buurt/centrum-lunteren-ede/).
Amenities and transport
Daily errands are easily done on foot or by bike. The Albert Heijn is a ten-minute walk away, with the Aldi just beyond that. Primary schools are close: C N S De Triangel is just around the corner, and De Wegwijzer is a couple of streets away. The GP practice Huisartspraktijk R. Jonkheijm and BENU Apotheek Lunteren are both within a ten-minute walk. Bus line 505 stops at Lunteren, De Haverkamp, a five-minute walk from the home, and the train station Lunteren is also about a ten-minute walk. The municipality of Ede offers further amenities and connections, as outlined on [the municipality of Ede]( /gemeente/ede/).
WOZ and address data
No WOZ value is available for this property. The address-level risk data from public sources (Atlas Leefomgeving, KCAF, Klimaateffectatlas) provides area-level indications, not an inspection of this specific home. Road traffic noise is measured at 53 dB Lden, above the noise standard, for the reference year 2022, while railway noise is 21 dB Lden, below the standard, for 2023. The foundation risk indication is low, with sandy soil. Pluvial flooding at heavy rain is low, and flood risk is low both currently and in 2050.
Source
At the time of writing, the home is offered only via Henk Bos Makelaardij.
This summary was generated with AI and may contain errors. Always verify the details with the provider.
Features
Details of this home
Transfer
Price
Energy
 Save up to € 400 on your energy billCompare now
Areas and volume
 Insure your home and belongingsGet insured
Layout
Construction
Outdoor space
The WOZ value is set annually by the municipality with 1 January as its reference date, and therefore lags the market by about a year. It is an estimated market value, not a sale price.
Frequently asked questions
About Het Hoefje 55, Lunteren
How does the asking price compare with other homes in the neighbourhood?
The asking price of €550,000 is 35% below the average asking price of €844,913 for homes currently for sale in the neighbourhood. The average price per m² in the neighbourhood is €5,639, while this home is listed at €5,046 per m² based on the agent's floor area of 109 m². The median asking price in the neighbourhood is €685,000.
What is the layout of this end-of-terrace house?
According to the agent, the home has four rooms, three bedrooms and one bathroom across two floors, with a volume of 390 m³. The living area is listed as 109 m² by the agent, while the BAG registration records 103 m². The plot size differs between sources: the BAG registration gives 3,475 m², while the agent lists 109 m².
What is the energy label and what does it mean for costs?
The home has energy label A, which is an efficient label. This means you can expect relatively low energy costs compared with less efficient labels. The agent also states the home is fully insulated, with roof insulation, double glazing, wall insulation and floor insulation, and heating comes from a combination boiler, a gas fireplace and partial underfloor heating.
What is the WOZ value of this property?
The WOZ value is not stated in the available data for this property. The WOZ value is the municipal valuation used for tax purposes, and it is not available here. Without this figure, it is not possible to compare the asking price with the official municipal valuation.
What are the noise levels around this address?
According to public address-level data, road traffic noise is measured at 53 dB Lden, which is above the noise standard, for the reference year 2022. Railway noise is measured at 21 dB Lden, which is below the noise standard, for 2023. These are area-level indications from public sources, not measurements taken at the property itself.
What is the foundation risk for this home?
The foundation risk indication for this address is low, with sandy soil. This is an area-level indication based on public data from KCAF, not an inspection of this specific home. The risk level describes the general area rather than the condition of this particular property's foundation.
What is the flood risk at this location?
The flood risk at this address is low, both currently and in the 2050 projection. Pluvial flooding, which occurs when heavy rain overwhelms drainage systems, is also indicated as low. These are area-level indications from the Klimaateffectatlas, based on public data, and do not constitute an inspection of this specific property.
Which supermarkets are within walking distance?
The Albert Heijn is about 800 metres away, roughly a ten-minute walk. The Aldi is about a kilometre away, and the Coop is just over a kilometre from the home. For a wider selection, there are 11 supermarkets within five kilometres of the address.
What schools are near this home?
C N S De Triangel, a primary school with 347 pupils, is about 258 metres away, just around the corner. De Wegwijzer, another primary school, is about 358 metres away. There are 24 schools within five kilometres, including several other primary schools such as De Sprong and De Bron.
How is the public transport connection from this address?
Bus line 505 stops at Lunteren, De Haverkamp, about 485 metres away, a five-minute walk. The same line also stops at Lunteren, Hertenlaan, about 542 metres away. The train station Lunteren is about 889 metres from the home, roughly a ten-minute walk.
What do residents say about living in this area?
Residents across the municipality of Ede give their living environment an average score of 7.87, based on 45 reviews. One resident mentions that the city centre and nature are within walking distance and that they have never felt unsafe. Another resident highlights that people look after each other in the neighbourhood. A third notes friendly people and lots of nature, but mentions fast drivers and few streetlights.
Why are there no property details in this listing?
The listing does not state a WOZ value for this property. As a result, it is not possible to compare the asking price with the official municipal valuation.