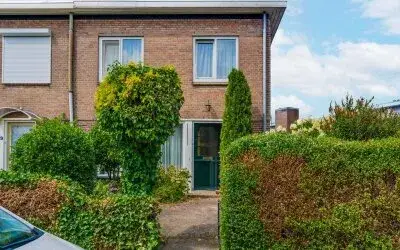
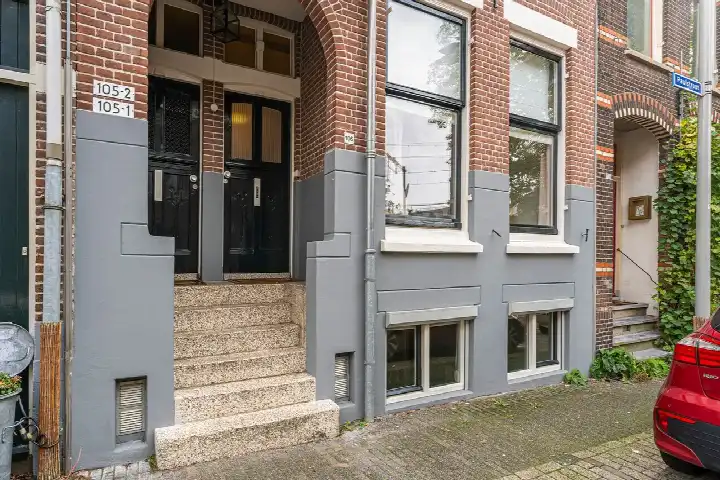
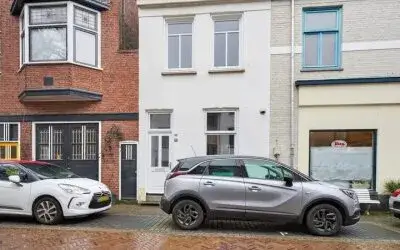
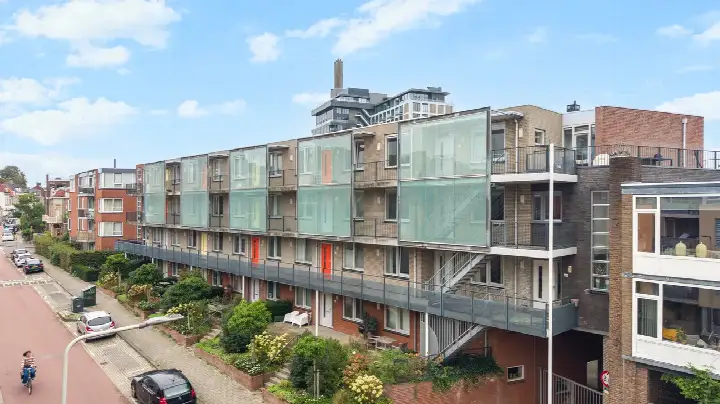
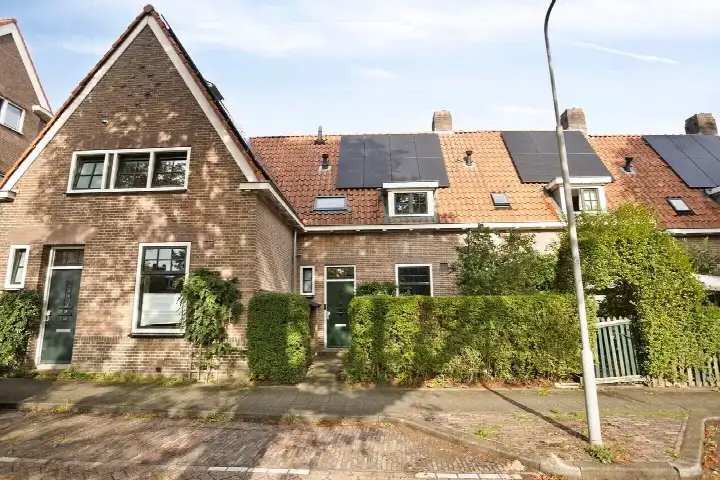
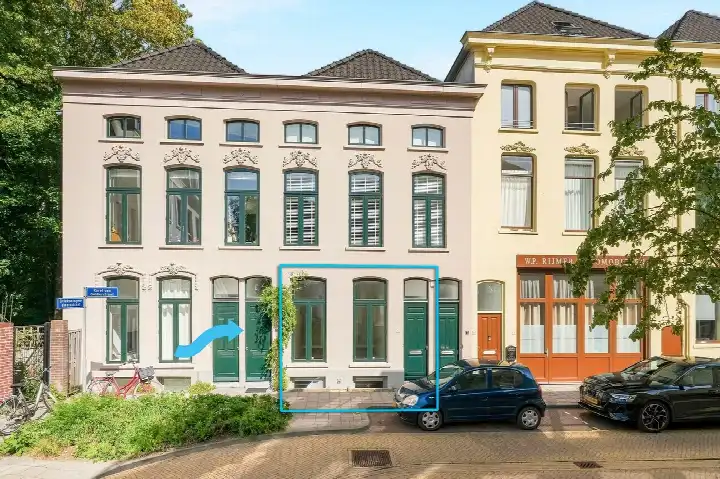
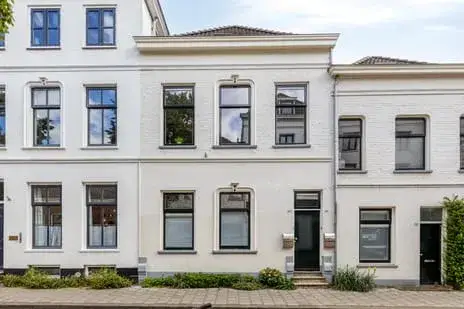
A classic end-of-terrace house on a leafy street
Hoflaan 12 is an end-of-terrace house from 1913, sitting on a quiet, green street in the Velperweg-Noord neighbourhood of Arnhem. The home has a living area of 147 m² according to the BAG registration, on a plot of 162 m². With an asking price of €398,000, the price is keen compared with the neighbourhood average asking price of €470,846. For context, [end-of-terrace houses in Arnhem]( /koopwoningen/arnhem/hoekwoningen/ ) are listed at an average of €5042 per m², while this home comes in at €2707 per m² based on the BAG area.
The home itself
The listing does not provide details on the layout, number of rooms, or outdoor space. What is known is that the house was built in 1913 and carries an energy label D. The label D suggests moderate energy efficiency, so heating costs are likely to be noticeable, though the exact figures are not stated. The home is offered for sale through a single agent, BMV Makelaars.
Life in Velperweg-Noord
Velperweg-Noord is a compact neighbourhood with about 1,745 residents, many of whom live alone (61% of households are single-person). The area has a mix of ages, with a notable share of residents between 25 and 45 (52%). Residents of the wider district, Velperweg en omgeving, give their living environment an average score of 8.43 out of 10, based on five reviews. One resident says: "Centraal maar toch rustig gelegen mooie groene straat in Arnhem. Nooit druk maar er is wel wat reuring." Another adds: "I've lived here since I was a child. It's a very cosy and safe neighbourhood. It's also great for children. A park nearby and many peers." These reviews reflect the district as a whole, not just this specific street. The neighbourhood has a housing stock of about 1,095 homes, with 27% owner-occupied. For more on the area, see [the Velperweg-Noord neighbourhood]( /buurt/velperweg-noord-arnhem/ ).
Amenities and transport
Daily errands are easy from here. The Albert Heijn is just around the corner, with PLUS and Coop a couple of streets away. For primary education, Basisschool Kunstrijk is a five-minute walk, and secondary options like VMBO 't Venster and Thomas a Kempis College are within a ten-minute walk. The GP practice De Raepop and Apotheek Velperweg are both a five-minute walk. Public transport is well served: the bus stop Arnhem, Hoflaan is on your doorstep, with lines 7, 26, 27, 29, 127, 302, 303 and 801. Arnhem Velperpoort train station is a ten-minute walk. The municipality of Arnhem offers a range of amenities and services, as described on [the municipality of Arnhem]( /gemeente/arnhem/ ). According to area-level risk data, the home is in a zone with a medium foundation risk indication, which is typical for buildings constructed before 1970, as this one was in 1913. The soil type is sand. Noise from road traffic is above the standard at 59 dB Lden, while railway and industrial noise are below their respective norms. For climate, the area has an elevated indication for pluvial flooding during heavy rain, while flood risk is low both now and in 2050. Heat stress is low currently but is expected to become medium by 2050. These are area-level indications, not an inspection of this specific property.
Source
At the time of writing, the home is offered only via BMV Makelaars.
This summary was generated with AI and may contain errors. Always verify the details with the provider.
Features
Details of this home
Transfer
Price

Areas and volume
Construction
The WOZ value is set annually by the municipality with 1 January as its reference date, and therefore lags the market by about a year. It is an estimated market value, not a sale price.
Frequently asked questions
About Hoflaan 12, Arnhem
What is the asking price for this home?
The asking price is €398,000. According to the BAG registration, the living area is 147 m², which works out to €2707 per m². This is 15% below the neighbourhood average asking price of €470,846, so the price is considered keen. The neighbourhood average per m² is €5042, but that figure is based on all types of homes, not just end-of-terrace houses.
What is the energy label and what does it mean?
The energy label is D. This is a mid-range label, meaning the home is not particularly energy-efficient. The label does not tell you about the condition of the building itself, only its energy performance. In the neighbourhood, 23.1% of homes for sale have a label D or lower, while 30.8% have A+ or better.
What is the WOZ value of this home?
The WOZ is the municipal valuation used for taxes, and it is not always included in a listing. Without it, we cannot compare the asking price to the official valuation. If you want to know the WOZ value, you would need to check with the municipality, but that information is not available here.
What is the foundation risk for this property?
The area-level foundation risk indication is medium. This is based on the fact that the home was built in 1913, before 1970, and the entire postcode area falls within a KCAF attention zone where 100% of buildings predate 1970. The soil type is sand. This is an area-level indication, not an inspection of this specific home, so it does not confirm any actual foundation issues.
What are the noise levels like at this address?
According to area-level data, road traffic noise is 59 dB Lden, which is above the Dutch standard. Railway noise is 34 dB Lden and industrial noise is 48 dB Lden, both below their respective norms. These figures are indications for the area, not measurements taken at the property itself. If noise is a concern, you might want to visit the location at different times of day to get a feel for it.
What supermarkets are nearby?
The nearest supermarket is Albert Heijn, about 347 metres away, which is a five-minute walk. PLUS is at 792 metres and Coop at 893 metres, both within a ten-minute walk. There are also other options within a kilometre, including another Albert Heijn at 999 metres and an Aldi at 1081 metres. In total, there are 45 supermarkets within 5 km.
Which schools are close to this home?
For primary education, Basisschool Kunstrijk is about 337 metres away, a five-minute walk. For secondary education, VMBO 't Venster is at 537 metres, Thomas a Kempis College at 645 metres, and Stedelijk Gymnasium Arnhem at 689 metres, all within a ten-minute walk. There are also other schools within 5 km, including Jozef Sartoschool Arnhem at 704 metres.
How is the public transport in this area?
The bus stop Arnhem, Hoflaan is just 74 metres away, on your doorstep, with lines 7, 26, 27, 29, 127, 302, 303 and 801. There are also stops at Kazerneplein (255 m) and WKC Klarendal (331 m) with line 13. The nearest train station is Arnhem Velperpoort, about 608 metres away, which is a ten-minute walk.
What is the neighbourhood like?
Velperweg-Noord is a small neighbourhood with about 1,745 residents. Most households are single-person (61%), and the largest age group is 25 to 45 (52%). Residents of the wider district give their living environment an average score of 8.43 out of 10, based on five reviews. One resident describes it as "centraal maar toch rustig gelegen" with a "mooie groene straat", while another says it is "very cosy and safe" and "great for children".
Why are there no property details in this listing?
The listing does not state the number of rooms, bedrooms, bathrooms, or any details about the garden, balcony, or garage. It also does not mention insulation, heating, or ownership specifics. As a result, we cannot describe the interior layout or outdoor space. The only property facts available are the year of construction (1913), the energy label (D), and the floor areas from the BAG registration.