hofstedeweg 204
Wooldrik, Enschede
 Area
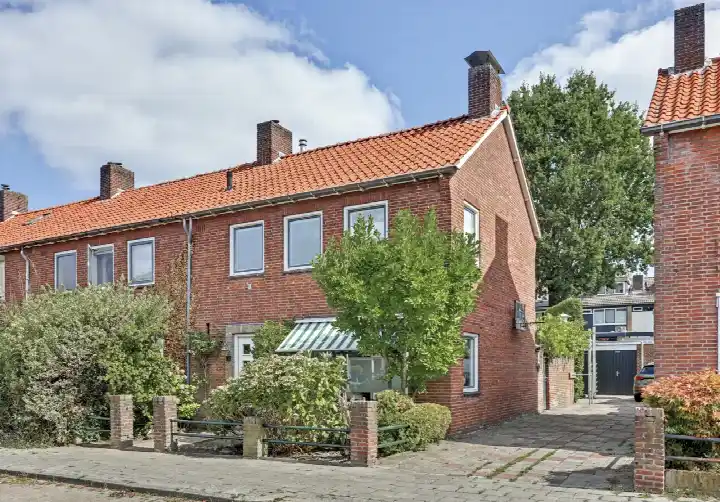
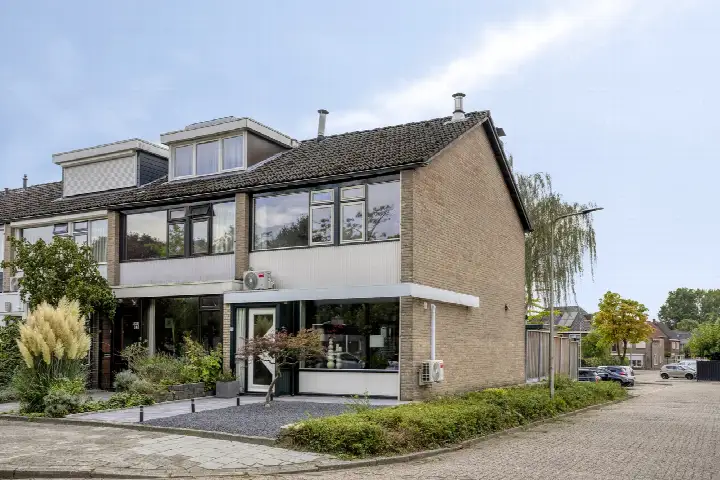
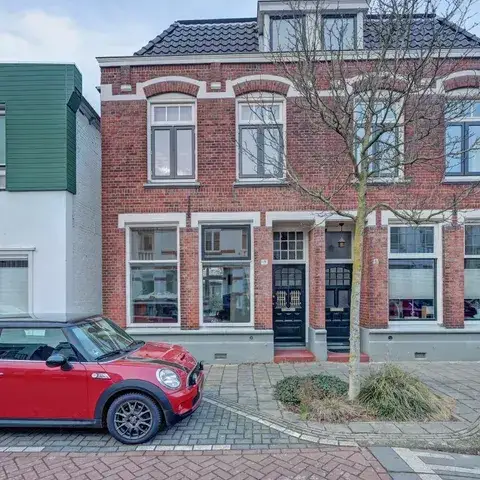
AreaA classic end-of-terrace home in Wooldrik
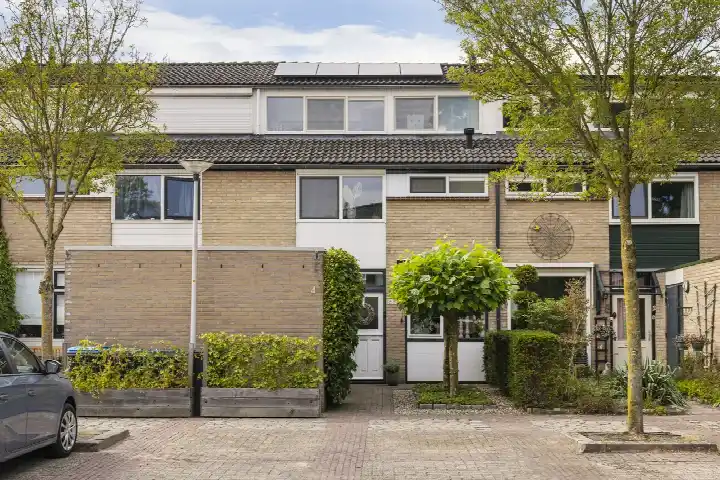
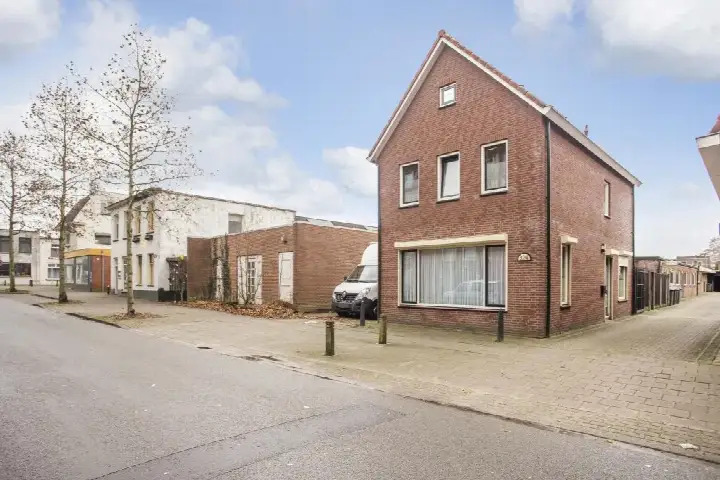
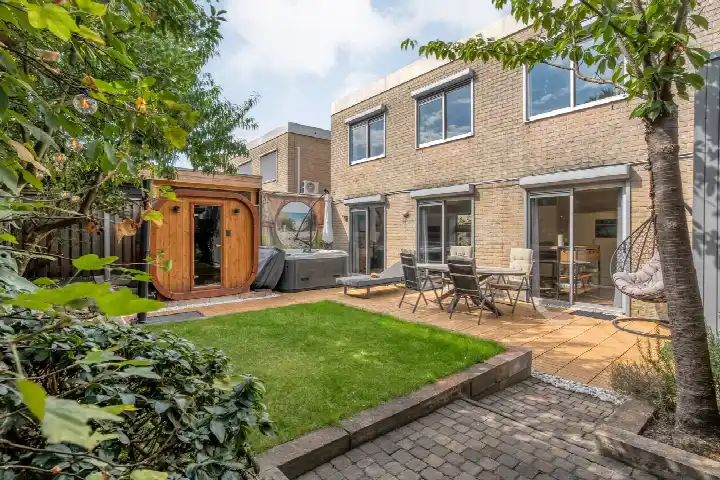
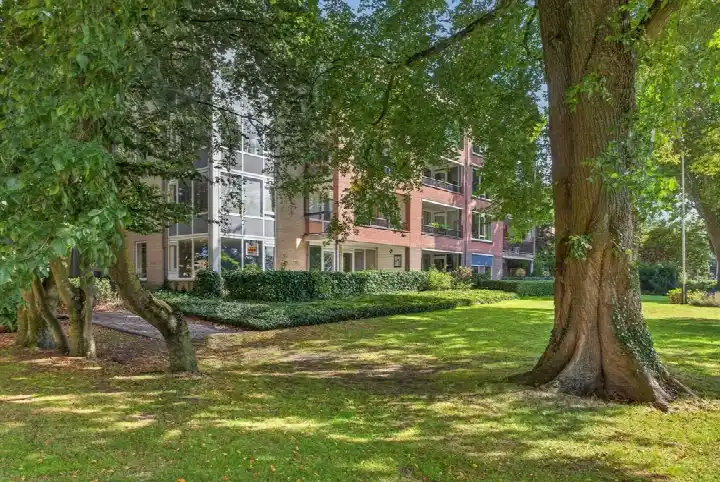
Wooldrik is a settled residential area in Enschede, where the streets are lined with mature trees and the pace of life feels calm. This end-of-terrace house from 1959 sits on a quiet road, with a front garden and a back garden of 98 m² that you can reach through the alley. The asking price of €429,000 is in line with the market, according to the comparison with other end-of-terrace houses in Enschede.
Inside the house
The agent describes a home with six rooms, four bedrooms and one bathroom spread over two floors, with a volume of 513 m³. There is a balcony, and a detached brick garage provides space for a car or storage. The house is fully owned, and the agent lists insulation in the roof, walls and floor, with double glazing for the most part, plus a central heating boiler. The living area is given as 145 m² by the agent, while the BAG registration records 159 m².
Life in Wooldrik
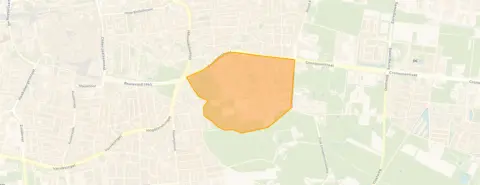
Residents of the wider district give their surroundings an average score of 6.71, based on eight reviews. One resident says: "I really enjoy living here, I feel safe, I have a good relationship with the neighbours, I hope to grow very old here." Another is less positive: "There is always quarrelling and emergency services." The district has around 1,250 inhabitants, with a mix of ages and household types. For more on the area, see the Wooldrik neighbourhood.
Amenities and getting around
Daily errands are easy from here. The Aldi is just around the corner, with the AH XL a couple of streets away, and the Jumbo a ten-minute walk. Openbare Basisschool Het Wooldrik is on your doorstep, and secondary schools are close by too. The GP practice and pharmacy are within walking distance, and bus line 3 stops nearby. Enschede De Eschmarke station is a ten-minute walk, and the hospital is a short drive. The wider area falls under the municipality of Enschede.
WOZ and address data
No WOZ value is available for this property, so there is no municipal valuation to compare with the asking price. There are also no risk indications recorded for this address, meaning no data on noise, foundation or flooding is available.
Source
At the time of writing the home is offered via multiple channels, including Vera Welker Makelaars and Funda. The listing was first published on 29 September 2026. For the most current details, refer to the agent's own listing.
FAQ
What is the asking price for this home?
The asking price is €429,000. According to the precomputed comparison, this is in line with the market, meaning it matches the average asking price for similar homes in the area. The price per square metre, based on the agent's floor area of 145 m², comes to €2,959.
How many rooms and bedrooms does this house have?
The agent lists six rooms in total, including four bedrooms and one bathroom, spread over two floors. The house has a volume of 513 m³. There is also a balcony and a detached brick garage, plus a front garden and a back garden of 98 m².
What is the energy label and what does it mean?
The energy label is C. This is a mid-range label, so you can expect moderate energy costs for heating and electricity. The agent also mentions insulation in the roof, walls and floor, with double glazing for the most part, which may help keep the home comfortable.
Is there a WOZ value for this property?
No WOZ value is stated for this home. The WOZ is the municipal valuation used for tax purposes, but it is not available here, so there is no reference point to compare with the asking price.
What are the nearest schools and supermarkets?
Openbare Basisschool Het Wooldrik is on your doorstep, and secondary schools like Het Stedelijk Innova and Bonhoeffer College are close by. For groceries, the Aldi is just around the corner, the AH XL is a couple of streets away, and the Jumbo is a ten-minute walk.
How is the public transport in this area?
Bus line 3 stops at Enschede, Lindenhof, just around the corner, and also at Enschede, Wooldrik and Enschede, Winterweg. The nearest train station is Enschede De Eschmarke, about a ten-minute walk away.
What do residents say about living in this district?
Residents of the wider district give an average score of 6.71 out of 10, based on eight reviews. One resident praises the safety and neighbourly relations, while another mentions occasional disturbances. The reviews reflect the district as a whole, not just this specific neighbourhood.
What is the neighbourhood like in terms of demographics?
The district has around 1,250 inhabitants. About 35% of households have children, 29% are single-person households, and 36% are households without children. The age spread is fairly even, with the largest group being those aged 45 to 65 at 32%.
Is there a garden and parking?
Yes, the house has a front garden and a back garden of 98 m², which you can reach via the alley. There is also a detached brick garage, providing parking or storage space. The garden faces southeast, according to the agent.
Why are there no property details in this listing?
The listing does include property details such as rooms, bedrooms, bathrooms, floor area and garden. However, some data points like the WOZ value and risk indications are not stated.
meta_description
End-of-terrace house in Wooldrik, Enschede for €429,000. Six rooms, four bedrooms, garden and garage, with energy label C. Offered via multiple channels.
This summary was generated with AI and may contain errors. Always verify the details with the provider.
Features
Details of this home
Transfer
Price
Energy
 Save up to € 400 on your energy billCompare now
Areas and volume
 Insure your home and belongingsGet insured
Layout
Construction
Outdoor space
The WOZ value is set annually by the municipality with 1 January as its reference date, and therefore lags the market by about a year. It is an estimated market value, not a sale price.
Frequently asked questions
About hofstedeweg 204, Enschede
What is the asking price for this home?
The asking price is €429,000. According to the precomputed comparison, this is in line with the market, meaning it matches the average asking price for similar homes in the area. The price per square metre, based on the agent's floor area of 145 m², comes to €2,959.
How many rooms and bedrooms does this house have?
The agent lists six rooms in total, including four bedrooms and one bathroom, spread over two floors. The house has a volume of 513 m³. There is also a balcony and a detached brick garage, plus a front garden and a back garden of 98 m².
What is the energy label and what does it mean?
The energy label is C. This is a mid-range label, so you can expect moderate energy costs for heating and electricity. The agent also mentions insulation in the roof, walls and floor, with double glazing for the most part, which may help keep the home comfortable.
Is there a WOZ value for this property?
No WOZ value is stated for this home. The WOZ is the municipal valuation used for tax purposes, but it is not available here, so there is no reference point to compare with the asking price.
What are the nearest schools and supermarkets?
Openbare Basisschool Het Wooldrik is on your doorstep, and secondary schools like Het Stedelijk Innova and Bonhoeffer College are close by. For groceries, the Aldi is just around the corner, the AH XL is a couple of streets away, and the Jumbo is a ten-minute walk.
How is the public transport in this area?
Bus line 3 stops at Enschede, Lindenhof, just around the corner, and also at Enschede, Wooldrik and Enschede, Winterweg. The nearest train station is Enschede De Eschmarke, about a ten-minute walk away.
What do residents say about living in this district?
Residents of the wider district give an average score of 6.71 out of 10, based on eight reviews. One resident praises the safety and neighbourly relations, while another mentions occasional disturbances. The reviews reflect the district as a whole, not just this specific neighbourhood.
What is the neighbourhood like in terms of demographics?
The district has around 1,250 inhabitants. About 35% of households have children, 29% are single-person households, and 36% are households without children. The age spread is fairly even, with the largest group being those aged 45 to 65 at 32%.
Is there a garden and parking?
Yes, the house has a front garden and a back garden of 98 m², which you can reach via the alley. There is also a detached brick garage, providing parking or storage space. The garden faces southeast, according to the agent.
Why are there no property details in this listing?
The listing does include property details such as rooms, bedrooms, bathrooms, floor area and garden. However, some data points like the WOZ value and risk indications are not stated.