Jacob Catsstraat 31
Winterswijk-Noordoost, Winterswijk
 Area
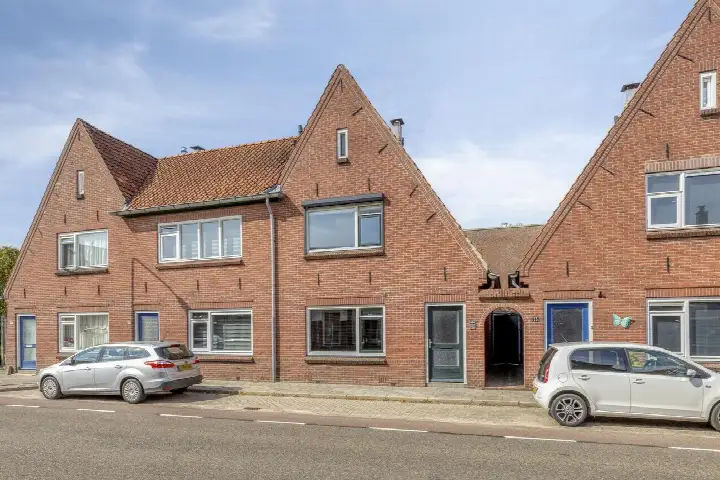
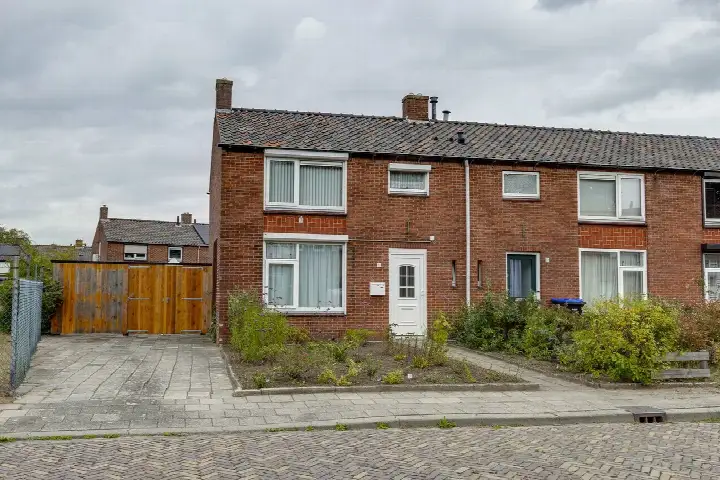
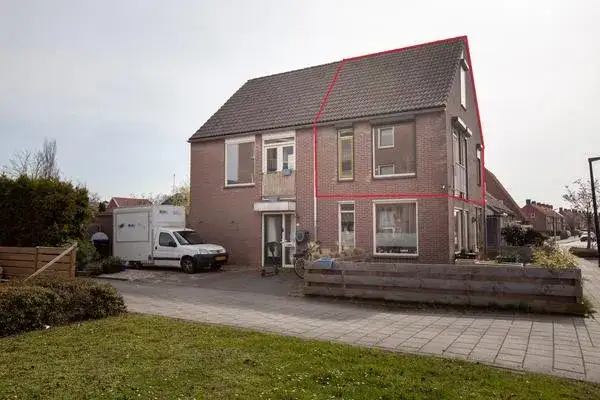
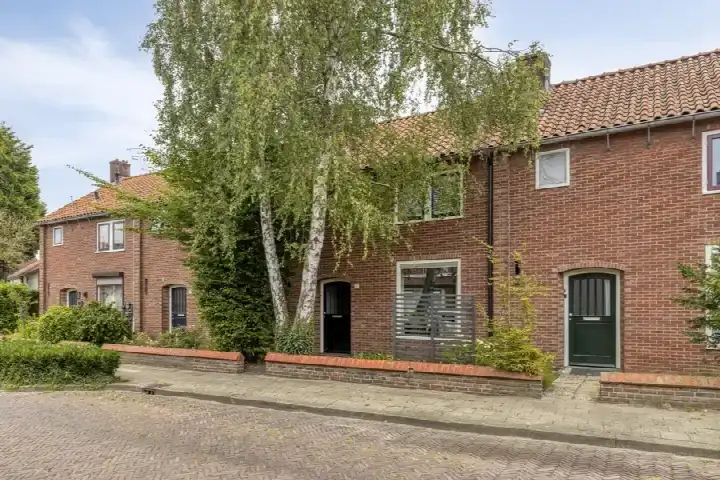
AreaA friendly end-of-terrace house in Winterswijk-Noordoost
This end-of-terrace house on Jacob Catsstraat 31 sits in Winterswijk-Noordoost, a neighbourhood where residents give their surroundings a 7.9 out of 10. The asking price of €275,000 is 26% below the average asking price in the neighbourhood, which comes to €369,548. For comparison, the average asking price for end-of-terrace houses in Winterswijk is in line with the market.
The home itself
Built in 1962, this home offers 4 rooms and 3 bedrooms. The living area is listed as 84 m² by the agent, while the BAG registration records 89 m². The plot measures 221 m². The energy label is D, which means you can expect moderate energy costs.
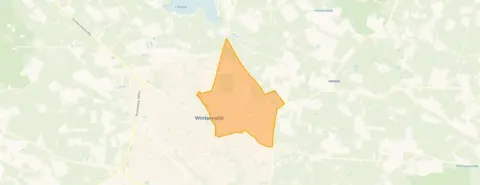
Winterswijk-Noordoost
Residents describe the neighbourhood as cosy, with friendly people and a neighbourhood barbecue every summer. One resident who has lived here for 26 years says: "Very cosy, beautiful forests in the area, neighbourhood barbecue and garden parties. I've lived here for 26 years, and recommend everyone, come live here." Another notes: "Great neighbours. Cosy. But when walking out of the street, a lot of mess." Based on five reviews, the average score is 7.9. The neighbourhood has about 6,720 inhabitants, and 66% of the homes are owner-occupied. The Winterswijk-Noordoost neighbourhood is a place where community seems to matter.
Amenities and transport
For daily needs, the PLUS supermarket is just around the corner, and there are several other options within a short walk. Daltonschool De Vlier is a couple of streets away, and the nearest GP, Huisartsenpraktijk Zwerver, is also close by. The pharmacy, BENU Apotheek Vredensestraat, is a five-minute walk. Bus line 73 stops at Winterswijk, Vredensehof, just around the corner, and the train station Winterswijk is a ten-minute walk. The municipality of Winterswijk offers a range of amenities within easy reach. According to area-level risk data, the foundation risk indication is low, and the soil type is sand. The noise level from road traffic is 47 dB Lden, and from rail traffic 15 dB Lden, both below the noise standard. Pluvial flooding at heavy rain is elevated, while the current flood risk is low. Heat stress is currently low, but is expected to be medium by 2050. These are area-level indications, not an inspection of this specific home.
Source
At the time of writing, the home is offered via multiple channels, including Houvast Makelaars.
This summary was generated with AI and may contain errors. Always verify the details with the provider.
Features
Details of this home
Transfer
Price

Areas and volume
 Insure your home and belongingsGet insured
Layout
Construction
Frequently asked questions
About Jacob Catsstraat 31, Winterswijk
What is the asking price for this home?
The asking price is €275,000. This is 26% below the average asking price in the neighbourhood, which is €369,548. The average asking price per m² in the neighbourhood is €2,918, while this home is listed at €3,274 per m² based on the agent's living area of 84 m².
How many rooms and bedrooms does this home have?
According to the agent, this end-of-terrace house has 4 rooms and 3 bedrooms. The living area is listed as 84 m² by the agent, while the BAG registration records 89 m². The plot measures 221 m².
What is the energy label of this home?
The energy label is D. This means you can expect moderate energy costs. The label does not indicate the structural condition of the home, but it is a factor to consider when budgeting for monthly expenses.
What is the WOZ value of this home?
The WOZ value is the municipal valuation, which is used for property taxes, and it may differ from the asking price. Without this figure, it is not possible to compare the asking price to the official valuation.
What are the risks for this address?
Area-level risk data indicates a low foundation risk, with sandy soil. The noise level from road traffic is 47 dB Lden, and from rail traffic 15 dB Lden, both below the noise standard. Pluvial flooding at heavy rain is elevated, while the current flood risk is low. Heat stress is currently low, but is expected to be medium by 2050. These are area-level indications, not an inspection of this specific home.
What amenities are nearby?
The PLUS supermarket is just around the corner, and there are several other supermarkets within a short walk. Daltonschool De Vlier is a couple of streets away, and the nearest GP, Huisartsenpraktijk Zwerver, is also close by. The pharmacy, BENU Apotheek Vredensestraat, is a five-minute walk. Bus line 73 stops at Winterswijk, Vredensehof, just around the corner, and the train station Winterswijk is a ten-minute walk.
What is the neighbourhood like?
Residents give Winterswijk-Noordoost an average score of 7.9 out of 10, based on five reviews. They describe it as cosy, with friendly people and a neighbourhood barbecue every summer. One resident mentions beautiful forests in the area, while another notes some mess when walking out of the street. The neighbourhood has about 6,720 inhabitants, and 66% of the homes are owner-occupied.
How does the price compare to other homes in the neighbourhood?
The asking price of €275,000 is 26% below the average asking price in the neighbourhood, which is €369,548. The median asking price is €299,500. The average asking price per m² is €2,918, while this home is listed at €3,274 per m² based on the agent's living area of 84 m².
What is the living area of this home?
The agent lists the living area as 84 m², while the BAG registration records 89 m². The plot measures 221 m². The difference between the two figures is not explained in the listing.
Is there a garden?
The listing does not mention a garden.