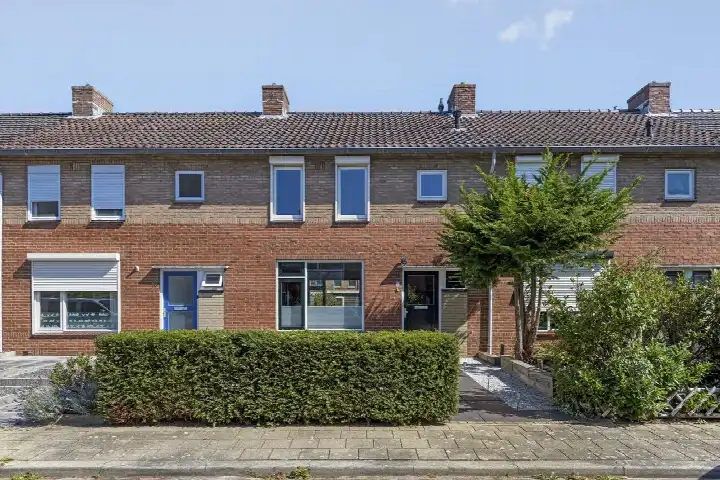
Populierenstraat 12
Winterswijk-Zuidoost, Winterswijk
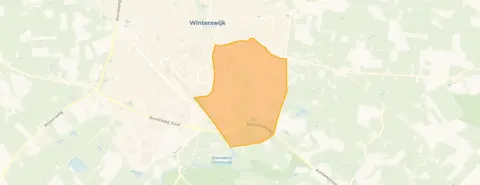 Area
AreaA friendly end-of-terrace home in Winterswijk-Zuidoost
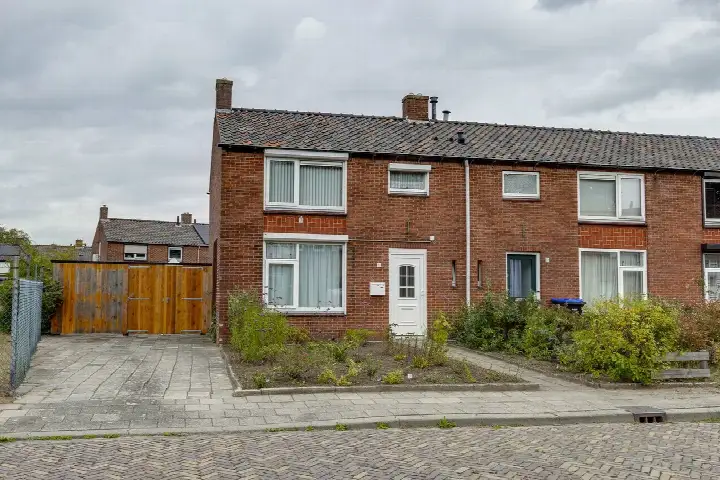
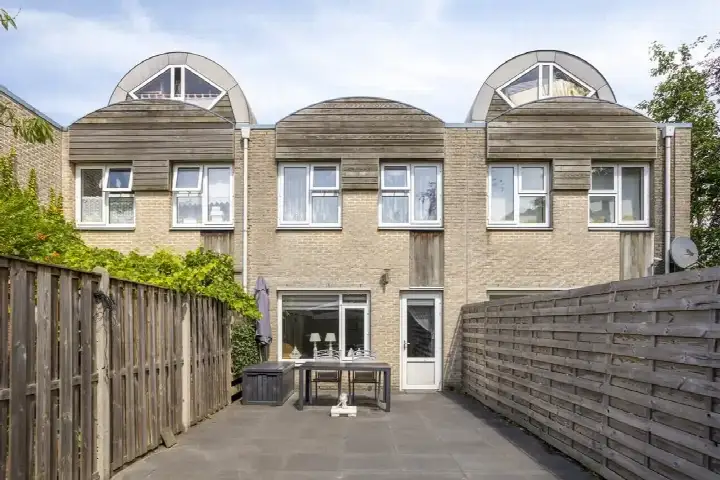
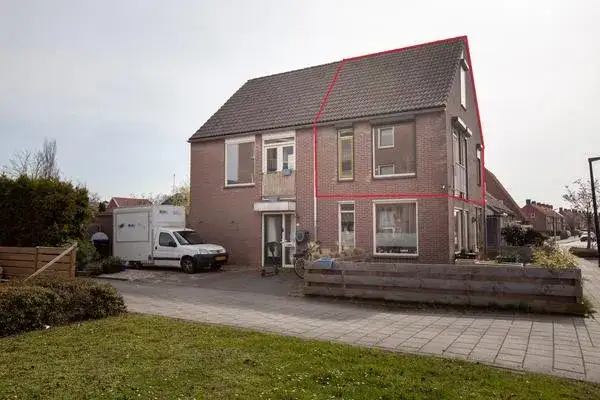
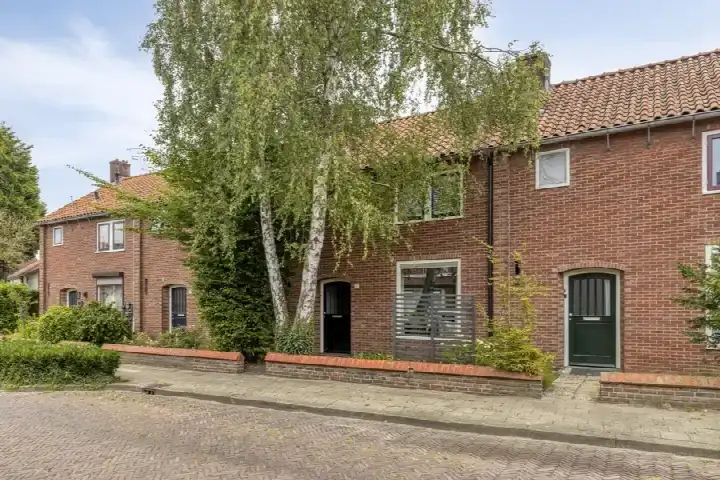
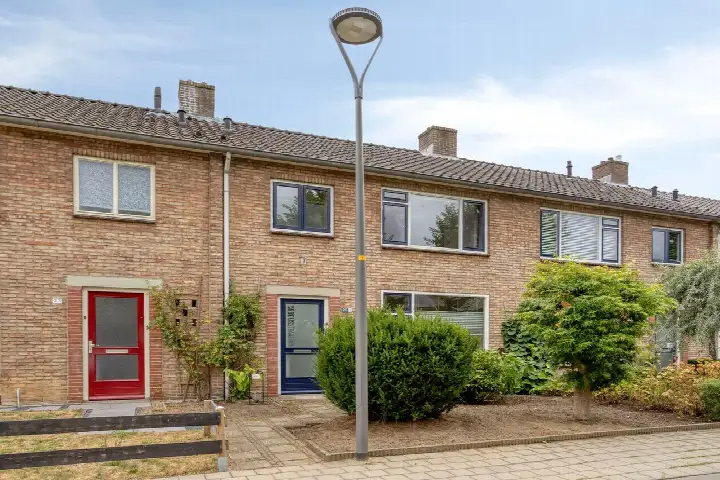
Populierenstraat 12 sits in Winterswijk-Zuidoost, a residential part of Winterswijk where the streets feel calm and the neighbours know each other. This end-of-terrace house from 1958 offers a straightforward layout over two floors, with a south-facing garden and a roof terrace. The asking price of €275,000 sits 22% below the average asking price of €352,719 for end-of-terrace houses in Winterswijk, which puts it on the low side for the area.
Inside the house
According to the agent, the home has four rooms, three bedrooms and one bathroom spread over two floors. The living area is listed at 96 m² by the agent, while the BAG registration records 101 m²; the plot measures 215 m² in both. The garden at the back covers 88 m² and faces south, and there is a roof terrace. The property is freehold, heated by a c.v.-ketel, and the agent notes there is no insulation. The energy label is C.
Life in Winterswijk-Zuidoost
Residents of the district give their surroundings an average score of 7.95, based on seven reviews. One resident says: "Very cosy, beautiful forests in the area, neighbourhood barbecue and garden parties. I've lived here for 26 years, and recommend everyone, come live here." Another notes: "Great neighbours. Cosy. But when walking out of the street, a lot of mess." The neighbourhood has around 3,945 inhabitants, and a large share of the homes are owner-occupied. For a sense of what the Winterswijk-Zuidoost neighbourhood feels like, the reviews paint a picture of a friendly, sociable community.
Amenities and transport
Daily errands are easy from here. The nearest primary school, Openbare Basisschool De Kolibrie, is just around the corner, and cbs de Bataaf is a couple of streets away. For groceries, PLUS is a ten-minute walk, with Ekoplaza and Albert Heijn not much further. The GP practice Huisartsen Groepspraktijk 't Manschot and BENU Apotheek Vredensestraat are both within a five-minute walk. Bus line 73 stops at Winterswijk, Kloetenseweg on your doorstep, and Winterswijk train station is a ten-minute walk. The wider municipality of Winterswijk offers further facilities within easy reach.
WOZ and address data
No WOZ value is available for this property. The address-level risk data from public sources indicates that road traffic noise is above the norm at 49 dB Lden (reference year 2022), while railway noise at 16 dB Lden stays below the norm. The foundation risk indication is low, and the soil type is sand. For climate risks, pluvial flooding and current flood risk are low, while heat stress is expected to be medium by 2050. These are area-level indications, not an inspection of this specific home.
Source and agent
At the time of writing, the home is offered via multiple channels, including Mantel & de Vries Makelaars, Huispedia, Vastgoed Nederland and Funda. The listing has been active since 9 July 2026.
This summary was generated with AI and may contain errors. Always verify the details with the provider.
Features
Details of this home
Transfer
Price
Energy
 Save up to € 400 on your energy billCompare now
Areas and volume
 Insure your home and belongingsGet insured
Layout
Construction
Outdoor space
Frequently asked questions
About Populierenstraat 12, Winterswijk
What is the asking price for this home?
The asking price is €275,000. This is 22% below the average asking price of €352,719 for homes in the neighbourhood, based on 16 available listings. The price per square metre, based on the agent's floor area of 96 m², comes to €2,865.
How many rooms and bedrooms does the house have?
According to the agent, the house has four rooms, three bedrooms and one bathroom, spread over two floors. The living area is listed as 96 m² by the agent, while the BAG registration records 101 m². The plot measures 215 m².
What outdoor space does the property have?
The property has a back garden of 88 m² facing south, and there is also a roof terrace. The garden orientation means it catches the sun for much of the day. The home is freehold, so there is no leasehold ground rent to consider.
What is the energy label and what does it mean for costs?
The energy label is C. This is a mid-range label, so energy costs will be moderate compared to the most efficient homes, but lower than the least efficient ones. The agent notes there is no insulation, which may affect how much you spend on heating.
What is the WOZ value of this property?
The WOZ value is not stated in the available data. The WOZ value is the municipal valuation used for property taxes, and it is not part of this listing. Without it, there is no comparison available between the asking price and the official valuation.
What are the noise levels around this address?
The address-level risk data shows road traffic noise at 49 dB Lden, which is above the noise norm, based on 2022 data. Railway noise is 16 dB Lden, which stays below the norm. These are area-level indications from public sources, not a measurement taken at the property itself.
What is the foundation risk for this home?
The foundation risk indication for this address is low, and the soil type is sand. This is based on area-level data from public sources, not an inspection of this specific property. The home was built in 1958, which is a fact about its age rather than a comment on its condition.
What are the flood and climate risks for this area?
The climate risk data indicates that pluvial flooding risk is low, and the current flood risk is also low. By 2050, the flood risk is expected to remain low, while heat stress is expected to be medium. These are area-level indications from the Klimaateffectatlas, not a detailed assessment of this home.
Which supermarkets are nearby?
PLUS is the nearest supermarket, about 800 metres away, which is a ten-minute walk. Ekoplaza is just under a kilometre away, and Albert Heijn is just over a kilometre. There are nine supermarkets within five kilometres, so you have several options for daily shopping.
What schools are close to this home?
Openbare Basisschool De Kolibrie is the nearest primary school, just around the corner at about 230 metres. cbs de Bataaf is also close, at about 280 metres. There are 19 schools within five kilometres, including several primary schools and a special education school.
How is the public transport connection from here?
Bus line 73 stops at Winterswijk, Kloetenseweg, which is on your doorstep at about 230 metres. There are two more stops for the same line within 500 metres. Winterswijk train station is about 1.2 kilometres away, a ten-minute walk.
What do residents say about living in this area?
Residents of the district give their surroundings an average score of 7.95, based on seven reviews. One resident says: "Very cosy, beautiful forests in the area, neighbourhood barbecue and garden parties. I've lived here for 26 years, and recommend everyone, come live here." Another notes: "Great neighbours. Cosy. But when walking out of the street, a lot of mess."