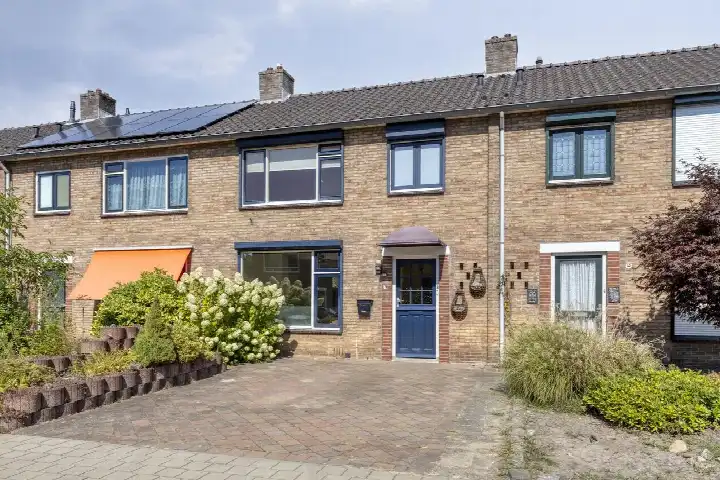
Meidoornstraat 40
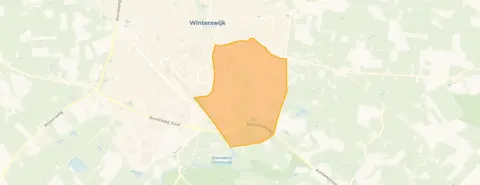
Winterswijk-Zuidoost, Winterswijk
 Area
AreaA warm welcome on Meidoornstraat
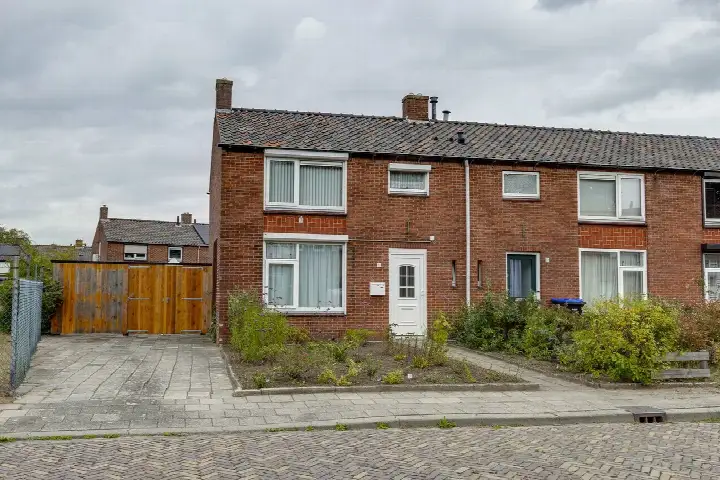
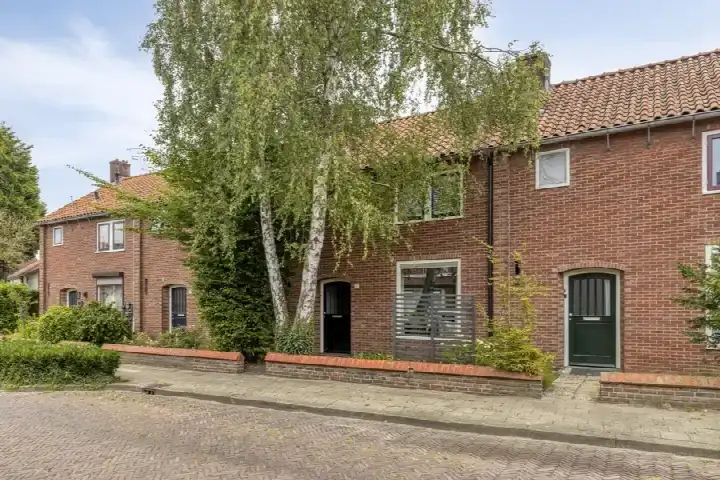
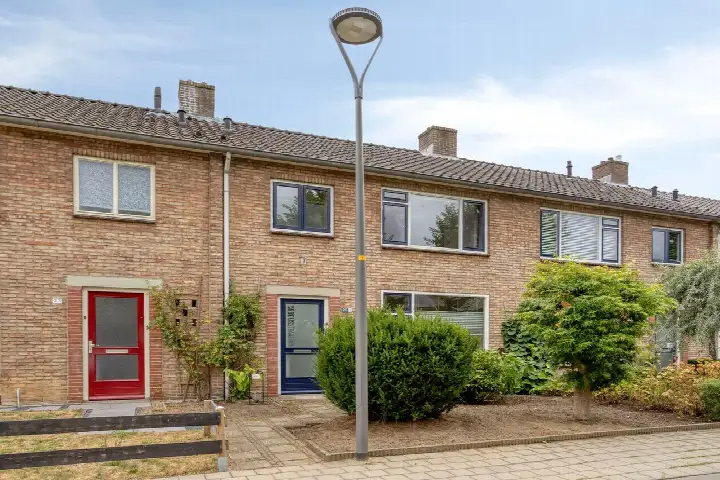
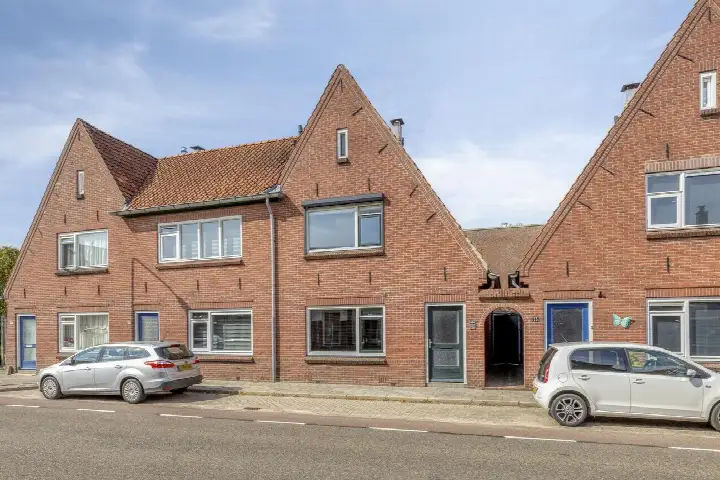
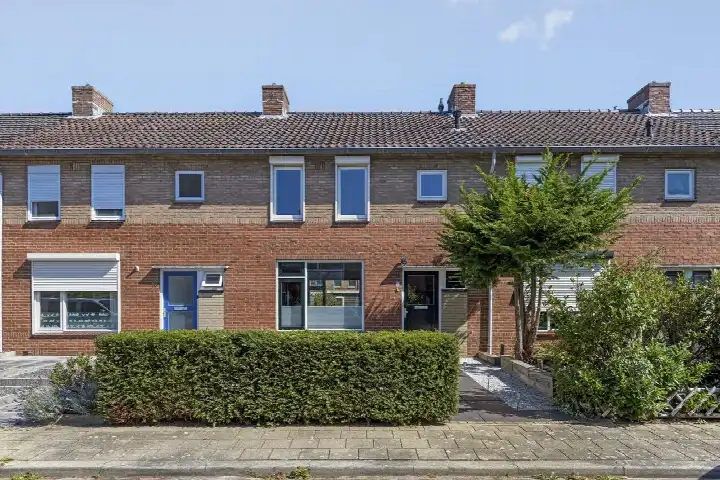
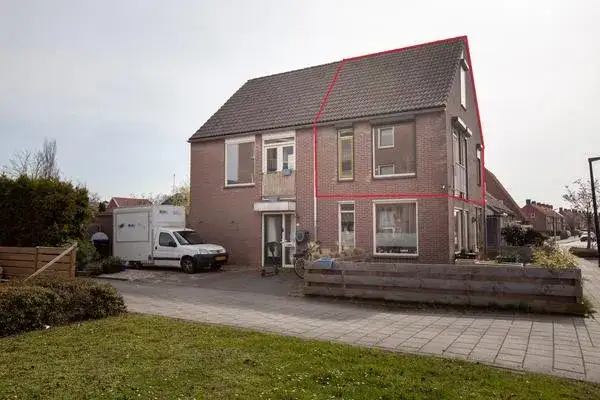
This terraced house sits on a quiet road in a residential area of Winterswijk-Zuidoost, a part of town where life moves at a friendly pace. Built in 1958, the home has been brought up to an energy label A, which is an efficient label and points to modern insulation throughout. The asking price of €279,500 is keen compared with the average asking price in the neighbourhood, which comes to €352,719. For context, the average asking price for terraced houses in Winterswijk sits at a different level again.
Inside the home
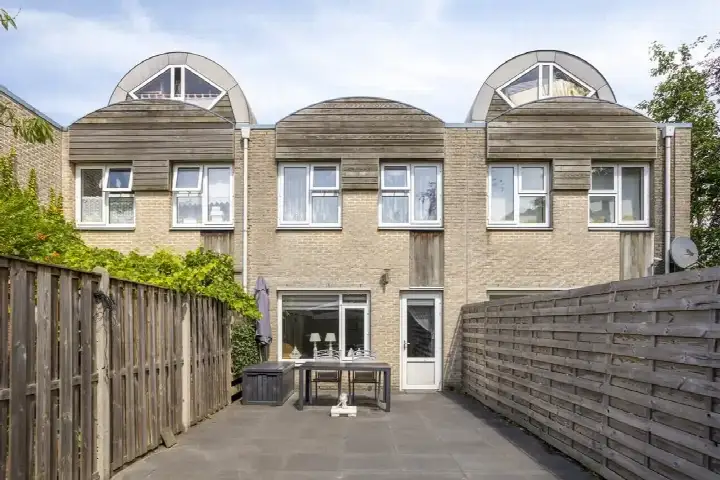
The agent describes this as a single-family terraced house with four rooms, three bedrooms and one bathroom spread over two floors. The living area is listed at 90 m² by the agent, while the BAG registration records 102 m². The plot measures 213 m² according to both sources. There is a front garden and a rear garden of 91 m², facing south and accessible via the back alley. The home is in full ownership and comes with roof, wall and floor insulation, double and triple glazing, HR glass and a central heating boiler.
Life in Winterswijk-Zuidoost
Residents across the district give their living environment an average score of 7.95, based on seven reviews. One resident who has lived here for 26 years says: "Very cosy, beautiful forests in the area, neighbourhood barbecue and garden parties. I've lived here for 26 years, and recommend everyone, come live here." Another notes: "Great neighbours. Cosy. But when walking out of the street, a lot of mess." A third resident mentions the friendly people and the annual neighbourhood barbecue. The district is home to around 3,950 people, with a mix of ages and household types. For a closer look at the area, see the Winterswijk-Zuidoost neighbourhood.
Daily life and getting around
Groceries are a couple of streets away at PLUS, with Ekoplaza and Albert Heijn a ten-minute walk further on. Two primary schools are on your doorstep: Openbare Basisschool De Kolibrie and cbs de Bataaf. The GP practice 't Manschot and the BENU pharmacy are both just around the corner. Bus line 73 stops at Winterswijk, Kloetenseweg, a short stroll from the house, and Winterswijk train station is a ten-minute walk away. The wider area falls under the municipality of Winterswijk.
WOZ value and address data
The WOZ value was set at €260,000 on 1 January 2025, and the asking price sits 8% above that figure. Between 2020 and 2025 the WOZ value rose by 73%, from €150,000 to €260,000. As for the address itself, the road traffic noise level is 43 dB and railway noise 17 dB, both below the relevant standards. The foundation risk indication is low, based on the sandy soil and the 1958 construction year. These are area-level indications from public data, not an inspection of this specific home. Pluvial flooding at heavy rain is indicated as medium, while current flood risk and heat stress are low, with heat stress expected to rise to medium by 2050.
Source
At the time of writing the home is offered via multiple channels, including Houvast Makelaars on Funda. The listing has been live since 17 September 2026.
This summary was generated with AI and may contain errors. Always verify the details with the provider.
Features
Details of this home
Transfer
Price
Energy
 Save up to € 400 on your energy billCompare now
Areas and volume
 Insure your home and belongingsGet insured
Layout
Construction
Outdoor space
The WOZ value is set annually by the municipality with 1 January as its reference date, and therefore lags the market by about a year. It is an estimated market value, not a sale price.
Frequently asked questions
About Meidoornstraat 40, Winterswijk
How does the asking price compare with the neighbourhood average?
The asking price of €279,500 is 21% below the average asking price in the neighbourhood, which is €352,719. The price per square metre is €3,106, based on the agent's listed living area. The price verdict is described as keen, meaning it sits below the neighbourhood average. Whether that makes it attractive depends on your own assessment of the home and its surroundings.
What is the layout of this terraced house?
According to the agent, this is a single-family terraced house with four rooms, three bedrooms and one bathroom on two floors. The living area is listed at 90 m² by the agent, while the BAG registration records 102 m². The plot is 213 m². There is a front garden and a rear garden of 91 m² facing south, accessible via the back alley.
What is the WOZ value of this home?
The WOZ value was set at €260,000 on 1 January 2025. The asking price of €279,500 is 8% above that value. Over the five years from 2020 to 2025, the WOZ value rose by 73%, from €150,000 to €260,000. The WOZ value is the municipal valuation for tax purposes, not the current market value.
What are the noise levels around this address?
The road traffic noise level at this address is 43 dB, and the railway noise level is 17 dB, both below the relevant standards. These figures come from public data at address level and are indications for the area, not measurements taken at the property itself. The noise levels are stated for the reference years 2022 and 2023 respectively.
Which supermarkets are nearby?
PLUS is the nearest supermarket, about 828 metres away. Ekoplaza is at 1,045 metres and Albert Heijn at 1,087 metres. There are nine supermarkets within five kilometres, so daily groceries are within easy reach. The distances are measured from the property.
What schools are close to this home?
Two primary schools are very close by: Openbare Basisschool De Kolibrie at 104 metres and cbs de Bataaf at 152 metres. Daltonschool De Vlier is at 470 metres. There are 18 schools within five kilometres, including secondary education at 0.7 kilometres. The nearest childcare centre is 0.6 kilometres away.
How is public transport from this address?
Bus line 73 stops at Winterswijk, Kloetenseweg, about 156 metres from the home. Two further stops on the same line are at 349 and 527 metres. Winterswijk train station is 1,258 metres away, roughly a ten-minute walk. The bus line number is 73, with no destinations or frequencies stated.
What do residents say about the district?
Residents across the district give their living environment an average score of 7.95, based on seven reviews. One resident who has lived here for 26 years praises the cosy atmosphere and the beautiful forests in the area. Another mentions great neighbours but notes some mess when walking out of the street. A third resident highlights the friendly people and the annual neighbourhood barbecue.
What is the foundation risk at this address?
The foundation risk indication for this address is low. The soil type is sand, and the home was built in 1958, before 1970. This is an area-level indication from public data, not an inspection of this specific property. The risk level is stated as low, with no further details on what that means for the home itself.
What is the energy label and what does it mean?
The home has energy label A, which is an efficient label. The agent also lists roof insulation, wall insulation, floor insulation, double and triple glazing, HR glass and a central heating boiler. The energy label is a separate fact from the insulation features; together they give an indication of the home's energy performance, but the label itself does not describe the construction.