Kervelgaarde 7
Gaarden, Nieuwegein
 Area
AreaA 1976 end-of-terrace house in Gaarden
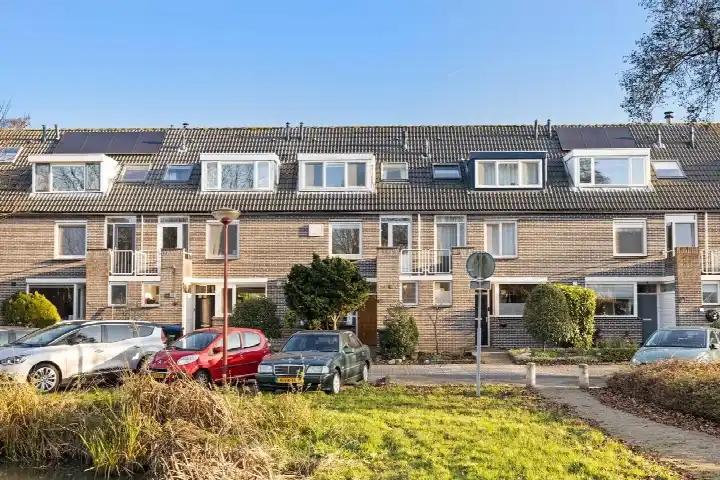
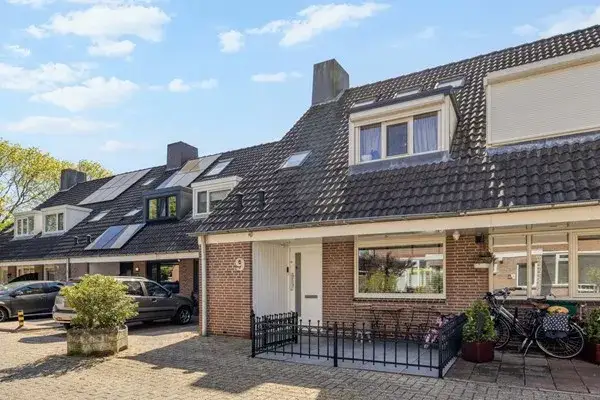
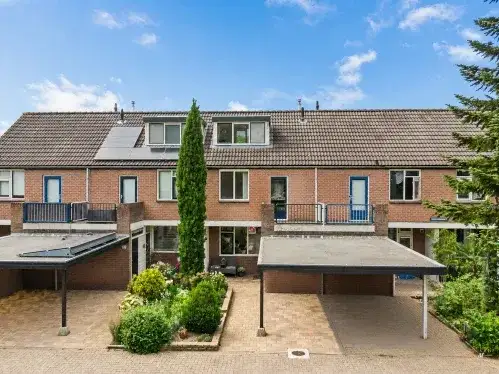
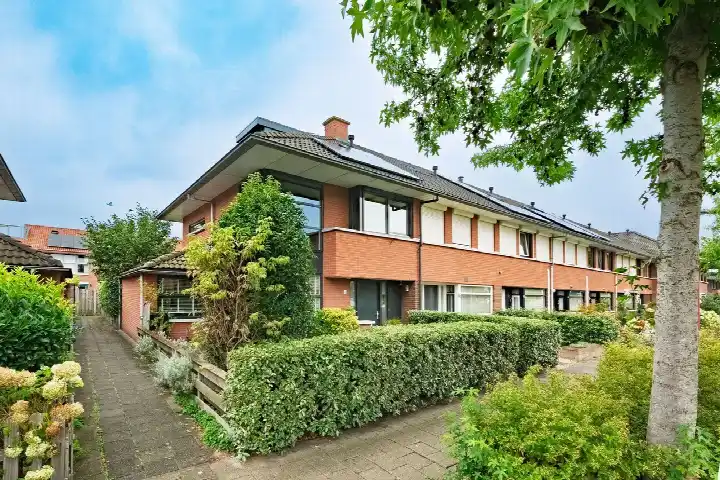
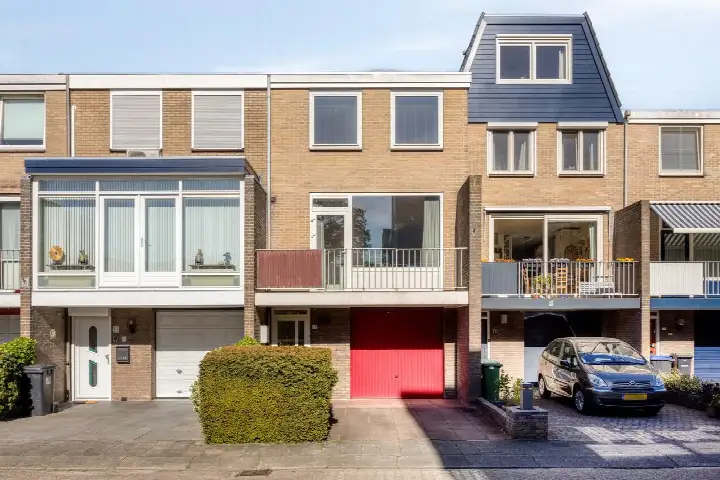
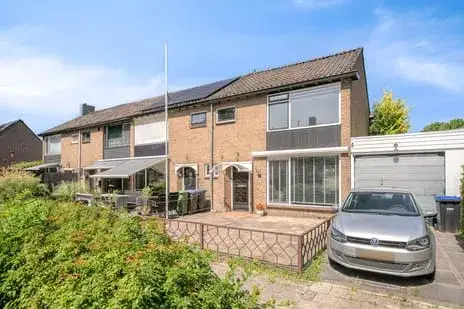
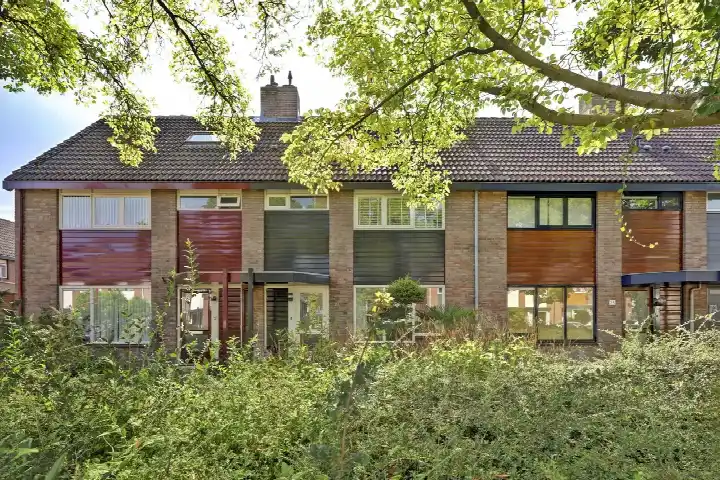
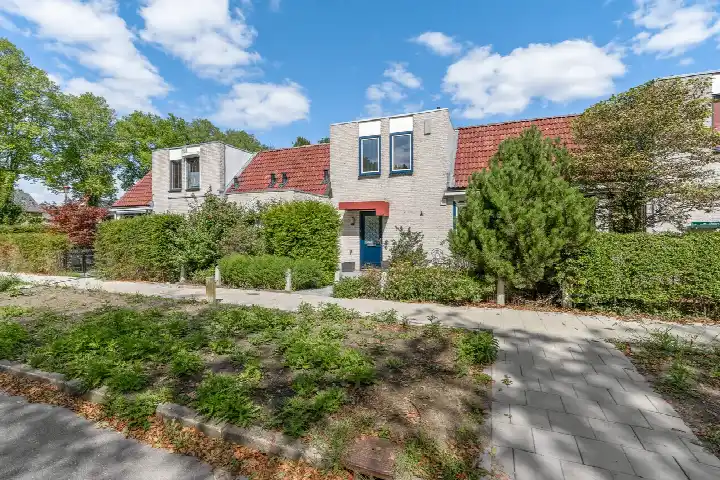
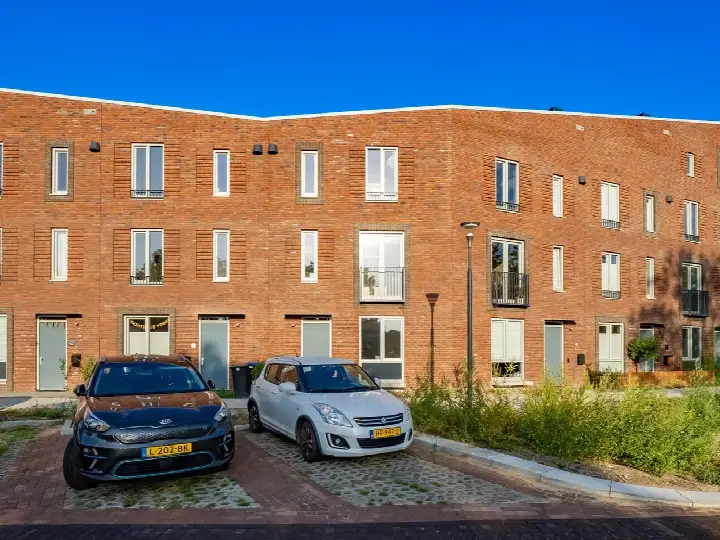
Kervelgaarde 7 is an end-of-terrace house from 1976, sitting in the Gaarden neighbourhood of Nieuwegein. The asking price of €565,000 is on the high side compared with the average asking price in the neighbourhood. For context, the average asking price for homes in Gaarden is €812,500, and the average price per square metre is €4,316. This home is listed at €4,631 per square metre based on the BAG registration. If you are weighing up options, it is worth comparing with other [end-of-terrace houses in Nieuwegein]( /koopwoningen/nieuwegein/hoekwoningen/).
The home itself
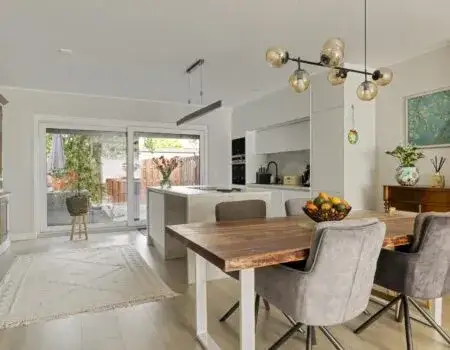
This listing does not state the number of rooms, bedrooms, or bathrooms, nor does it mention any garden, balcony, or garage. The living area is 122 m² according to the BAG registration, on a plot of 234 m². The energy label is D, which means you can expect moderate energy costs. The home was built in 1976, so it is a property from the mid-1970s.
Life in Gaarden
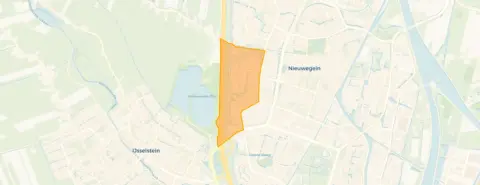
Gaarden is a neighbourhood where residents of the district give an average score of 5.91 out of 10, based on four reviews. One resident says: "good living in a somewhat older neighbourhood. I've been living here for almost 3 years now and have reasonable contact with the neighbours. I have no trouble with crime or feelings of insecurity. There is sufficient social control, but not to the point where it bothers you. The houses could use some renovation, but they are busy making them more sustainable." Another resident describes it as a "Cheerful neighbourhood with people who are always ready to help each other." The neighbourhood has around 2,765 inhabitants, and 96% of the homes are owner-occupied. Homes here sell quickly, with an average selling time of 2 days. For more context, you can look at [the Gaarden neighbourhood]( /buurt/gaarden-nieuwegein/).
Amenities and transport
Daily errands are easy from this address. The Jumbo supermarket is on your doorstep, and the Albert Heijn and Lidl are a ten-minute walk away. For primary education, De Meander is a couple of streets away, and the Prinses Margrietschool is a five-minute walk. The nearest GP is Huisartsenpraktijk Achterberg, just around the corner, with Apotheek de Batau pharmacy nearby. The Sint Antonius Ziekenhuis Nieuwegein is a ten-minute walk. For public transport, the bus stop Nieuwegein, Barnsteendrift is just around the corner, served by lines 48, 77, and N5. The nearest train station is Utrecht Vaartsche Rijn, about 6 km away. These are all part of [the municipality of Nieuwegein]( /gemeente/nieuwegein/).
WOZ and address data
The WOZ value is not stated in this listing, so no comparison with the asking price or historical development is available. Regarding address-level risk data, the noise from road traffic is measured at 53 dB Lden, which is above the noise standard, based on 2022 data. The foundation risk indication is low, though the soil is clay, which is sensitive to settlement. For climate risks, pluvial flooding at heavy rain is low, the current flood risk is elevated, and by 2050 the flood risk is low. Heat stress is currently low but is expected to be medium by 2050. These are area-level indications, not an inspection of this specific home.
Source
At the time of writing the home is offered only via Makelaardij Evers.
This summary was generated with AI and may contain errors. Always verify the details with the provider.
Features
Details of this home
Transfer
Price
Energy
 Save up to € 400 on your energy billCompare now
Areas and volume
 Insure your home and belongingsGet insured
Layout
Construction
Outdoor space
The WOZ value is set annually by the municipality with 1 January as its reference date, and therefore lags the market by about a year. It is an estimated market value, not a sale price.
Frequently asked questions
About Kervelgaarde 7, Nieuwegein
What is the asking price for this home?
The asking price for Kervelgaarde 7 is €565,000. This is on the high side compared with the average asking price in the Gaarden neighbourhood, which is €812,500. The price per square metre is €4,631 based on the BAG living area of 122 m², while the neighbourhood average is €4,316 per square metre.
What is the energy label and what does it mean?
The energy label for this home is D. This means you can expect moderate energy costs, as label D is not among the most efficient labels. The listing does not state any specific insulation features, so the label reflects the overall energy performance of the home as registered.
What is the WOZ value of this property?
The WOZ value is not stated in this listing. The WOZ value is the municipal valuation and is not part of the agent's listing information. Without this figure, no comparison with the asking price or historical development can be made.
What are the noise levels around this address?
The road traffic noise at this address is measured at 53 dB Lden, which is above the noise standard, based on 2022 data. This is an area-level indication from public risk data, not a measurement taken at the property itself. The noise level reflects the general exposure in the area.
What is the foundation risk for this home?
The foundation risk indication for this address is low. The soil type is clay, which is noted as sensitive to settlement. This is an area-level indication based on public data, not an inspection of this specific home. It gives a general sense of the ground conditions in the area.
What are the flood and climate risks for this address?
For climate risks, pluvial flooding at heavy rain is low, the current flood risk is elevated, and by 2050 the flood risk is expected to be low. Heat stress is currently low but is expected to be medium by 2050. These are area-level indications from the Klimaateffectatlas, not assessments of this specific property.
Which supermarkets are nearby?
The Jumbo supermarket is about 194 metres away, so it is on your doorstep. The Albert Heijn is about 747 metres away and the Lidl is about 786 metres away, both within a ten-minute walk. There are 25 supermarkets within 5 km of this address.
Which schools are close to this home?
De Meander primary school is about 371 metres away, and the Prinses Margrietschool is about 481 metres away. Both are within a short walk. There are 55 schools within 5 km, including several other primary schools such as Lucas Batau and De Veldrakker, both about 584 metres away.
What public transport options are available?
The nearest bus stop is Nieuwegein, Barnsteendrift, about 262 metres away, served by lines 48, 77, and N5. The nearest train station is Utrecht Vaartsche Rijn, about 5.9 km away. The bus stops Nieuwegein, Noordstedeweg and Nieuwegein, De Baten are also nearby, both served by the same lines.
How is the neighbourhood rated by residents?
Residents of the district give an average score of 5.91 out of 10, based on four reviews. One resident mentions reasonable contact with neighbours and sufficient social control, while another describes it as a cheerful neighbourhood where people help each other. These reviews reflect the wider district, not just the Gaarden neighbourhood itself.
Why are there no property details in this listing?
The listing does not state the number of rooms, bedrooms, or bathrooms, nor does it mention any garden, balcony, or garage. It also does not include a WOZ value.