Klaas de Rookstraat 58
Schothorsthoek, Hengelo
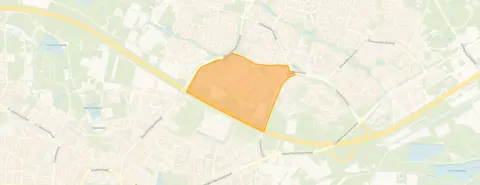 Area
AreaA spacious end-of-terrace home in Schothorsthoek
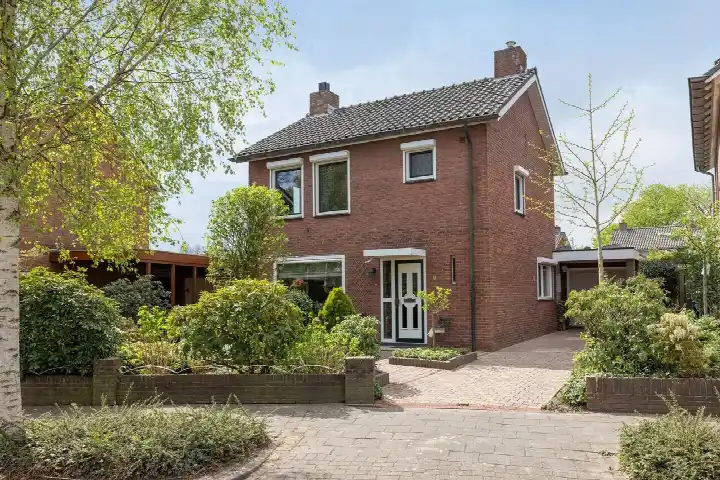
This end-of-terrace house on Klaas de Rookstraat 58 sits in Schothorsthoek, a quiet residential pocket within the Hasseler Es district of Hengelo. Built in 1979, the home offers generous proportions that stand out in this part of town. With an asking price of €650,000, the price per square metre comes to €2,826 based on the agent's listed floor area. That puts this home on the high side compared with the average of €3,081 per m² for end-of-terrace houses in Hengelo, though the size here is exceptional.
Seven rooms across two floors
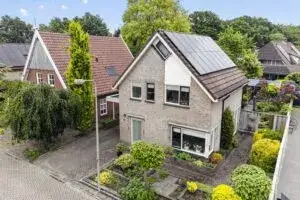
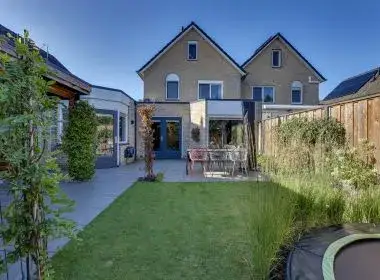
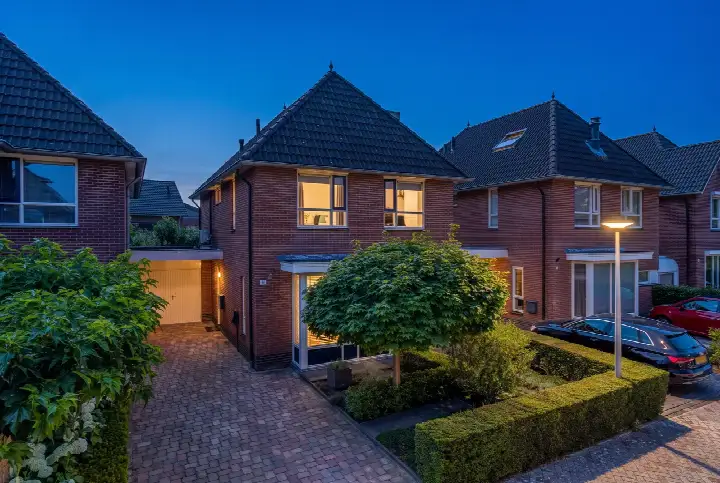
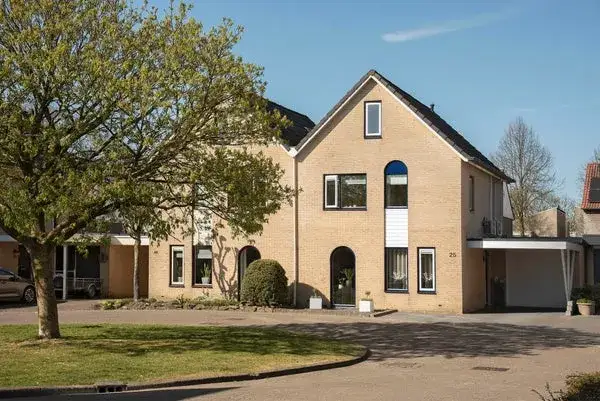
The agent describes a home with seven rooms, four bedrooms and one bathroom spread over two floors, with a volume of 790 m³. Outside there is a front garden, a back garden and a sun terrace facing southwest, plus a carport and a roof terrace. The property is fully owned and comes with roof insulation, double glazing and wall insulation, a central heating boiler and the possibility for an open fireplace. The agent lists the living area at 230 m², while the BAG registration records 241 m²; the plot is given as 575 m² by the agent and 498 m² in the BAG registration.
Life in Schothorsthoek
Residents of the wider Hasseler Es district give their surroundings an average score of 8.55, based on seven reviews. One resident says: "The neighbourhood is very cosy because there are many people living here and almost all of them are my age." Another describes it as an "open neighbourhood" and notes it is quiet with lots of children. The district counts around 675 inhabitants, with a notable share of residents aged 65 and over. For a closer look at the immediate area, the Schothorsthoek neighbourhood page has more detail.
Daily essentials and getting around
Groceries are a couple of streets away, with Jumbo, Aldi and Albert Heijn. The nearest primary school, Basisschool de Vonder, is a ten-minute walk, and the pharmacy Apotheek Hasseler Es is just around the corner. Bus stop Hengelo, Schothorsthoek is on your doorstep with line 11, and Hengelo Oost station is a ten-minute walk. For secondary education, Het Twickel College Borne is a short drive away, and the hospital ZGT Hengelo is within reach. The municipality of Hengelo offers further context on the wider area.
WOZ and address data
No WOZ value is available for this property. The address-level risk data indicates road traffic noise at 49 dB Lden, above the noise standard for the reference year 2022, while railway noise is 28 dB Lden, below the standard. The foundation risk indication is low, and pluvial flooding, current flood risk and flood risk for 2050 are all low, with heat stress currently low but medium by 2050. These are area-level indications from public data, not an inspection of this specific home.
Source
At the time of writing, the home is offered only via HOME makelaars.
This summary was generated with AI and may contain errors. Always verify the details with the provider.
Features
Details of this home
Transfer
Price
Energy
 Save up to € 400 on your energy billCompare now
Areas and volume
 Insure your home and belongingsGet insured
Layout
Construction
Outdoor space
Frequently asked questions
About Klaas de Rookstraat 58, Hengelo
How does the asking price compare with other homes in the neighbourhood?
The asking price is €650,000, which works out at €2,826 per m² based on the agent's floor area of 230 m². The average price per m² in the neighbourhood is €3,081, so this home is priced on the high side per square metre. Only two homes are currently for sale in Schothorsthoek, with asking prices between €425,000 and €519,000, making this the most expensive listing in the immediate area.
What is the layout of this home?
According to the agent, the home has seven rooms, four bedrooms and one bathroom across two floors, with a volume of 790 m³. The living area is listed at 230 m², while the BAG registration records 241 m². The plot is given as 575 m² by the agent and 498 m² in the BAG registration. Outside there is a front garden, a back garden and a sun terrace facing southwest, plus a carport and a roof terrace.
What is the energy label and what does it mean for costs?
The home has energy label C. This is a mid-range label, so you can expect moderate energy costs compared with the most efficient homes. The agent notes the property has roof insulation, double glazing and wall insulation, which helps keep the home warm. There is also a central heating boiler and the possibility for an open fireplace.
What is the noise situation around this address?
The address-level risk data shows road traffic noise at 49 dB Lden, which is above the noise standard for the reference year 2022. Railway noise is measured at 28 dB Lden, which is below the standard. These are area-level indications from public data, not a measurement inside the home itself. The home is described by the agent as being on a quiet road in a residential area.
What amenities are within walking distance?
Three supermarkets are within a five-minute walk: Jumbo at 410 m, Aldi at 472 m and Albert Heijn at 493 m. The pharmacy Apotheek Hasseler Es is just around the corner at 424 m. The nearest primary school, Basisschool de Vonder, is about a ten-minute walk away. A park or green space is also close by at 300 m, and the bus stop Hengelo, Schothorsthoek with line 11 is on your doorstep.
How do residents rate the wider district?
Residents of the Hasseler Es district give their surroundings an average score of 8.55 out of 10, based on seven reviews. One resident says the neighbourhood is very cosy because many people live there and almost all are the same age. Another describes it as an open neighbourhood that is quiet with lots of children. These reviews reflect the wider district rather than Schothorsthoek specifically.
What is the public transport situation?
The nearest bus stop is Hengelo, Schothorsthoek at 170 m, served by line 11. Two other stops are close by: Hengelo, Wkc Hasselo at 349 m also with line 11, and Hengelo, Klaas de Rookstraat at 459 m with lines 13 and 65. The nearest train station is Hengelo Oost at 1.5 km, which is about a ten-minute walk or a short cycle.
How large is this home compared with others in the neighbourhood?
The agent lists the living area at 230 m², which is 49% larger than the neighbourhood average of 154 m². The BAG registration records an even larger living area of 241 m². With seven rooms and four bedrooms, this is a substantial family home. The plot is also generous, listed at 575 m² by the agent and 498 m² in the BAG registration.