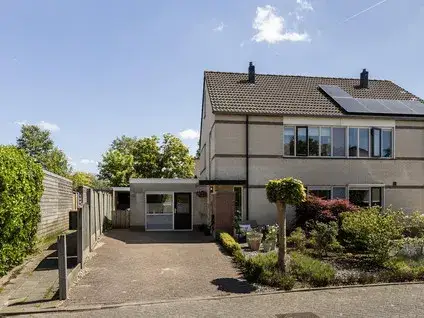
marterstraat 60
Roershoek, Hengelo
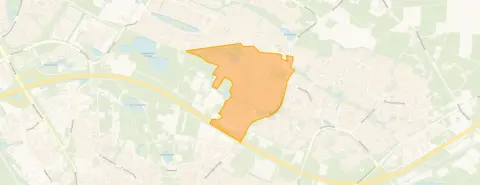 Area
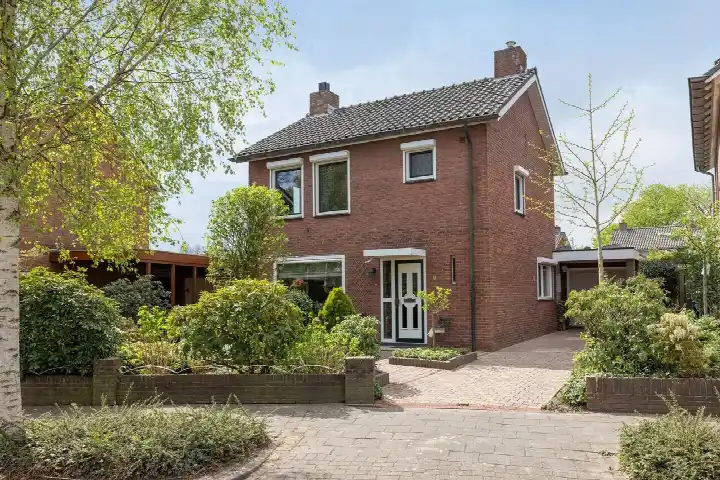
AreaA detached home in a quiet corner of Hengelo
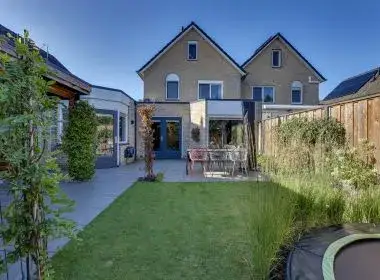
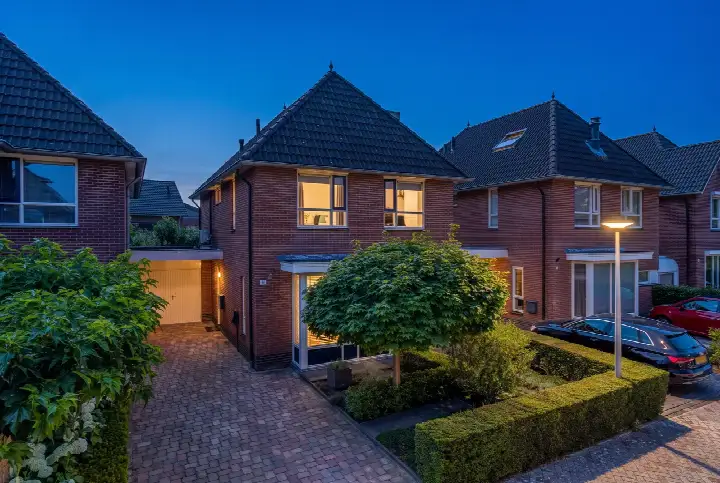
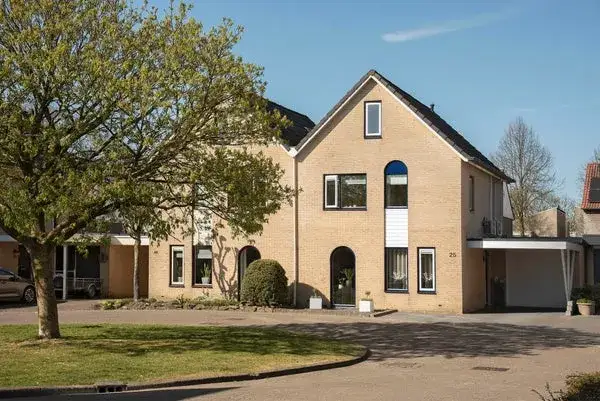
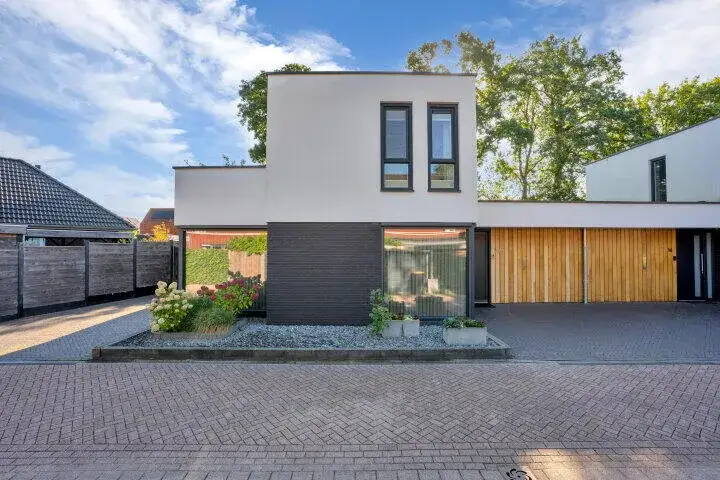
Tucked away on a quiet road in a residential area, this detached house on Marterstraat 60 in Hengelo offers a calm setting while still being part of a lively neighbourhood. The home dates from 1991 and carries an efficient energy label A. With an asking price of €669,000, the price sits 25% above the average asking price of €533,611 for detached houses in Hengelo, which puts it on the high side compared with the local market.
Inside the house
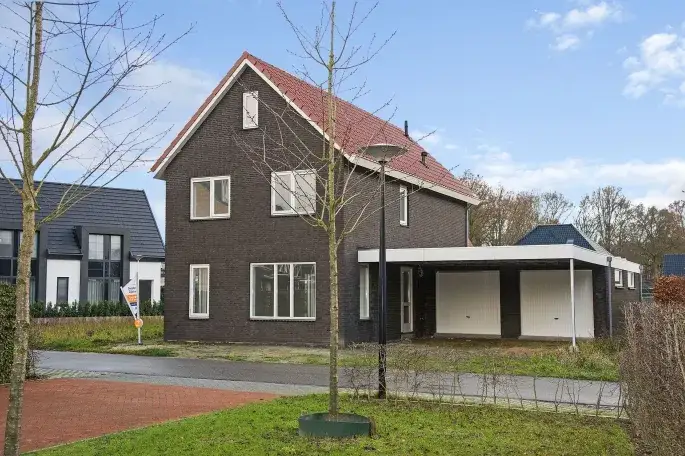
This detached family home has five rooms in total, including four bedrooms and two bathrooms spread over two floors. The living area is listed at 182 m² according to the BAG registration, while the agent lists 170 m². The plot measures 415 m². The house comes with a front, side and rear garden, with the rear garden facing southeast and accessible via the back entrance. There is a carport and an integral garage. The property is fully owned. According to the agent, the insulation includes roof insulation, largely double glazing, HR glazing, wall insulation and floor insulation. Heating is provided by partial underfloor heating and a heat pump.
The Roershoek neighbourhood
Roershoek is a residential area where most homes are owner-occupied and nearly all are single-family houses. The population of around 2,375 includes a mix of ages, with a notable share of residents aged 45 and over. Residents across the Roershoek neighbourhood give their living environment an average score of 7.74 out of 10, based on 34 reviews. One resident describes it as "an ordinary working-class neighbourhood" and says "for me, it's very nice to live in." Another notes it is "reasonably quiet to live, nice neighbours." A third resident calls it "cosy," adding: "A snug rural area, despite being close to the motorway, almost never bothered by the noise. Lots of nature and wildlife around us. And friendly neighbours." These reviews reflect the wider municipality rather than this specific neighbourhood alone.
Amenities and transport
Daily errands are well covered from this address. The Jumbo supermarket is just around the corner, with Aldi and Albert Heijn a short walk further. Basisschool de Vonder is a ten-minute walk away, and there are several other primary schools within reach. The nearest GP practice is Huisartsenpraktijk de Poort van Borne in Borne, while Apotheek Hasseler Es in Hengelo is close by. For public transport, the bus stop Hengelo, Klaas de Rookstraat is on your doorstep with lines 13 and 65, and Hengelo Oost train station is a ten-minute walk. The wider area falls under the municipality of Hengelo.
WOZ and address data
No WOZ value is available for this property. The address-level risk data from public sources indicates that road traffic noise is above the norm at 49 dB Lden, while railway noise is below the norm at 25 dB Lden. The foundation risk indication is low, with sandy soil. For climate risks, pluvial flooding, current flood risk and flood risk in 2050 are all low, while heat stress is currently low but rises to medium by 2050. These are area-level indications based on public data, not an inspection of this specific home.
Source and agent
At the time of writing, the home is offered via multiple channels, including Vera Welker Makelaars and their listing on Funda.
This summary was generated with AI and may contain errors. Always verify the details with the provider.
Features
Details of this home
Transfer
Price
Energy
 Save up to € 400 on your energy billCompare now
Areas and volume
 Insure your home and belongingsGet insured
Layout
Construction
Outdoor space
Frequently asked questions
About marterstraat 60, Hengelo
How does the asking price compare with other homes in the neighbourhood?
The asking price of €669,000 is 25% above the average asking price of €533,611 for homes in the neighbourhood. The median asking price in the area is €589,500, and prices range from €325,000 to €695,000. The average price per square metre in the neighbourhood is €3,761, while this home is listed at €3,935 per square metre based on the agent's floor area.
What is the layout of this detached house?
The house has five rooms, including four bedrooms and two bathrooms, spread over two floors. The living area is 182 m² according to the BAG registration, while the agent lists 170 m². The plot measures 415 m². There is a front, side and rear garden, with the rear garden facing southeast and accessible via the back entrance. A carport and an integral garage are also part of the property.
What energy label does this home have and what does it mean?
The home has energy label A, which is an efficient label. According to the agent, the insulation includes roof insulation, largely double glazing, HR glazing, wall insulation and floor insulation. Heating is provided by partial underfloor heating and a heat pump. The energy label reflects the official registration and gives an indication of the energy performance of the home.
What is the foundation risk for this address?
The foundation risk indication for this address is low, with sandy soil as the soil type. This is an area-level indication based on public data from sources such as the Atlas Leefomgeving and KCAF, and does not constitute an inspection of this specific home. The indication gives a general picture of the foundation conditions in the area around the address.
What are the noise levels around this home?
The address-level data shows road traffic noise at 49 dB Lden, which is above the noise norm, based on the 2022 reference year. Railway noise is measured at 25 dB Lden, which is below the norm, based on the 2023 reference year. These figures come from public data and are area-level indications rather than measurements taken at the property itself.
What climate risks apply to this address?
The climate risk data for this address indicates that pluvial flooding, current flood risk and flood risk in 2050 are all low. Heat stress is currently low but is expected to rise to medium by 2050. These are area-level indications from the Klimaateffectatlas and do not represent an assessment of this specific property. The data gives a general picture of climate-related risks in the area.
Which supermarkets are closest to this home?
The nearest supermarket is Jumbo at approximately 789 metres, followed by Aldi at 893 metres and Albert Heijn at 936 metres. A Dirk supermarket is at 1,243 metres and another Albert Heijn at 1,279 metres. In total, there are 29 supermarkets within a five-kilometre radius, so grocery shopping is well covered from this address.
What schools are near this property?
Basisschool de Vonder is the nearest primary school at approximately 3,333 metres, with Beekpark at 3,464 metres and KBS de Wheele at 3,561 metres. For secondary education, Het Twickel College Borne is at 3,737 metres. There are six schools within a five-kilometre radius, covering both primary and secondary education.
How is the public transport connection from this address?
The nearest bus stop is Hengelo, Klaas de Rookstraat at approximately 196 metres, served by lines 13 and 65. The stop Hengelo, Roershoek is at 381 metres with line 13, and Hengelo, Tijertshoek at 514 metres with lines 11 and 13. The nearest train station is Hengelo Oost at 1,853 metres, providing rail connections from the area.
What do residents say about living in this area?
Residents across the municipality give their living environment an average score of 7.74 out of 10, based on 34 reviews. One resident describes it as "an ordinary working-class neighbourhood" and says "for me, it's very nice to live in." Another notes it is "reasonably quiet to live, nice neighbours." A third calls it "cosy," mentioning the rural feel, nearby nature and friendly neighbours. These reviews reflect the wider municipality rather than this specific neighbourhood alone.