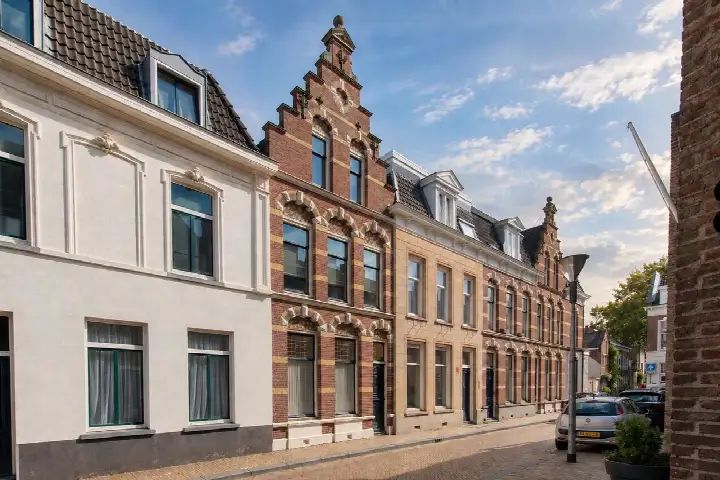
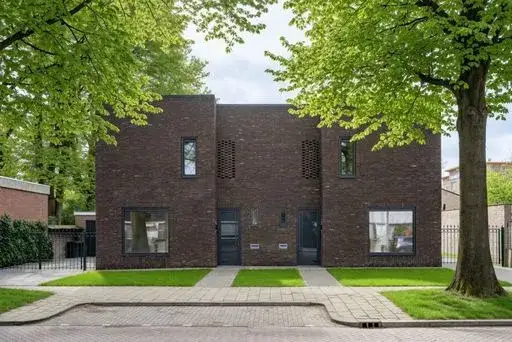
A spacious end-of-terrace home in Kasteel West
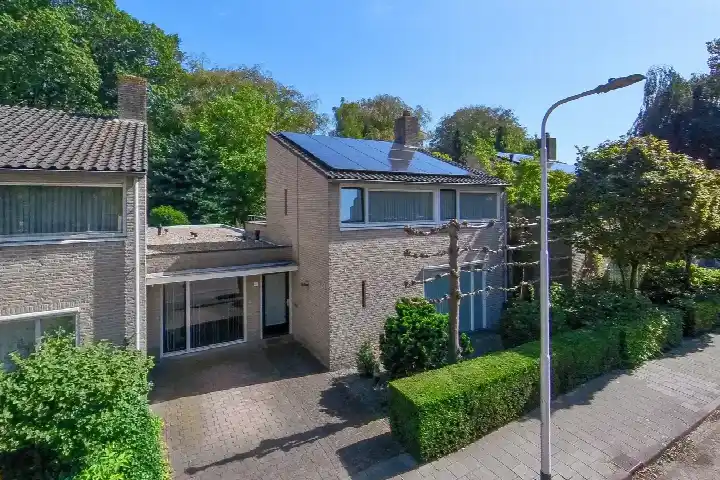
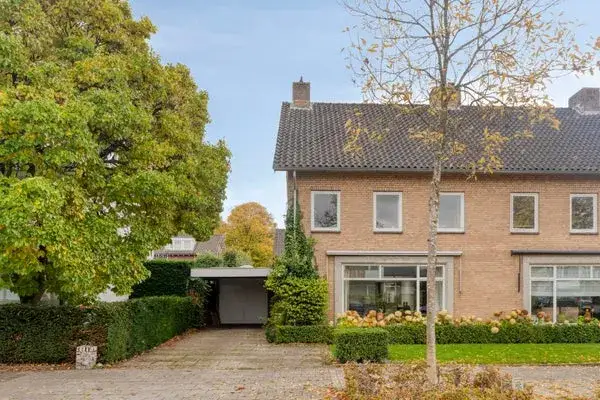
This end-of-terrace house on Kwaadeindstraat 57 sits in the Kasteel West neighbourhood of Tilburg, a part of the De Hasselt district. Built in 1957, the home has an energy label A, which is an efficient label. The asking price is €775,000, which makes it the most expensive of the seven homes currently for sale in the neighbourhood, and it is 66% above the average asking price of €467,571. If you are looking at end-of-terrace houses in Tilburg, this one stands out for its size and price.
The home itself
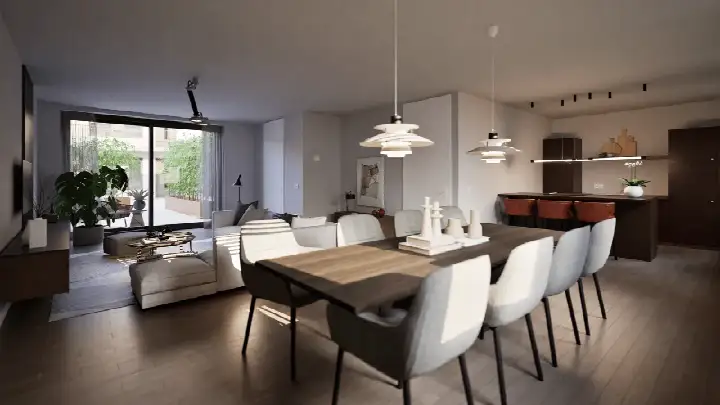
The agent describes a nine-room home with eight bedrooms and two bathrooms spread over three floors, with a volume of 950 m³. The living area is listed at 245 m² by the agent, while the BAG registration records 269 m²; the plot is 355 m² according to both. There is a rear garden of 115 m² and a front garden, plus an integral garage. The property is freehold, and the agent notes full insulation, including roof, wall and floor insulation, along with a central heating boiler and a wood stove.
Kasteel West
Kasteel West is a neighbourhood with about 2,115 residents, and a large share of single-person households, at 55%. Residents across the municipality of Tilburg give an average score of 7.3 out of 10, based on 106 reviews. One resident says: "A quiet, well-connected street with ample parking, surrounded by greenery and farmland, perfect for evening walks and a family-friendly lifestyle." Another notes: "Fijne, rustige buurt. Weinig lawaai op straat. Supermarkt, bakker en slager op loopafstand. Naar het centrum 5 minuutjes fietsen. Veel goed aangeschreven scholen in de buurt: van lagere school tot univeristeit." These reviews describe the wider municipality, not this specific neighbourhood. For more on the area, see the Kasteel West neighbourhood.
Amenities and transport
Daily errands are well covered. The nearest supermarket, PLUS, is just around the corner, with AH XL and Aldi a couple of streets away. Basisschool De Vijf Hoeven is a five-minute walk, and Basisschool Hasseltse Poorten is also close. The GP, Huisartsenpraktijk Tilburg-West, is a ten-minute walk, and the BENU Apotheek Wilhelminapark is just around the corner. For public transport, bus stop Tilburg, Waterhoefstraat is on your doorstep with lines 5, 6 and 7, and Tilburg train station is a ten-minute walk. The municipality of Tilburg offers these amenities within easy reach, as described in the municipality of Tilburg.
WOZ and address data
The WOZ value is not stated in the available data, so no comparison with the asking price or historical development can be made. Regarding address-level risks, the noise from road traffic is 63 dB Lden, which is above the noise standard, based on 2022 data; railway noise is 37 dB Lden, below the standard, based on 2023 data. The foundation risk indication is low, with sandy soil, and the home was built before 1970. For climate, pluvial flooding at heavy rain is elevated, while flood risk is low now and in 2050; heat stress is low now but medium by 2050. These are area-level indications, not an inspection of this specific home.
Source
At the time of writing, the home is offered via multiple channels, including Naber Makelaars and Naber Makelaars on Funda.
This summary was generated with AI and may contain errors. Always verify the details with the provider.
Features
Details of this home
Transfer
Price
Energy
 Compare now
Areas and volume
Layout
Construction
Outdoor space
Frequently asked questions
About Kwaadeindstraat 57, Tilburg
What is the asking price for this home?
The asking price is €775,000. This is the highest of the seven homes currently for sale in Kasteel West, and it is 66% above the neighbourhood average asking price of €467,571. The price per square metre, based on the agent's living area of 245 m², is €3,163. No judgement is given on whether this is high or low; the figures are presented as they are.
How many bedrooms and bathrooms does this home have?
According to the agent, the home has nine rooms, including eight bedrooms and two bathrooms, spread over three floors. The total volume is 950 m³. The living area is listed as 245 m² by the agent, while the BAG registration records 269 m². There is also a rear garden of 115 m² and a front garden, plus an integral garage.
What is the energy label and what does it mean for costs?
The energy label is A, which is an efficient label. This means the home is likely to have relatively low energy costs compared with less efficient labels. The agent also notes full insulation, including roof, wall and floor insulation, and heating is provided by a central heating boiler and a wood stove. No specific energy cost figures are stated in the listing.
What is the WOZ value of this property?
The WOZ value is not stated in the available data. The WOZ value is the municipal valuation, which is used for property tax purposes, and it is not the same as the market value. Without this figure, no comparison with the asking price or historical development can be made. The listing does not provide this information.
What are the noise levels around this address?
According to address-level risk data, the noise from road traffic is 63 dB Lden, which is above the noise standard, based on 2022 data. Railway noise is 37 dB Lden, which is below the standard, based on 2023 data. These are area-level indications, not measurements taken at the property itself. The home is located in a residential area, according to the agent.
What is the foundation risk for this home?
The foundation risk indication is low, according to address-level data. The soil type is sand, and the home was built in 1957, before 1970. This is an area-level indication, not an inspection of the specific property. No foundation issues are stated in the listing, and no further details are provided.
What supermarkets and schools are nearby?
The nearest supermarket is PLUS at 574 m, with AH XL and Aldi at 581 m, and Coop at 624 m. For schools, Basisschool De Vijf Hoeven is at 280 m, and Basisschool Hasseltse Poorten is at 431 m. There are also secondary schools within a short distance, including De Rooi Pannen Tilburg Vmbo at 574 m and 2College Jozefmavo at 916 m.
How is the public transport connection from this home?
The nearest bus stop is Tilburg, Waterhoefstraat, at 181 m, served by lines 5, 6 and 7. Another stop, Tilburg, Kwaadeindstraat, is at 267 m with line 7. The nearest train station is Tilburg, at 1,165 m. No travel times or destinations are stated in the listing, only the stop names and line numbers.
What is the neighbourhood like according to residents?
Residents across the municipality of Tilburg give an average score of 7.3 out of 10, based on 106 reviews. One resident describes a quiet, well-connected street with ample parking and greenery, while another mentions a peaceful area with little street noise and good schools nearby. These reviews reflect the wider municipality, not specifically Kasteel West.
Is this home suitable for a large family?
The home has eight bedrooms and two bathrooms, which could accommodate a large household. The living area is 245 m² according to the agent, and there is a rear garden of 115 m². The neighbourhood has a mix of household types, with 26% of households having children. Whether it suits a family depends on your specific needs.