Smidspad 71
Pastorieklamp West, Tilburg
 Area
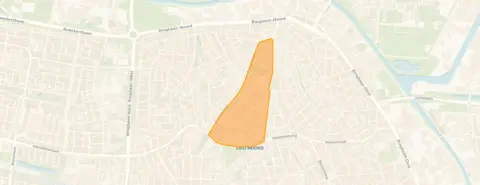
AreaA grand home in Pastorieklamp West
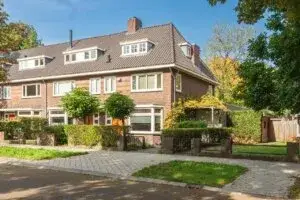
This detached house on Smidspad 71 sits in Pastorieklamp West, a neighbourhood in Tilburg that residents describe as quiet and accessible. With its 1905 origins and a striking energy label A, the home blends history with modern efficiency. The asking price of €825,000 is 118% above the average asking price in the neighbourhood, which stands at €378,200. For context, detached houses in Tilburg typically command a premium, and this home is no exception.
Inside the home
Step inside and you'll find a spacious layout with 7 rooms, including 6 bedrooms and 2 bathrooms, spread over 3 floors. The living area is listed at 274 m² by the agent, while the BAG registration records 238 m². The plot measures 353 m² according to the agent, versus 348 m² in the BAG registration. The home features a garden to the rear and side, accessible from the back, and a detached brick garage. It's fully owned, with roof insulation, double glazing, and wall insulation. Heating comes from a central heating boiler, a wood stove, and partial underfloor heating. The setting is described as sheltered and within a residential area.
The neighbourhood
Pastorieklamp West is a neighbourhood where residents of the district give an average score of 7.14 out of 10, based on eight reviews. One resident notes, "A quiet and accessible neighbourhood," while another says, "Quiet and easygoing." The area is home to about 2,340 people, with a mix of ages and household types. It's a place where you can find a sense of community, as one resident mentions, "Helpful, safe and good contact." For more on the area, see the Pastorieklamp West neighbourhood.
Amenities and transport
Daily errands are a breeze. The Coop supermarket is just around the corner, and an AH XL and Aldi are a five-minute walk away. For primary education, Basisschool Hasseltse Poorten is a couple of streets away, and Basisschool De Stappen is a ten-minute walk. The GP practice Huisartsenpraktijk de Nijs & van Heugten is a five-minute walk, and the BENU Apotheek Wilhelminapark is on your doorstep. Public transport is convenient: the bus stop Tilburg, Goirkestraat with lines 5 and 6 is just around the corner, and Tilburg train station is a ten-minute walk. All within the municipality of Tilburg.
WOZ and address data
The WOZ value is not available for this property. Regarding address risks, the noise level from road traffic is 50 dB Lden, which is above the noise standard (reference year 2022), while railway noise is 38 dB Lden, below the standard (reference year 2023). The foundation risk indication is low, based on area-level data. For climate, pluvial flooding risk is medium, while flood risk is low for both current and 2050 scenarios. Heat stress is low now but medium by 2050. These are area-level indications, not an inspection of this specific home.
Source and agent
At the time of writing, the home is offered via multiple channels, including Gerritse Makelaardij and Gerritse Makelaardij on Funda.
This summary was generated with AI and may contain errors. Always verify the details with the provider.
Features
Details of this home
Transfer
Price
Energy
 Save up to € 400 on your energy billCompare now
Areas and volume
 Insure your home and belongingsGet insured
Layout
Construction
Outdoor space
The WOZ value is set annually by the municipality with 1 January as its reference date, and therefore lags the market by about a year. It is an estimated market value, not a sale price.
Frequently asked questions
About Smidspad 71, Tilburg
How does the asking price compare to other homes in the neighbourhood?
The asking price of €825,000 is 118% above the average asking price in Pastorieklamp West, which is €378,200. The average price per square metre in the neighbourhood is €3,553, while this home is listed at €3,011 per m² based on the agent's floor area. The median asking price in the area is €337,500, so this property is positioned at the higher end of the market.
What is the layout of this home?
According to the agent, the home has 7 rooms, including 6 bedrooms and 2 bathrooms, spread over 3 floors. The living area is listed as 274 m² by the agent, while the BAG registration records 238 m². The plot is 353 m² per the agent, versus 348 m² in the BAG registration. There is a garden to the rear and side, accessible from the back, and a detached brick garage.
What is the energy label and what does it mean?
The energy label is A, which is an efficient label. This means the home is likely to have lower energy costs compared to less efficient labels. The agent also mentions roof insulation, double glazing, and wall insulation, which contribute to energy efficiency. However, the label itself does not guarantee specific energy costs, as these depend on usage and other factors.
What are the noise levels around this address?
According to area-level data, the noise level from road traffic is 50 dB Lden, which is above the Dutch noise standard (reference year 2022). Railway noise is 38 dB Lden, which is below the standard (reference year 2023). These are indications for the area, not measurements at the property itself.
What is the foundation risk for this home?
The foundation risk indication for this address is low, based on area-level data. The home was built in 1905, and the soil type is sand. This is an area-level indication, not an inspection of the specific property. For a detailed assessment, a structural survey would be needed, but that is not part of this data.
What are the flood and climate risks for this property?
Area-level climate data indicates that pluvial flooding (from heavy rain) risk is medium. Flood risk from rivers or sea is low for both the current situation and the 2050 scenario. Heat stress is currently low but is expected to become medium by 2050. These are area-level indications and do not reflect the specific condition of this home.
Which supermarkets are nearby?
The nearest supermarket is Coop, located about 386 metres away, which is a five-minute walk. An AH XL and Aldi are both about 633 metres away, also within a ten-minute walk. A PLUS is at 715 metres and a Jumbo at 846 metres. So you have several options for grocery shopping within walking distance.
What schools are in the area?
There are several primary schools nearby. Basisschool Hasseltse Poorten is about 395 metres away, Basisschool De Stappen is 676 metres, and Basisschool Tiliander is 696 metres. For secondary education, the nearest school is about 1.7 km away. The area has a total of 65 schools within 5 km, so there are plenty of choices.
How is the public transport connection?
The nearest bus stop is Tilburg, Goirkestraat, about 110 metres away, with bus lines 5 and 6. Another stop, Tilburg, Kwaadeindstraat, is 276 metres away with line 7. The nearest train station is Tilburg, about 954 metres away, which is a ten-minute walk. So you have good access to public transport.
What is the neighbourhood like according to residents?
Residents of the district give an average score of 7.14 out of 10, based on eight reviews. One resident says, "A quiet and accessible neighbourhood," and another notes, "Quiet and easygoing." A third mentions, "Helpful, safe and good contact." These reviews reflect the broader district, not just this specific neighbourhood.