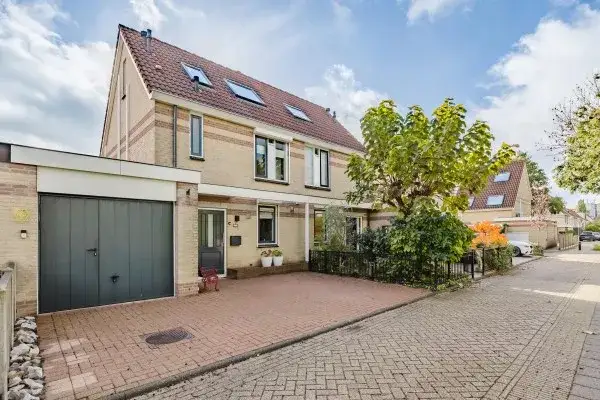
A calm spot in Laag Dalem II
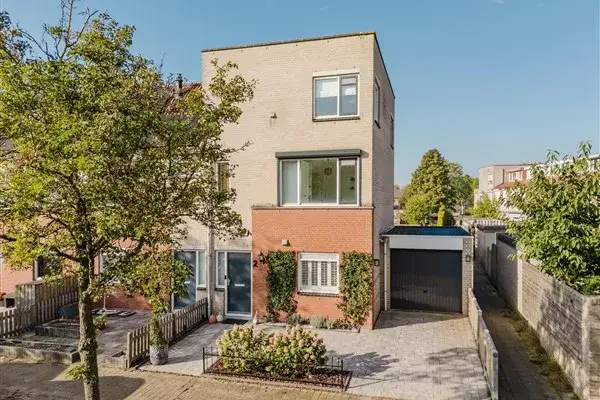
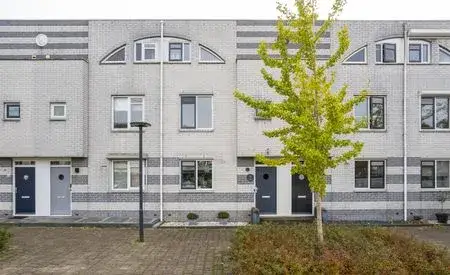
This end-of-terrace house sits on the Martinus Nijhoffstraat in Laag Dalem II, a residential area in Gorinchem where life moves at a relaxed pace. The street is quiet, and the neighbourhood is within easy reach of schools, shops and public transport. Built in 1993, the home has an energy label B and is offered for €525,000. For context, the average asking price for homes in the neighbourhood is around €548,000, and there are currently seven properties for sale in the area. If you are looking at [end-of-terrace houses in Gorinchem]( /koopwoningen/gorinchem/hoekwoningen/ ), this one stands out for its size and setting.
Inside the home
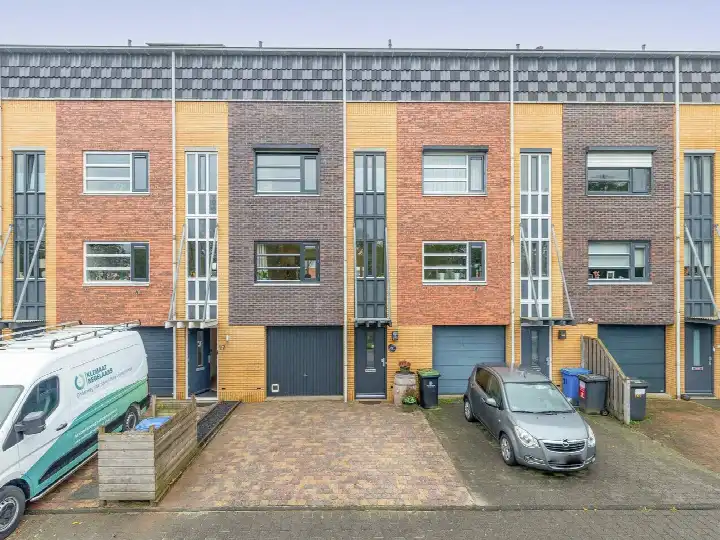
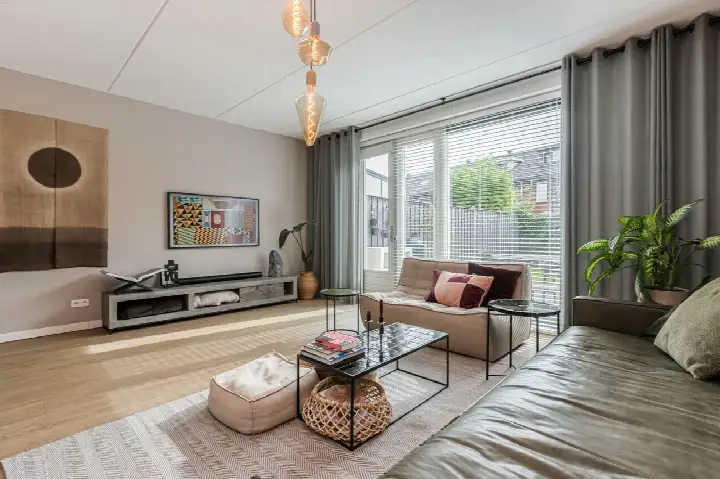
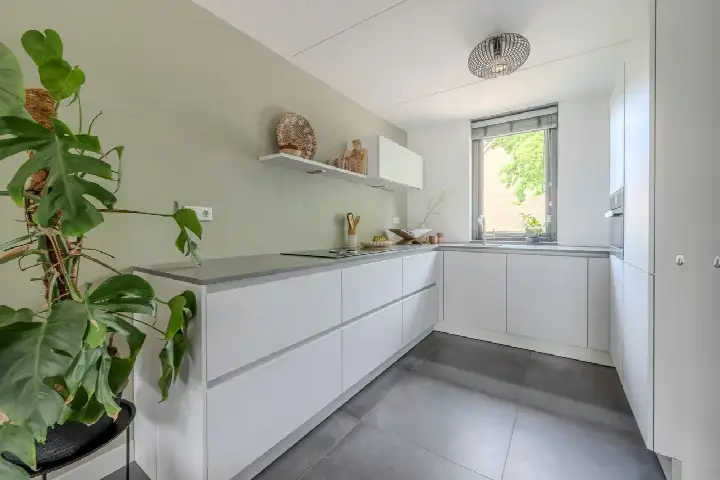
The agent describes this as a fully insulated family home with a gas-fired central heating boiler. It has five rooms in total, including four bedrooms and one bathroom, spread over three floors. The living area is listed as 136 m² according to the BAG registration, while the agent's listing states 119 m². The plot measures 200 m². Outside, there is a front garden of 27 m² and a west-facing back garden of 99 m², plus an attached brick garage. The home is set on a quiet road in a residential area, near public transport, a school and a shopping centre.
Life in Laag Dalem II
Residents across the municipality of Gorinchem give their living environment an average score of 7.79, based on fourteen reviews. One resident says: "Good and cosy contact with the neighbours. Nice area to live in, lots of children and playgrounds, schools also within walking distance." Another notes: "Quiet neighbourhood with all the amenities nearby." A third resident, speaking about the wider municipality, mentions "all necessary amenities within walking distance of both bustle and tranquillity" and points to the central location in the country. The neighbourhood itself has around 2,530 inhabitants, and about 43% of households include children. For a closer look at what this part of Gorinchem offers, [the Laag Dalem II neighbourhood]( /buurt/laag-dalem-ii-gorinchem/ ) page has more details.
Amenities and getting around
Daily errands are easy from here. The nearest supermarket, a PLUS, is just around the corner, and an Albert Heijn and a Nettorama are a ten-minute walk away. For primary education, CBS De Regenboog is a couple of streets away, with Junior College and BS Graaf Reinald also within walking distance. The GP practice Huisartsenpraktijk J.S. Burgers is a five-minute walk, and the BENU Apotheek Hoog Dalem is a ten-minute walk. The nearest bus stop, Gorinchem, Multatulistraat, is on your doorstep and served by line 387. Gorinchem train station is about 2.2 km from the home. The Beatrixziekenhuis hospital is roughly 2.8 km from the home. For more on the wider area, [the municipality of Gorinchem]( /gemeente/gorinchem/ ) page covers the surroundings.
WOZ value and address data
The WOZ value of this home is €468,000, based on the reference date 1 January 2025. The asking price is 12% above this WOZ value. Between 2020 and 2025, the WOZ value rose by 70%, from €275,000 to €468,000. As for the address, the noise level from road traffic is 52 dB Lden, which is above the noise standard, while railway and industrial noise are below their respective standards. The foundation risk indication is low, though the soil is clay, which is sensitive to settlement. The climate risk indications for this address include a low risk of pluvial flooding, an elevated current flood risk, and a medium flood risk by 2050. These are area-level indications based on public data, not an inspection of this specific home.
Source and agent
At the time of writing, the home is offered via multiple channels, including Waterpoort Makelaars, Waterpoort Makelaars on Pararius, and Waterpoort Makelaars B.V. on Vastgoed Nederland.
This summary was generated with AI and may contain errors. Always verify the details with the provider.
Features
Details of this home
Transfer
Price
Energy
 Save up to € 400 on your energy billCompare now
Areas and volume
Layout
Construction
Outdoor space
The WOZ value is set annually by the municipality with 1 January as its reference date, and therefore lags the market by about a year. It is an estimated market value, not a sale price.
Frequently asked questions
About Martinus Nijhoffstraat 44, Gorinchem
How does the asking price compare with the WOZ value?
The asking price of €525,000 is 12% above the WOZ value of €468,000, which was set on 1 January 2025. The WOZ value is the municipal valuation for tax purposes, not the current market value. The difference between the asking price and the WOZ value is a fact about this listing, and it is up to you to interpret what it means for the home's market position.
What is the layout of this end-of-terrace house?
According to the agent, the home has five rooms, including four bedrooms and one bathroom, spread over three floors. The living area is listed as 136 m² in the BAG registration, while the agent's listing states 119 m². The plot measures 200 m². There is a front garden of 27 m² and a west-facing back garden of 99 m², plus an attached brick garage.
What is the energy label and what does it mean for costs?
The energy label is B. This label indicates the home's energy performance, and a B label generally means moderate energy costs compared with less efficient labels. The agent also states that the home is fully insulated and has a gas-fired central heating boiler. The energy label is a fact about the home, and the actual energy costs will depend on your usage and energy prices.
What is the foundation risk for this address?
The foundation risk indication for this address is low, according to public data. The soil is clay, which is sensitive to settlement. This is an area-level indication based on data from sources like the KCAF, not an inspection of this specific home. The risk level is given as low, and no further interpretation is provided in the data.
What are the noise levels like at this address?
The noise level from road traffic is 52 dB Lden, which is above the noise standard, based on 2022 data. Railway noise is 39 dB Lden and industrial noise is 45 dB Lden, both below their respective standards. These are area-level indications from public data, not measurements taken at the property itself.
What is the flood risk for this home?
The climate risk data for this address indicates a low risk of pluvial flooding, an elevated current flood risk, and a medium flood risk by 2050. These are area-level indications based on the Klimaateffectatlas, not an assessment of this specific property. The risk levels are given as low, elevated and medium respectively.
Which supermarkets are near this home?
The nearest supermarket is a PLUS, located about 447 metres away, which is just around the corner. An Albert Heijn and a Nettorama are both about 735 metres away, a ten-minute walk. There are also other supermarkets within a few kilometres, including a Nettorama at about 1 km and a SPAR at about 1.8 km.
Which schools are within walking distance?
CBS De Regenboog is the nearest primary school, about 415 metres away, followed by Junior College at 477 metres and BS Graaf Reinald at 500 metres. All three are within a five to ten-minute walk. There are also other primary schools within about 1.2 km, including IKC Merweplein and Jenaplanschool Gorkum.
How close is public transport from this home?
The nearest bus stop is Gorinchem, Multatulistraat, just 98 metres away, served by line 387. Another stop, Gorinchem, Marconiweg, is 233 metres away, also on line 387. The nearest train station is Gorinchem, about 2.2 km from the home. The bus stop is on your doorstep, and the station is a short drive or cycle away.
What do residents say about living in this area?
Residents across the municipality of Gorinchem give their living environment an average score of 7.79, based on fourteen reviews. One resident says: "Good and cosy contact with the neighbours. Nice area to live in, lots of children and playgrounds, schools also within walking distance." Another notes: "Quiet neighbourhood with all the amenities nearby." These reviews reflect the wider municipality, not just this specific neighbourhood.