A home with a story in Beek
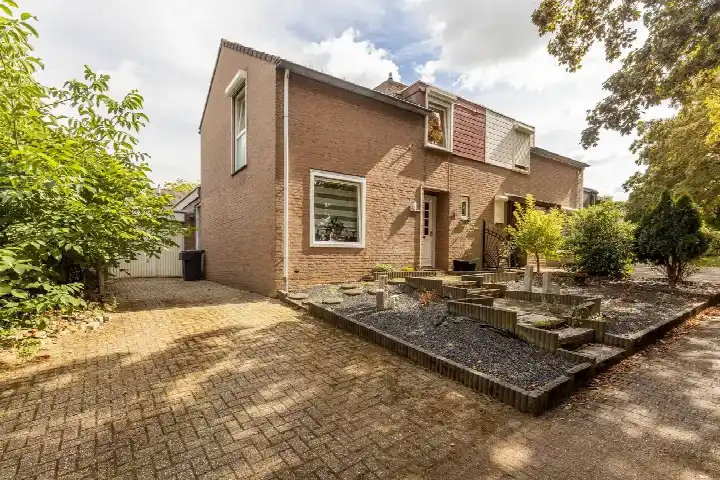
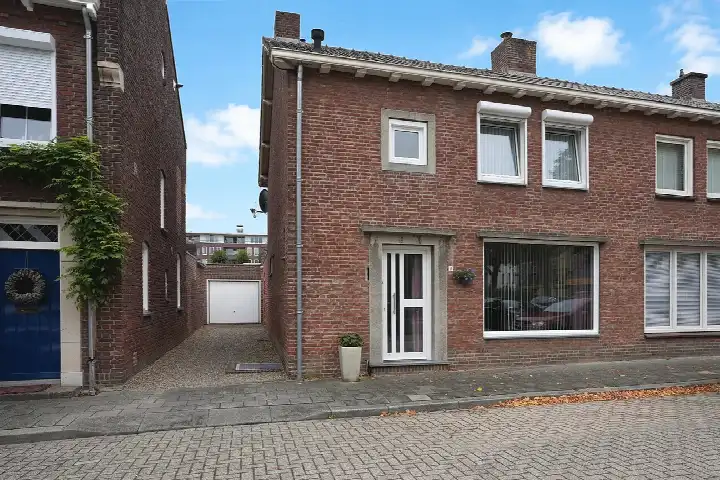
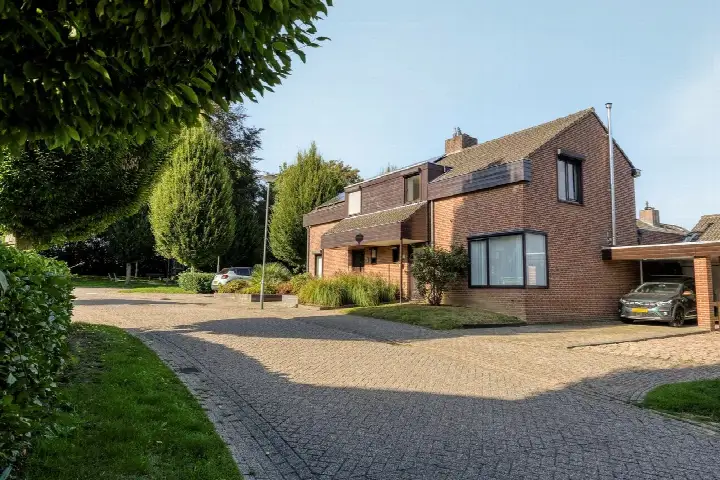
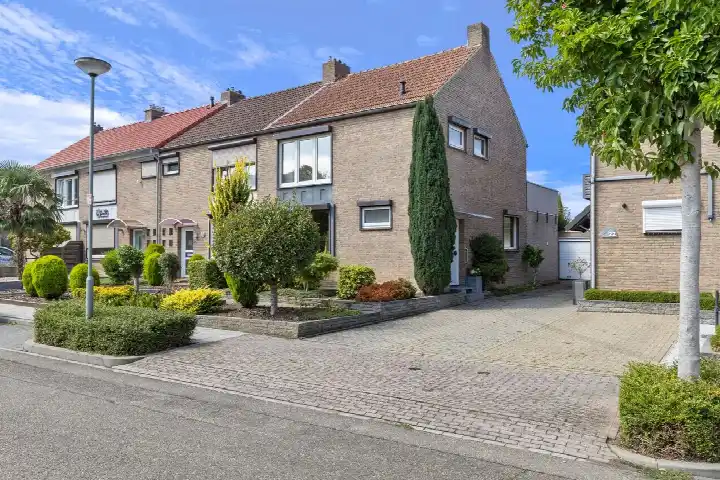
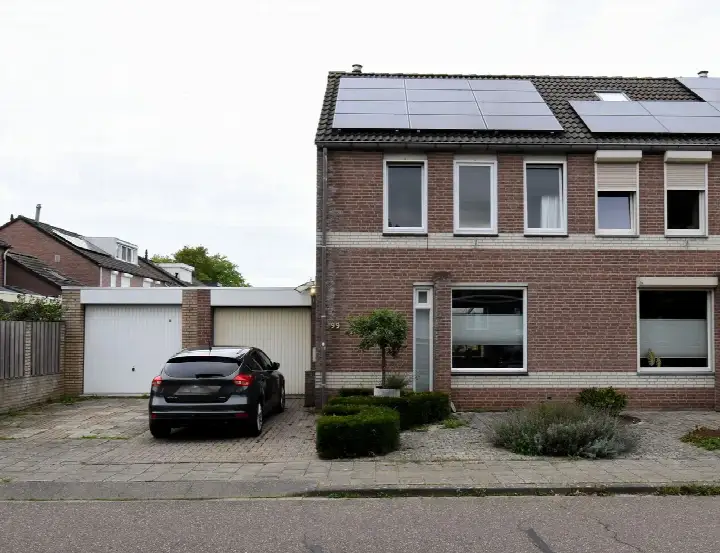
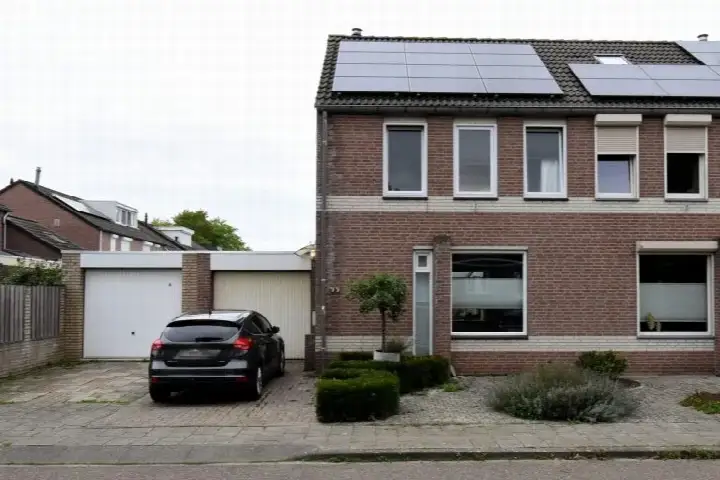
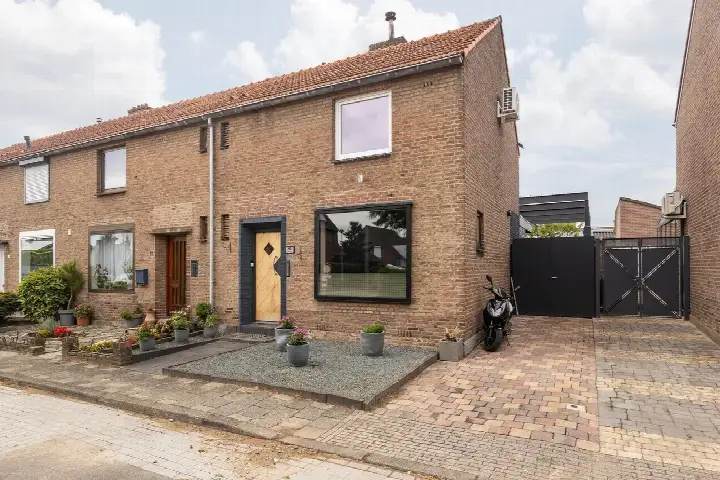
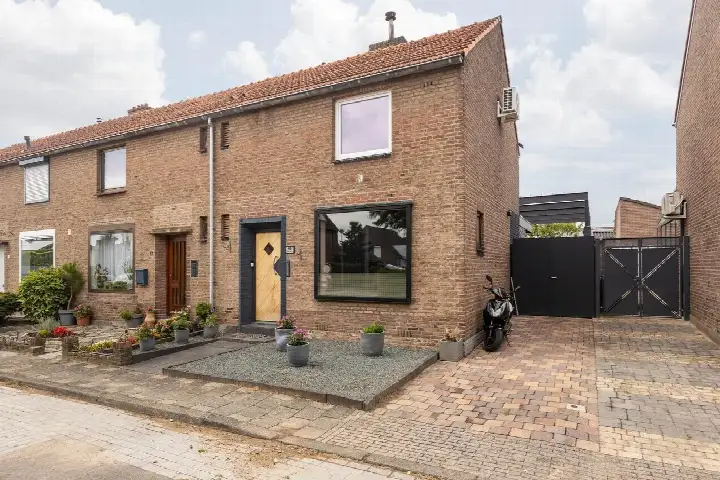
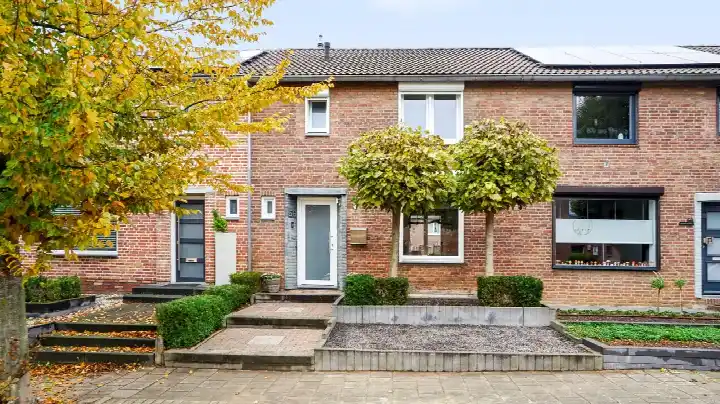
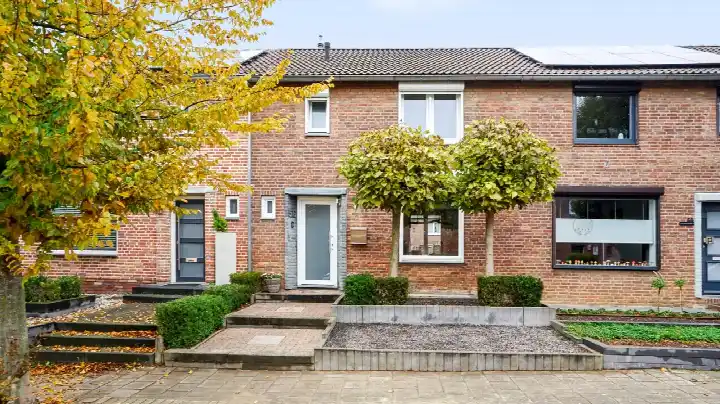
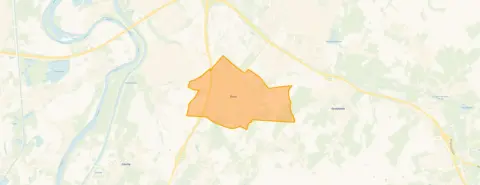
This end-of-terrace house on Op de Windhaspel 6 sits in Beek, a village in the municipality of Beek. Built in 1982, it has a classic layout with a front and back garden and an attached brick garage. The asking price is €335,000. For a sense of what's on the market, you can browse end-of-terrace houses in Beek.
The house itself
Inside, the home offers seven rooms spread over two floors, including three bedrooms and one bathroom. The living area is listed at 146 m² according to the BAG registration, while the agent's listing states 112 m². The plot measures 347 m². The property is fully owned and heated by a central heating boiler. The energy label is C, which means you can expect moderate energy costs.
Life in Beek
Beek is a village where residents of the district give an average score of 7.88, based on five reviews. One resident describes it as "Alert" and says people are "Helpful and attentive to each other." Another notes it's "Not cosy," adding, "A real village. Where you can't get in as an outsider. Such a shame." A third resident calls it "Neat and social" and says it's "Good and helpful." The district has a mix of ages, with 29% of residents aged 65 or older. For more on the area, see the Beek neighbourhood.
Amenities and transport
For daily errands, the Jumbo and PLUS supermarkets are just around the corner, and the pharmacy Apotheek Beek is a couple of streets away. The nearest primary school, KC Eigen Wijs, is a ten-minute walk, and the GP practice Huisartsenpraktijk Sanders is a bit further. Bus stops at Prof. Spronckpark and Centrum are within a short walk, served by lines 30, 32, 33, 321, and 797. The train station Beek-Elsloo is about a ten-minute walk. For more on the wider area, see the municipality of Beek.
WOZ and address data
The WOZ value for this home is €361,000 as of the reference date 1 January 2025. The asking price is 7% below this value. Between 2020 and 2025, the WOZ value rose by 49%, from €242,000 to €361,000. As for address-level risks, the noise from road traffic is 51 dB Lden, which is above the norm, and aircraft noise is also 51 dB Lden, above the norm, while railway noise is 25 dB Lden, below the norm. The foundation risk indication is low, with sandy soil. Pluvial flooding risk is medium, and flood risk is low now and in 2050. These are area-level indications, not an inspection of this specific home.
Source
At the time of writing, the home is offered only via Heykens Makelaardij.
This summary was generated with AI and may contain errors. Always verify the details with the provider.
Features
Details of this home
Transfer
Price
Energy
 Save up to € 400 on your energy billCompare now
Areas and volume
Layout
Construction
Outdoor space
The WOZ value is set annually by the municipality with 1 January as its reference date, and therefore lags the market by about a year. It is an estimated market value, not a sale price.
Frequently asked questions
About Op de Windhaspel 6, Beek (Li)
How does the asking price compare to the WOZ value?
The asking price of €335,000 is 7% below the WOZ value of €361,000, which was set on 1 January 2025. The WOZ value is the municipal valuation, not the current market value. This means the asking price is lower than the official valuation, but the actual market price depends on what buyers are willing to pay.
What is the layout of this end-of-terrace house?
The home has seven rooms across two floors, including three bedrooms and one bathroom. The living area is listed as 146 m² according to the BAG registration, while the agent's listing states 112 m². The plot is 347 m². There is a front and back garden, and an attached brick garage. The property is fully owned and heated by a central heating boiler.
What is the energy label and what does it mean?
The energy label is C. This is a mid-range label, so you can expect moderate energy costs for heating and electricity. The label is based on the property's characteristics, but it does not tell you about the condition of the insulation or installations. The home was built in 1982, which is a fact about its age, not a statement about its maintenance.
What is the foundation risk for this address?
The foundation risk indication for this address is low, and the soil type is sand. This is an area-level indication based on public data, not an inspection of this specific home. It means that, according to the available data, the risk of foundation issues is low in this area, but it does not guarantee the condition of this particular property.
What are the noise levels around this home?
According to address-level data, the noise from road traffic is 51 dB Lden, which is above the norm. Aircraft noise is also 51 dB Lden, above the norm. Railway noise is 25 dB Lden, which is below the norm. These are area-level indications based on public data, not measurements at the property itself.
What is the flood risk for this area?
The pluvial flooding risk (from heavy rain) is medium, while the flood risk from rivers or the sea is low, both currently and in 2050. Heat stress is low now but medium in 2050. These are area-level indications from the Klimaateffectatlas, not an assessment of this specific home.
What supermarkets are nearby?
The nearest supermarkets are Jumbo at 617 metres and PLUS at 662 metres, both within a short walk. Albert Heijn is at 1,692 metres, and there are more options within 5 kilometres. For daily groceries, the Jumbo and PLUS are the most convenient, just around the corner from this home.
What schools are in the area?
The nearest primary school is KC Eigen Wijs at 2,640 metres, followed by Basisschool Ondersteboven at 2,829 metres. For secondary education, Graaf Huyn College is at 2,860 metres and Groenewald at 3,253 metres. These distances mean a short drive or a longer walk for school runs.
How is the public transport connection?
The nearest bus stop is Beek, Prof. Spronckpark at 677 metres, served by lines 30 and 797. Beek, Centrum at 785 metres has more lines, including 30, 32, 33, 321, and 797. The train station Beek-Elsloo is at 1,623 metres, about a ten-minute walk, offering rail connections.
What is the neighbourhood like according to residents?
Residents of the district give an average score of 7.88, based on five reviews. One resident says people are "Helpful and attentive to each other," while another calls it "Neat and social." A third resident says it's "Not cosy" and that it's "A real village. Where you can't get in as an outsider." These reviews reflect the district, not just this neighbourhood.