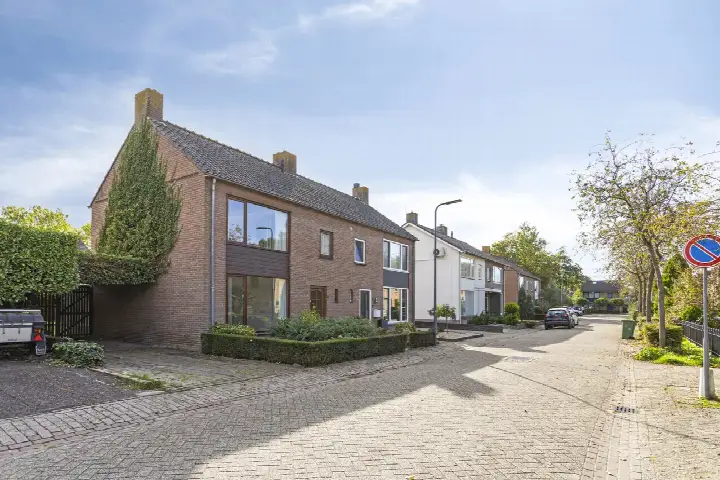
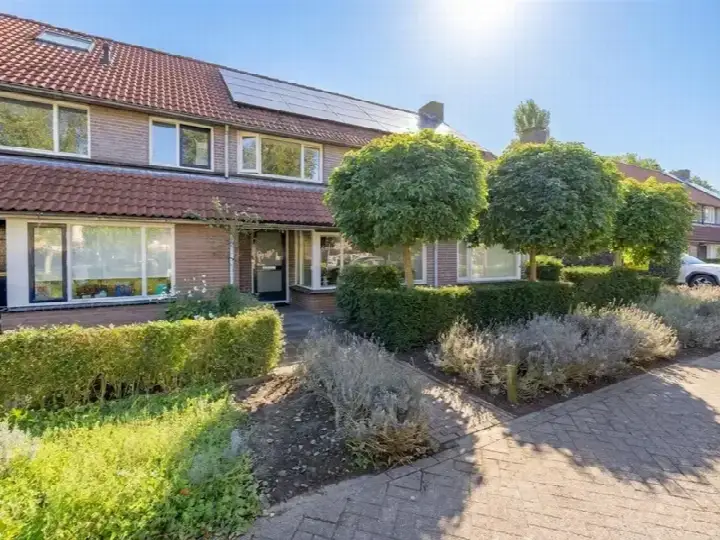
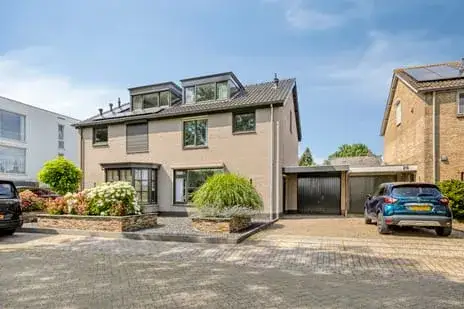
A bright end-of-terrace home in Kom Engelen
This end-of-terrace house on Roerdomp 37 sits in Kom Engelen, a village-like part of Den Bosch where life moves at a relaxed pace. The asking price of €470,000 is keen compared with the neighbourhood average asking price of €770,700, which puts it 39% below that figure. The living area of 111 m² is 31% smaller than the neighbourhood average of 162 m², so the price per square metre works out at €4,234. For a sense of what else is on the market, you can compare with other end-of-terrace houses in Den Bosch.
The home itself
Built in 1994, this three-storey home has five rooms, including three bedrooms and one bathroom. The agent lists a living area of 111 m², which matches the BAG registration, and a plot of 202 m². The garden wraps around the house: a 50 m² back garden facing southeast, a 42 m² front garden and a 10 m² side garden. According to the agent, the home is fully insulated with cavity wall insulation, double glazing, floor insulation and roof insulation, and it has air conditioning. It is offered in full ownership.
Life in Kom Engelen
Kom Engelen is a compact neighbourhood of about 2,700 residents, where most homes are owner-occupied. Residents across the municipality of Den Bosch give their living environment an average score of 8.0, based on 37 reviews. One resident describes it as "Beautiful, safe. Very close to the Maasdijk and the floodplains. Sufficient facilities in the village. Within 20 minutes by bike to the centre of Den Bosch. Cosy village where a lot is organised." Another mentions a "Nice mix of people". A third review is less positive, referring to tensions in the area. The neighbourhood has a mix of ages, with a third of residents between 45 and 65. For more on the area, have a look at the Kom Engelen neighbourhood.
Amenities and transport
The daily essentials are close by. The nearest supermarket, a PLUS, is just around the corner, and a GP and pharmacy are a couple of streets away in Hedel. For primary education, Basisschool De Pollenhof is about a ten-minute walk. Bus stops on the Regenwulp and Kraanvogellaan are within a couple of streets, served by lines 5 and 250. The nearest train station, 's-Hertogenbosch, is about 4.1 km away. The municipality of Den Bosch offers a range of facilities and connections, as you can see on the page for the municipality of Den Bosch.
WOZ and address data
The WOZ value is not stated in the available data, so no comparison with the asking price can be made here. As for the address, the area-level risk indications show road traffic noise at 47 dB and railway noise at 36 dB, both below the noise standard. The foundation risk indication is low, though the soil is clay, which is sensitive to settling. For climate, the indication for pluvial flooding is medium, as is the flood risk for both the current situation and 2050. Heat stress is low now but medium by 2050. These are area-level indications, not an inspection of this specific home.
Source and agent
At the time of writing, the home is offered via multiple channels, including Bighelaardij B.V. and listings on Funda, Vastgoed Nederland and Pararius.
This summary was generated with AI and may contain errors. Always verify the details with the provider.
Features
Details of this home
Transfer
Price
Energy
 Save up to € 400 on your energy billCompare now
Areas and volume
Layout
Construction
Outdoor space
Frequently asked questions
About Roerdomp 37, 'S-Hertogenbosch
How does the asking price compare with other homes in Kom Engelen?
The asking price of €470,000 is 39% below the neighbourhood average asking price of €770,700. The price per square metre is €4,234, which is 14% below the neighbourhood average of €4,921 per m². This makes the asking price keen relative to the local market, based on the figures available for the neighbourhood.
What is the layout of this end-of-terrace house?
The home has five rooms in total, including three bedrooms and one bathroom, spread over three floors. The living area is 111 m², and the plot measures 202 m². The garden consists of a 50 m² back garden facing southeast, a 42 m² front garden and a 10 m² side garden. The agent also lists a volume of 393 m³.
What is the WOZ value of this property?
The WOZ value is not stated in the available data for this listing. The WOZ value is the municipal valuation used for taxes, and it is not included here. Without this figure, it is not possible to compare the asking price with the official valuation.
What are the area-level risk indications for this address?
The area-level data shows road traffic noise at 47 dB and railway noise at 36 dB, both below the noise standard. The foundation risk indication is low, though the soil is clay, which is sensitive to settling. For climate, pluvial flooding is medium, as is the flood risk for both now and 2050. Heat stress is low currently but medium by 2050. These are indications at area level, not an inspection of this home.
Which supermarkets and schools are near Roerdomp 37?
The nearest supermarket is a PLUS at 226 metres, just around the corner. Other options include a Lidl at 2.5 km, an Aldi at 2.6 km and a Jumbo at 2.7 km. For primary education, Basisschool De Pollenhof is about 2.6 km away, and Openbare Basisschool De Lispeltuut Jenaplanschool is at 2.7 km. A GP and pharmacy are in Hedel, about 2.3 km away.
What is the public transport situation near this home?
The nearest bus stop is Engelen, Regenwulp, at 233 metres, served by lines 5 and 250. Another stop, Engelen, Kraanvogelllaan, is at 305 metres with the same lines. The nearest train station is 's-Hertogenbosch, about 4.1 km away. This gives access to bus and rail connections, though travel times are not specified.
What do residents say about living in this area?
Residents across the municipality of Den Bosch give their living environment an average score of 8.0, based on 37 reviews. One resident says: "Beautiful, safe. Very close to the Maasdijk and the floodplains. Sufficient facilities in the village. Within 20 minutes by bike to the centre of Den Bosch. Cosy village where a lot is organised." Another mentions a "Nice mix of people". A third review is less positive, referring to tensions.
What is the energy label of this home?
The energy label is C. This is a mid-range label, so energy costs are likely to be moderate compared with more efficient homes. The agent also states that the home has cavity wall insulation, double glazing, floor insulation and roof insulation, which can help with energy efficiency, though the label itself is a separate measure.