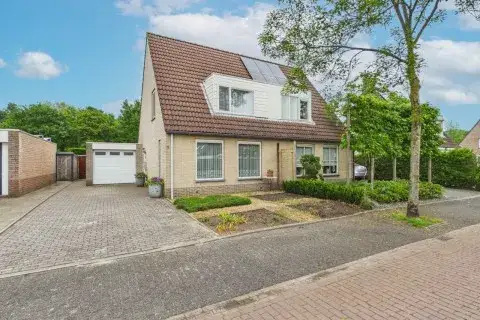
's-Gravenstraat 143
Goukensberg, Hulst
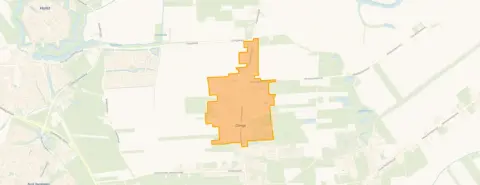 Area
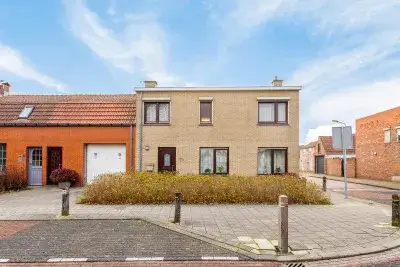
AreaA spacious end-of-terrace home in Clinge
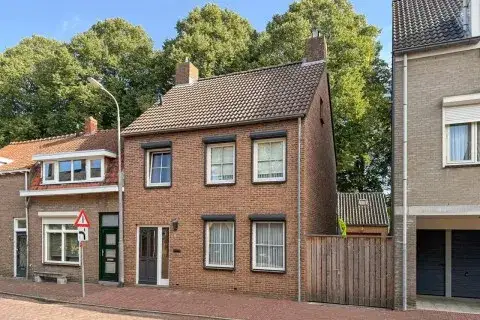
Tucked away in the quiet village of Clinge, this end-of-terrace house from 1910 sits on a generous plot. The asking price of €395,000 is in line with the average for end-of-terrace houses in Hulst, where the average asking price is €400,212. With a living area of 139 m² according to the agent, this home is priced at €2,842 per m², which is slightly above the neighbourhood average of €2,592 per m².
Inside the home
The agent describes a home with six rooms, including five bedrooms and one bathroom, spread over two floors. The property has a volume of 1,589 m³ and includes a garden facing east, as well as an attached brick garage. According to the agent, the home is fully insulated, with roof, wall, and floor insulation, and is heated by a central heating boiler. The BAG registration lists a living area of 514 m², while the agent states 139 m².
Life in Goukensberg
Residents of the municipality of Hulst give their living environment an average score of 7.66, based on seven reviews. One resident says: "Cosy neighbourhood," while another notes: "Beautiful and quiet," but adds that "everything is so far away." A third resident appreciates the surroundings: "It's a fantastic little village, lovely forest, nice people." The neighbourhood itself has about 1,445 inhabitants, and most homes are owner-occupied. For more on the area, see the Goukensberg neighbourhood.
Amenities and transport
A bus stop on the 's-Gravenstraat is on your doorstep, with line 589, and another stop a couple of streets away with line 19. The nearest primary school, Basisschool Sint Bernardus, is just around the corner, and the GP practice Dokterspraktijk Clinge is a five-minute walk. For groceries, the nearest PLUS supermarket is a ten-minute walk, and there are several other supermarkets within a short drive. The train station Rilland-Bath is about 17.6 km away. The municipality of Hulst offers further amenities and services, as described on the municipality of Hulst.
WOZ and address data
The WOZ value is not stated in the available data. According to public risk data at the address level, the noise level from road traffic is 55 dB Lden, which is above the standard. The foundation risk indication is low, and the soil type is sand. For climate risks, pluvial flooding is elevated, while flood risk is low both now and in 2050. Heat stress is low now but medium by 2050. These are area-level indications, not an inspection of this specific home.
Source and agent
At the time of writing, the home is offered via multiple channels, including Van Gassen Vastgoed and other platforms.
This summary was generated with AI and may contain errors. Always verify the details with the provider.
Features
Details of this home
Transfer
Price
Energy
 Save up to € 400 on your energy billCompare now
Areas and volume
 Insure your home and belongingsGet insured
Layout
Construction
Outdoor space
Frequently asked questions
About 's-Gravenstraat 143, Clinge
What is the asking price and how does it compare to the neighbourhood?
The asking price is €395,000. The average asking price for homes in the Goukensberg neighbourhood is €400,212, so this home is priced slightly below that average. The price per square metre is €2,842, which is a bit higher than the neighbourhood average of €2,592 per m². The median asking price in the area is €385,000.
How many bedrooms and bathrooms does this home have?
According to the agent, the home has six rooms in total, including five bedrooms and one bathroom. It is spread over two floors. There is also a garden facing east and an attached brick garage. The total volume is 1,589 cubic metres.
What is the energy label and what does it mean for costs?
The energy label is B, which is an efficient label. This means the home is relatively energy-efficient, so you can expect moderate energy costs. The agent also states that the home is fully insulated, with roof, wall, and floor insulation, and has a central heating boiler.
What is the WOZ value of this property?
The WOZ value is not stated in the available data. The WOZ value is the municipal valuation, which is used for property taxes. Without this figure, it is not possible to compare it to the asking price or to see how it has developed over the years.
What are the noise levels like at this address?
According to public risk data, the noise level from road traffic is 55 dB Lden, which is above the Dutch standard. This is an area-level indication, not a measurement at the property itself. It means that traffic noise may be noticeable, but the actual experience can vary.
What is the foundation risk for this home?
The foundation risk indication is low, according to public data. The soil type is sand, which is generally stable. This is an area-level indication, not an inspection of the specific property. The home was built in 1910, but the risk level is based on the area, not the age of the building.
What are the flood and climate risks for this address?
The pluvial flooding risk is elevated, meaning that heavy rainfall could cause water on the street or garden. The flood risk from rivers or the sea is low, both now and in 2050. Heat stress is low now but is expected to become medium by 2050. These are area-level indications.
What supermarkets are nearby?
The nearest supermarket is a PLUS at about 2.3 km, followed by a SPAR at 2.6 km and a Lidl at 2.7 km. There are also other options within 5 km, including an Aldi. These distances mean you will likely need a bike or car for grocery shopping.
Which schools are close to this home?
The nearest primary school is Basisschool Sint Bernardus, just 495 metres away, so it is about a five-minute walk. For secondary education, the Reynaertcollege is about 2.3 km away. There are also several other schools within 5 km, including special education options.
What public transport options are available?
There is a bus stop on the 's-Gravenstraat, just 115 metres away, with bus line 589. Another stop, Clinge, Woestijnestraat, is 396 metres away and has line 19. The nearest train station is Rilland-Bath, about 17.6 km away, so train travel requires a bus or car first.
What do residents say about living in this area?
Residents of the municipality of Hulst give their living environment an average score of 7.66 out of 10, based on seven reviews. One resident says: "Cosy neighbourhood," while another notes: "Beautiful and quiet," but adds that "everything is so far away." A third appreciates the "lovely forest" and "nice people."
How large is the plot and living area?
The plot size is 950 m², according to both the BAG registration and the agent. The living area is stated as 514 m² in the BAG registration, but the agent lists 139 m². The difference is not explained. The price per m² is based on the agent's figure.