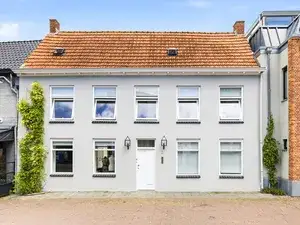
Stanleystraat 27
Groote Kreek, Hulst
 Area
AreaA quiet spot in Groote Kreek
Stanleystraat 27 sits on a quiet road in a residential area of Groote Kreek, a small neighbourhood on the edge of Hulst. With 1,070 residents, it feels calm and spacious, and the park is just a short stroll away. The asking price of €475,000 is on the high side compared with other end-of-terrace houses in Hulst, especially given the floor area.
The home itself
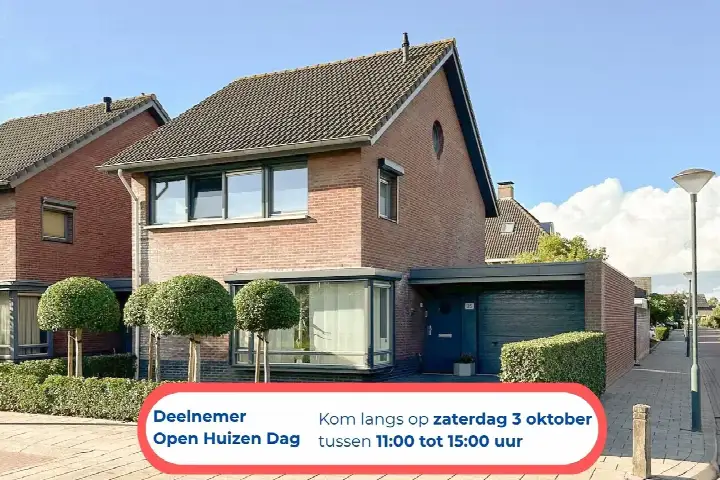
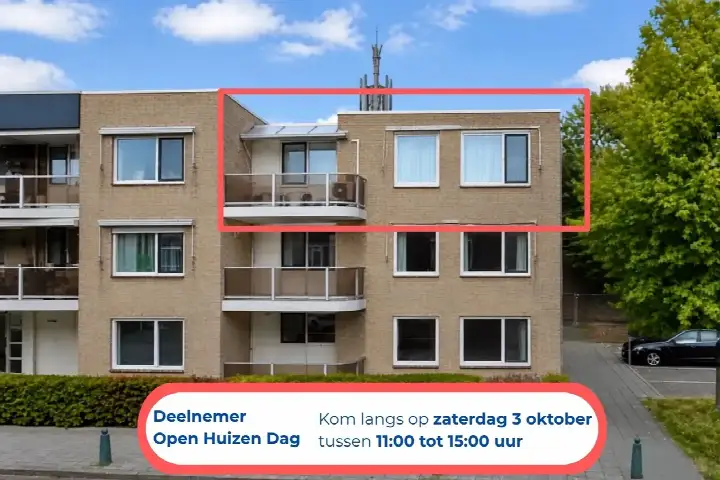
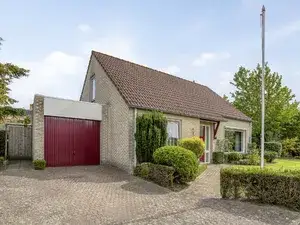
Built in 2001, this end-of-terrace house spans three floors and offers six rooms, including five bedrooms and one bathroom. The living area is listed at 128 m² by the agent, while the BAG registration records 147 m². The plot measures 290 m². There is a north-facing back garden of 116 m² and an attached brick garage. According to the agent, the home has roof, floor and wall insulation, and a central heating boiler.
Life in Groote Kreek
Groote Kreek is a compact neighbourhood where most homes are owner-occupied and nearly all are single-family houses. Residents across the Groote Kreek neighbourhood give their living environment an average of 7.66 out of 10, based on seven reviews. One resident calls it a cosy neighbourhood, another mentions the lovely forest and nice people, while a third notes that everything is quite far away. The neighbourhood recorded 21 crimes in the latest figures.
Amenities and transport
Daily errands are manageable from here. The nearest supermarket, a Lidl, is a ten-minute walk away, with a SPAR, Aldi and Jumbo all within a couple of streets further. St Willibrordus primary school is a ten-minute walk, and the Reynaertcollege secondary school is just over a kilometre away. The bus stop at Grote Kreek, served by lines 19, 20, 589 and 660, is just around the corner. The nearest GP is in Clinge, and the pharmacy in Hulst is a ten-minute walk. The train station at Rilland-Bath is about 17.6 km away, as is typical for the municipality of Hulst.
WOZ and address data
The WOZ value is not stated in the records. At the address level, the noise from road traffic is measured at 47 dB Lden, which stays below the noise standard. The foundation risk indication is low, on sandy soil. For climate, the area-level indication for pluvial flooding at heavy rain is medium, while the current flood risk is low and the 2050 flood risk remains low. Heat stress is currently low but is indicated as medium for 2050. These are area-level indications, not an inspection of this specific home.
Source and agent
At the time of writing, the home is offered via two channels, including Kindt & Biesbroeck Makelaardij and Kindt & Biesbroeck Makelaardij on Vastgoed Nederland.
This summary was generated with AI and may contain errors. Always verify the details with the provider.
Features
Details of this home
Transfer
Price
Energy
 Save up to € 400 on your energy billCompare now
Areas and volume
 Insure your home and belongingsGet insured
Layout
Construction
Outdoor space
Frequently asked questions
About Stanleystraat 27, Hulst
What is the asking price for this home?
The asking price is €475,000. Based on the agent's listed living area of 128 m², that works out to €3,711 per m². The price is on the high side compared with other end-of-terrace houses in Hulst, particularly given the floor area. The home has been listed since 9 July 2026.
How many bedrooms does this home have?
The home has five bedrooms and one bathroom, spread over three floors, with six rooms in total. The living area is 128 m² according to the agent, while the BAG registration records 147 m². There is also a north-facing back garden of 116 m² and an attached brick garage.
What is the energy label of this home?
The energy label is A, which is an efficient label. According to the agent, the home has roof, floor and wall insulation, and a central heating boiler. The home was built in 2001. The energy label reflects the official registration and the insulation features are as described by the agent.
What is the WOZ value of this home?
The WOZ value is not stated in the records for this home. The WOZ value is the municipal valuation used for tax purposes, and it is not part of the listing information available here. Without this figure, it is not possible to compare the asking price with the municipal valuation.
What is the foundation risk for this home?
The foundation risk indication at the address level is low, and the soil type is sand. This is an area-level indication based on public data, not an inspection of this specific home. The noise from road traffic is measured at 47 dB Lden, which stays below the noise standard.
What are the flood and climate risks for this address?
The area-level indication for pluvial flooding at heavy rain is medium, while the current flood risk is low and the 2050 flood risk remains low. Heat stress is currently low but is indicated as medium for 2050. These are indications at the area level from public climate data, not an assessment of this particular property.
What supermarkets are nearby?
The nearest supermarket is a Lidl, about a ten-minute walk away. A SPAR, Aldi and Jumbo are all within roughly 1.2 to 1.4 km, so a couple of streets further. In total, there are eight supermarkets within five kilometres, giving a reasonable choice for daily groceries.
Which schools are close to this home?
St Willibrordus primary school is about 923 metres away, a ten-minute walk. There is also a special primary school, De Brug, at 962 metres. For secondary education, the Praktijkschool Hulst and the Reynaertcollege are both just over a kilometre away. In total, there are eleven schools within five kilometres.
What public transport options are available?
The nearest bus stop is Hulst, Grote Kreek, just around the corner at about 256 metres, served by lines 19, 20, 589 and 660. Two further stops, Hulst, Koolstraat and Hulst, Zoetevaart, are within about 900 metres. The nearest train station is Rilland-Bath, at a distance of 17.6 km.
What is the neighbourhood of Groote Kreek like?
Groote Kreek has about 1,070 residents, and most homes are owner-occupied single-family houses. Residents across the municipality give their living environment an average of 7.66 out of 10, based on seven reviews. One resident describes it as a cosy neighbourhood, another mentions the lovely forest and nice people, while a third notes that everything is quite far away.
Is there a garden with this home?
Yes, there is a back garden of 116 m², facing north. The home also has an attached brick garage. The plot measures 290 m² in total. The garden orientation means it receives less direct sunlight, which can be a consideration for those who enjoy a sunny outdoor space.