S.H.de Rooshof 51
De Singels west, Smallingerland
 Area
AreaA spacious end-of-terrace home in Drachten
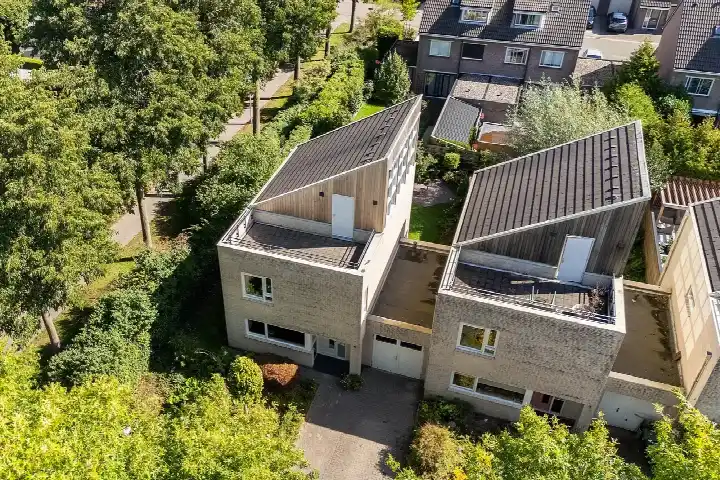
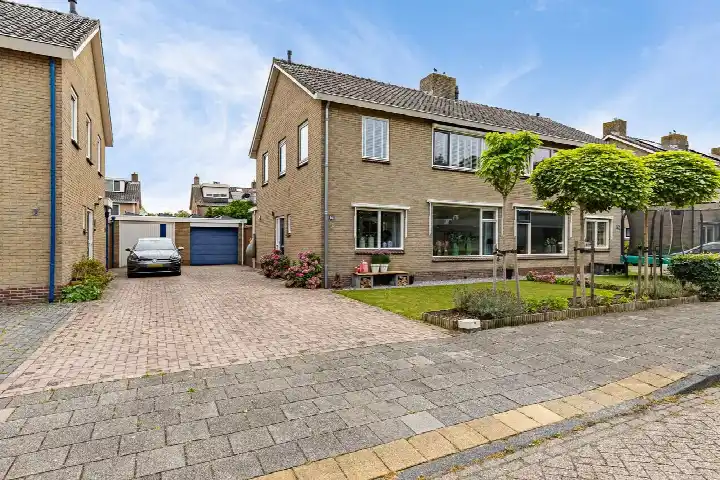
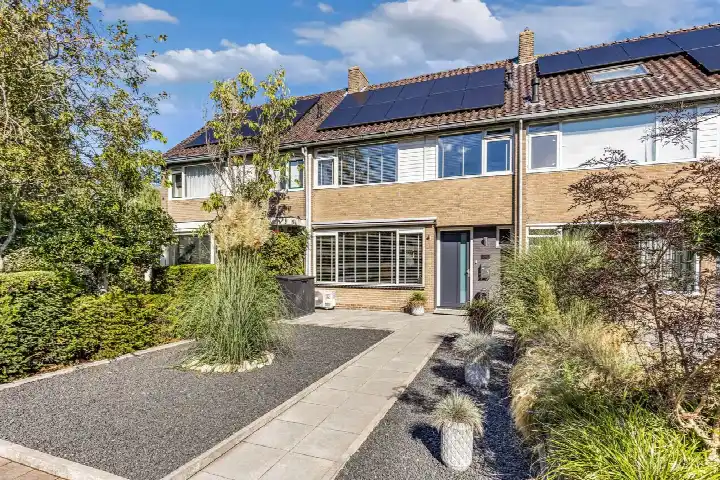
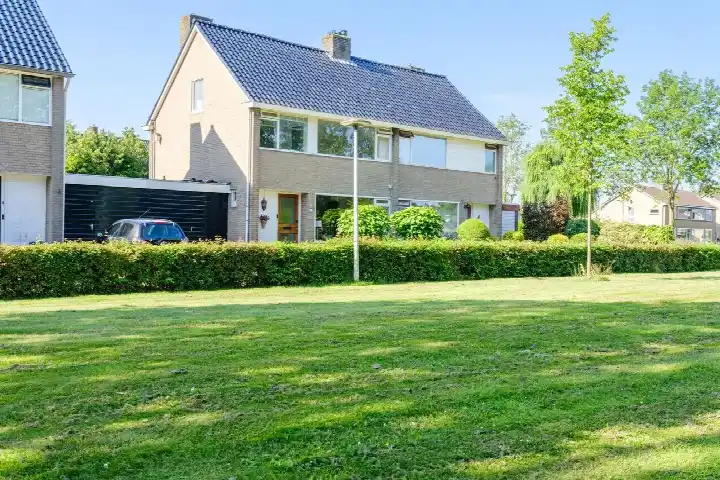
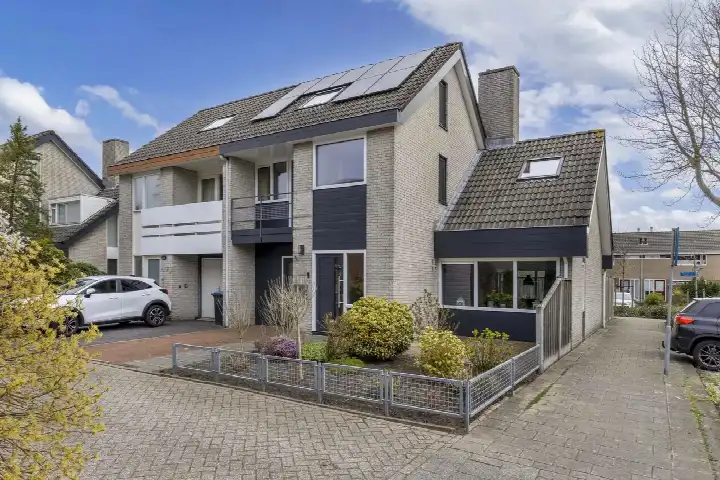
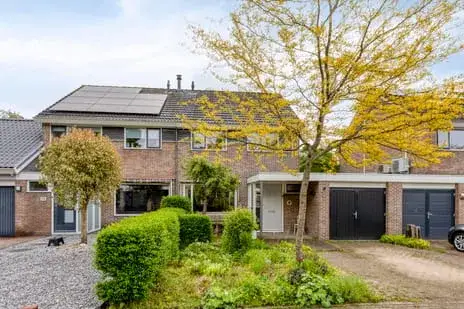
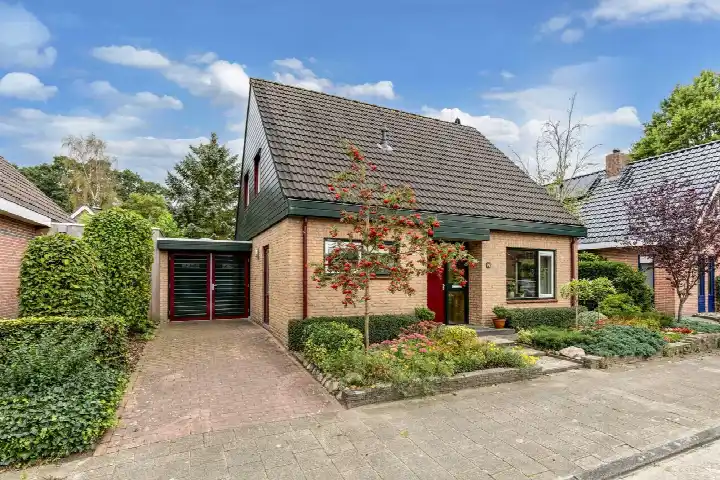
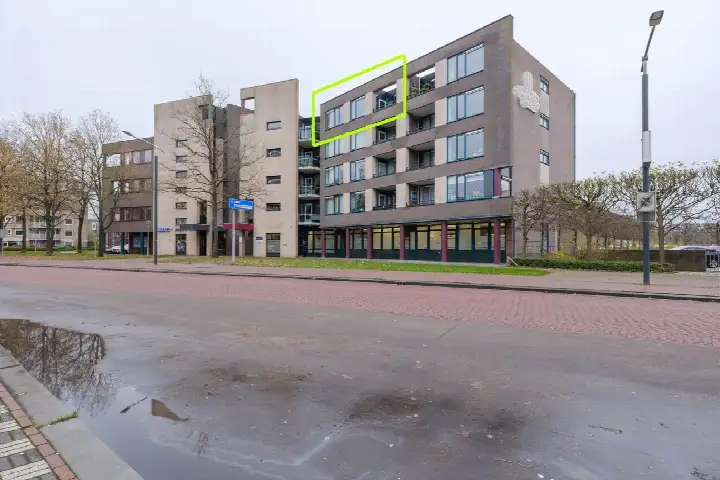
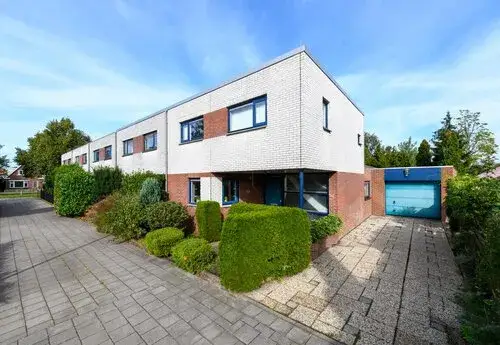
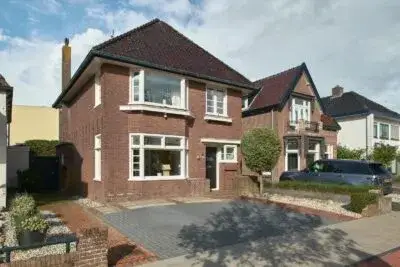
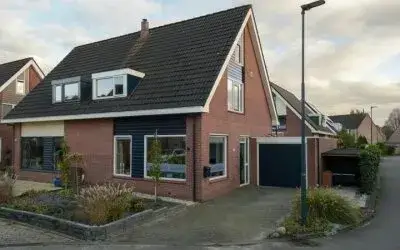
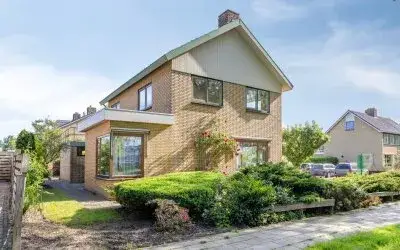
This end-of-terrace house on S.H. de Rooshof 51 sits in De Singels west, a residential part of Drachten within the municipality of Smallingerland. Built in 1969, the home offers a living area of 154 square metres according to the agent, while the BAG registration records 170 square metres. The asking price of €419,000 is on the high side compared with the average asking price in the neighbourhood, and it is also above the average for end-of-terrace houses in Smallingerland.
Inside the home
The agent describes a two-floor layout with six rooms, five bedrooms and two bathrooms. The home has an attached wooden garage. According to the agent, the property is fully insulated, with double glazing (HR+ or HR++), roof insulation, wall insulation and cavity wall insulation. Heating is provided by a heat pump, solar collectors, a wood stove and electric heating. The energy label is A++++, an efficient label.
De Singels west
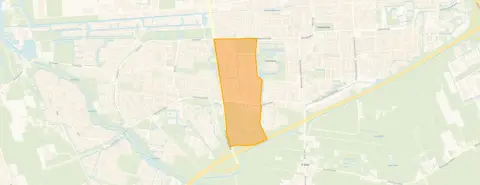
De Singels west is home to around 1,550 people, and the housing stock is mostly owner-occupied single-family homes. Residents across the municipality of Smallingerland give their living environment an average score of 8.04, based on 24 reviews. One resident says: "Nice neighbourhood. Many beautiful homes. Also close to all the amenities you need." Another adds: "Safe and social control." A third resident describes it as a "Cosy, quiet neighbourhood". The reviews reflect the wider municipality rather than this specific neighbourhood. For more on the area, see the De Singels west neighbourhood.
Amenities and transport
Daily errands are well covered nearby. Openbare Basisschool de Tille is just around the corner, and there are several other primary schools within a short walk. The nearest GP, Huisartsenpraktijk Wassenaar, is a couple of streets away, as is Pharmium Apotheek De Dragt. Albert Heijn, Jumbo and Lidl are all within a ten-minute walk. Bus stops at Eikesingel and Zuiderhogeweg are close by, with lines 304, 314, 320, 324, 404 and 12, 23, 55 respectively. The nearest train station is Feanwâlden, about 16 kilometres away. The wider area falls under the municipality of Smallingerland.
WOZ value and address data
The WOZ value for 2025 is €316,000, with a reference date of 1 January 2025. The asking price is 33% above this WOZ value. Between 2020 and 2025, the WOZ value rose by 61%, from €196,000 to €316,000. As for address-level risk data, these are area-level indications rather than an inspection of this specific home. The road traffic noise level is 49 dB Lden, above the noise standard, based on 2022 data. The foundation risk indication is medium, as the home was built before 1970 and 95% of properties in this postcode area date from before 1970. The soil type is sand. Pluvial flooding risk is low, as is current flood risk and flood risk in 2050. Heat stress is currently low, rising to medium by 2050.
Source
At the time of writing, the home is offered only via Frieswijk Makelaar NVM.
This summary was generated with AI and may contain errors. Always verify the details with the provider.
Features
Details of this home
Transfer
Price
Energy
 Save up to € 400 on your energy billCompare now
Areas and volume
 Insure your home and belongingsGet insured
Layout
Construction
Outdoor space
The WOZ value is set annually by the municipality with 1 January as its reference date, and therefore lags the market by about a year. It is an estimated market value, not a sale price.
Frequently asked questions
About S.H.de Rooshof 51, Drachten
How does the asking price compare to the WOZ value?
The asking price of €419,000 is 33% above the WOZ value of €316,000, which has a reference date of 1 January 2025. The WOZ value is the municipal valuation, not the current market value. Between 2020 and 2025, the WOZ value increased by 61%, from €196,000 to €316,000.
What is the layout of this home?
According to the agent, the home has six rooms, five bedrooms and two bathrooms spread over two floors. There is an attached wooden garage. The living area is listed as 154 square metres by the agent, while the BAG registration records 170 square metres. The plot is 286 square metres according to both sources.
What energy label does this home have?
The home has an energy label of A++++, which is an efficient label. According to the agent, the property is fully insulated, with double glazing (HR+ or HR++), roof insulation, wall insulation and cavity wall insulation. Heating is provided by a heat pump, solar collectors, a wood stove and electric heating.
What is the foundation risk for this address?
The foundation risk indication for this address is medium. This is an area-level indication based on public data, not an inspection of this specific home. The home was built in 1969, before 1970, and 95% of properties in this postcode area date from before 1970. The soil type is sand.
What amenities are nearby?
Openbare Basisschool de Tille is just around the corner, and several other primary schools are within a short walk. The nearest GP, Huisartsenpraktijk Wassenaar, is a couple of streets away, as is Pharmium Apotheek De Dragt. Albert Heijn, Jumbo and Lidl are all within a ten-minute walk. The nearest train station is Feanwâlden, about 16 kilometres away.
What is the neighbourhood like?
De Singels west has around 1,550 residents, and the housing stock is mostly owner-occupied single-family homes. Residents across the municipality of Smallingerland give their living environment an average score of 8.04, based on 24 reviews. One resident says: "Nice neighbourhood. Many beautiful homes. Also close to all the amenities you need." Another describes it as "Safe and social control."
How does the asking price compare to other homes in the neighbourhood?
The asking price of €419,000 is 22% above the average asking price of €342,083 in the neighbourhood. The median asking price in De Singels west is €339,000, with prices ranging from €274,500 to €445,000. The average asking price per square metre in the neighbourhood is €2,558.
What is the noise situation at this address?
The road traffic noise level at this address is 49 dB Lden, which is above the noise standard, based on 2022 data. This is an area-level indication from public data sources, not a measurement taken at the property itself.