Boorn 23
De Drait zuidoost, Smallingerland
 Area
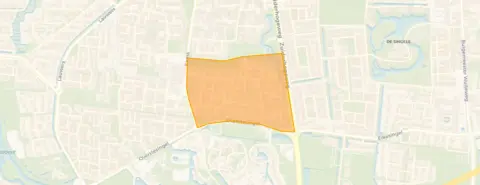
AreaA quiet spot in De Drait zuidoost
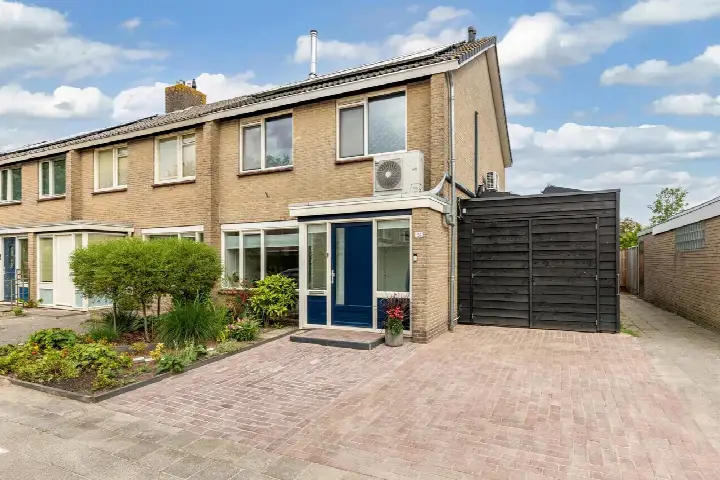
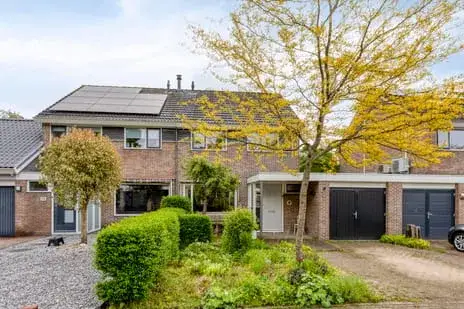
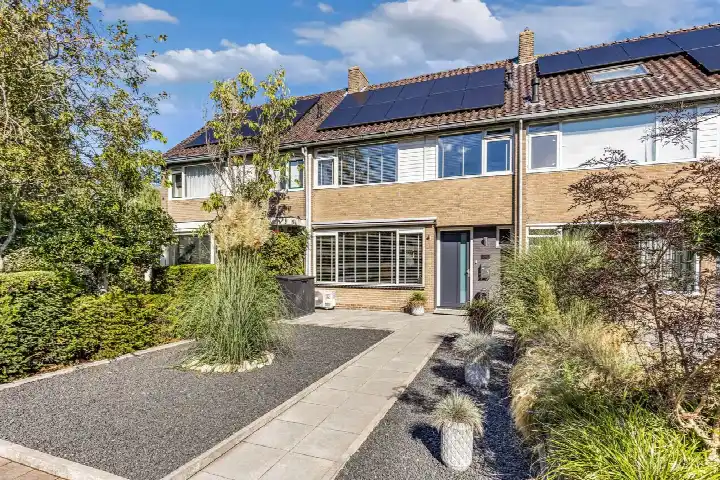
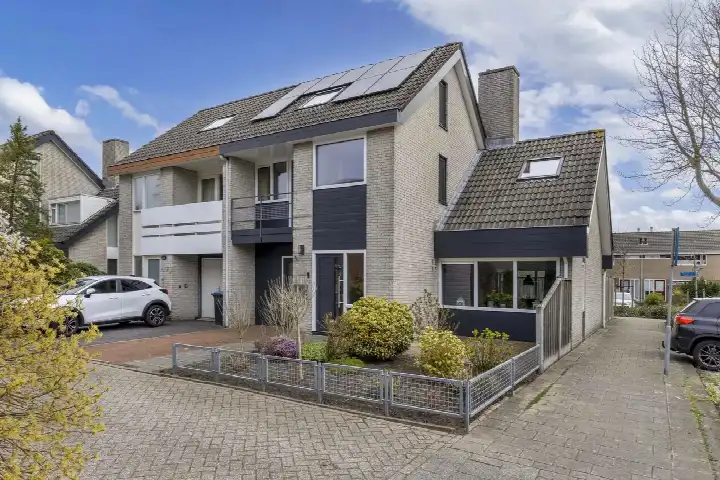
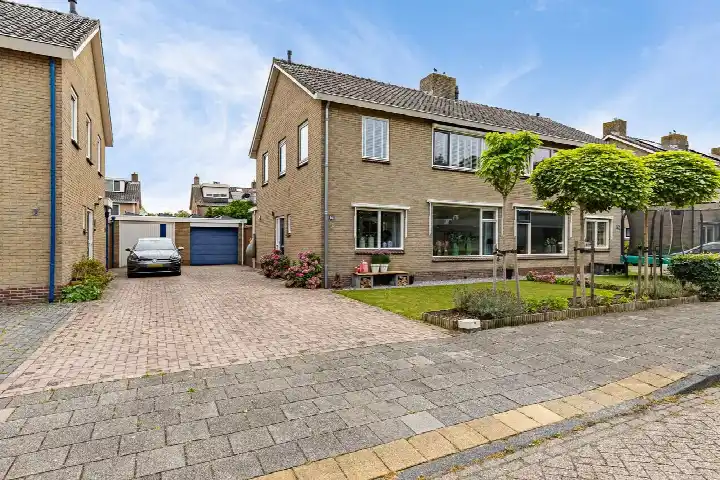
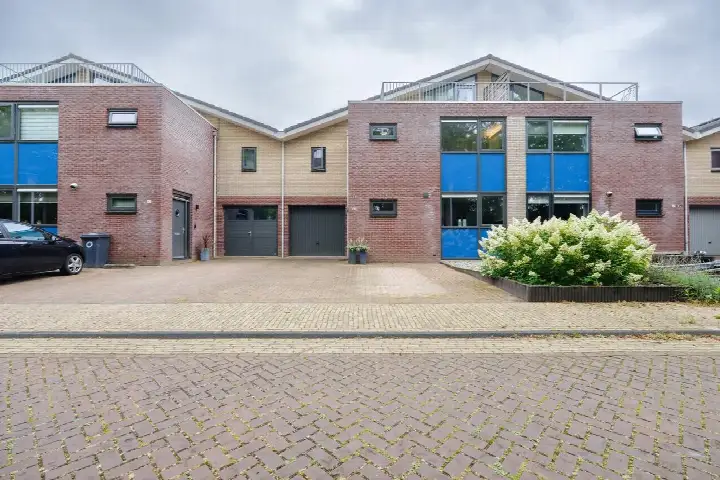
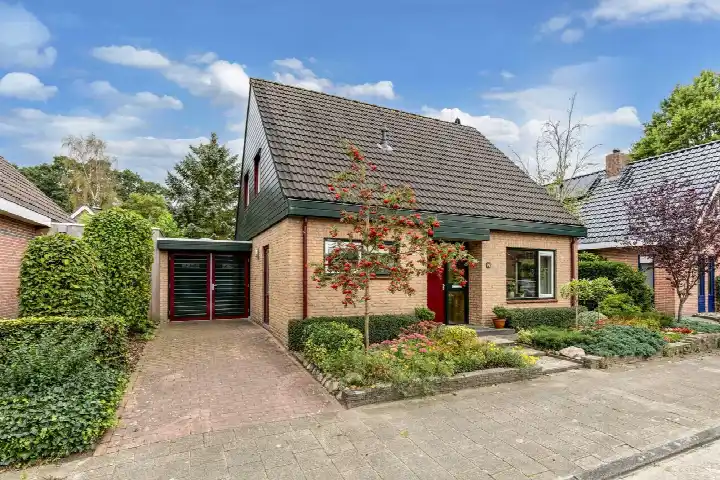
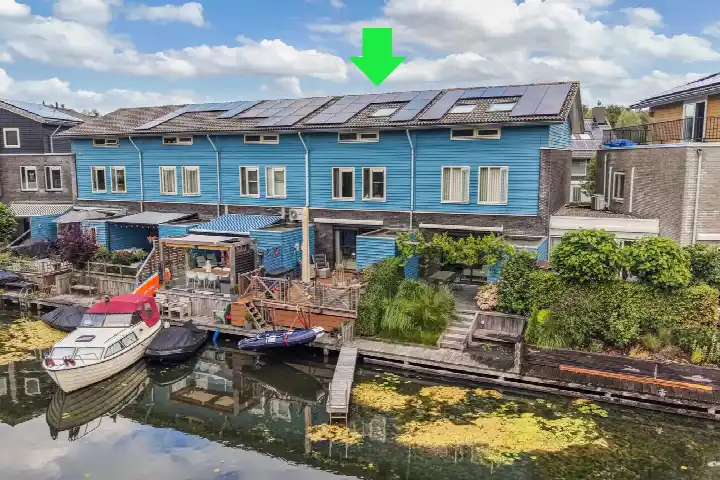
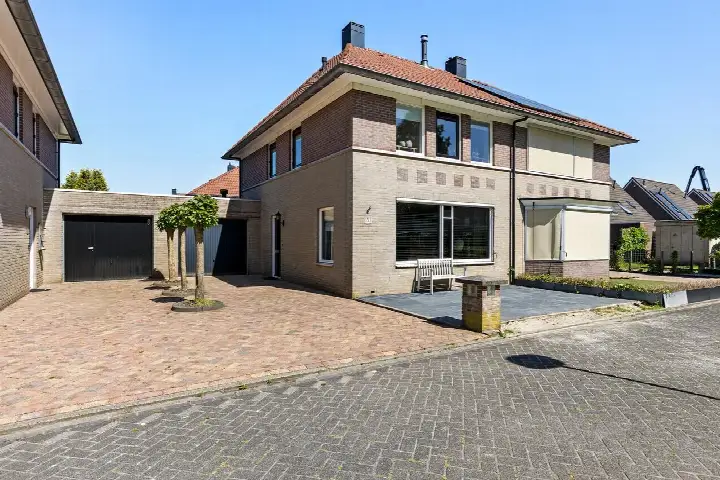
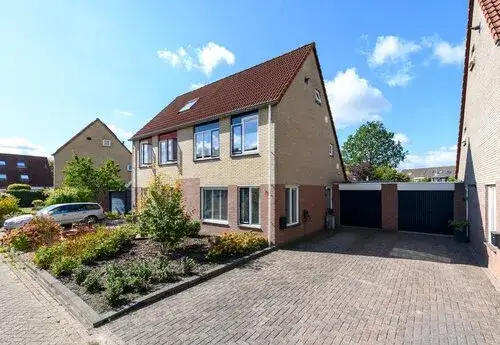
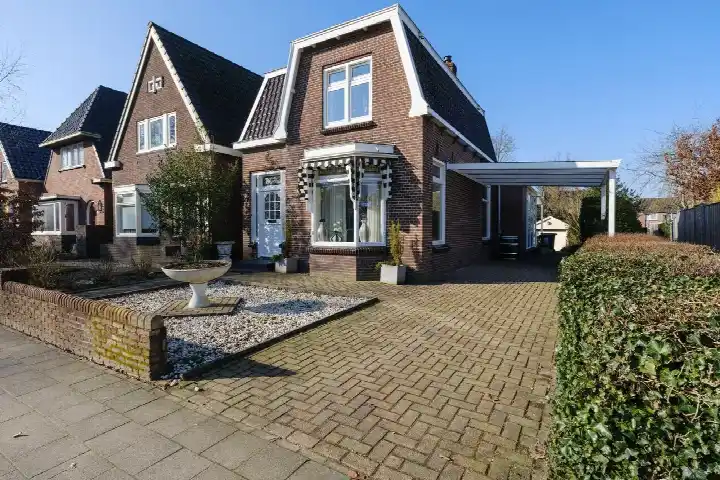
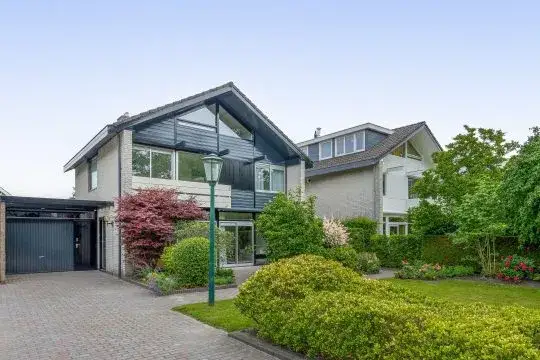
Tucked away on a quiet road in a residential area, this terraced house at Boorn 23 in Drachten offers a calm setting with a garden to the front and back. The home was built in 1975 and carries an energy label B. With an asking price of €445,000, the price sits on the high side compared to the market, especially when set against the WOZ value. For context, the asking price is 21% above the WOZ value of €368,000 (reference date 1 January 2025). If you are looking at terraced houses in Smallingerland, this one stands out for its size and quiet position.
Inside the home
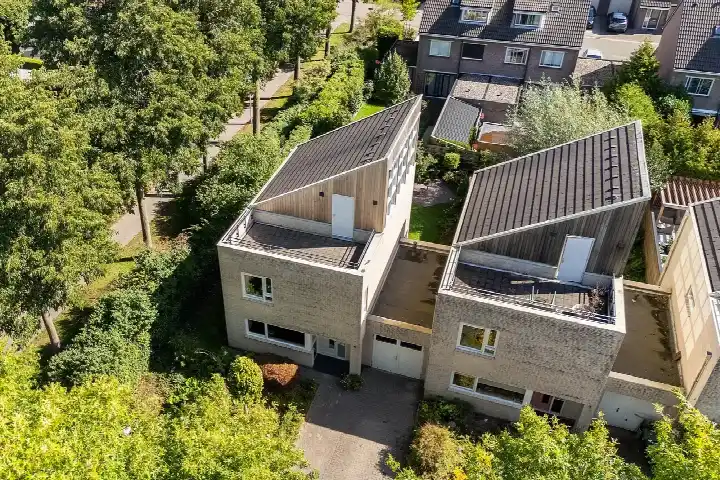
According to the agent, this is a five-room home with four bedrooms, one bathroom, and three floors, spanning 166 m² of living space. The BAG registration records 177 m², while the agent lists 166 m². The plot is 259 m² per the BAG and 288 m² per the agent. The home has a built-in brick garage, full ownership, roof insulation, a central heating boiler, and an open fireplace. It is described as a single-family, semi-detached linked house, set on a quiet road in a residential area.
Life in De Drait zuidoost
Residents of the wider De Drait district give their area an average score of 8.73, based on six reviews. One resident says: "Beautiful, quiet green neighbourhood. Very nice neighbours." Another describes it as "Social, tidy, involved, green, cosy, quiet." A third resident, a 17-year-old who has lived there most of his life, notes: "Mostly elderly people and children live here. It gives a safe feeling, with the essentials within walking distance." These reviews reflect the district as a whole rather than this specific neighbourhood. The neighbourhood itself has around 1,125 residents, with a mix of ages and household types. For a closer look at the De Drait zuidoost neighbourhood, the local data paints a picture of a settled community.
Amenities and getting around
Daily errands are easy from here. The Jumbo and Lidl supermarkets are just around the corner, and the Ekoplaza is a ten-minute walk away. Two primary schools, Christelijke Basisschool De Voorde and Openbare basisschool De Meander, are both a couple of streets away. The nearest GP practice, Huisartsenpraktijk van Bracht & Dorgelo, is a ten-minute walk, and the Pharmium Apotheek De Dragt is just around the corner. For public transport, the bus stop at Drachten, Eems, with lines 304, 314, and 404, is on your doorstep. The nearest train station is in Feanwâlden, about 16 km away. The municipality of the municipality of Smallingerland covers the wider area.
WOZ value and address data
The WOZ value of this home is €368,000, with a reference date of 1 January 2025. The asking price is 21% above this value. Between 2020 and 2025, the WOZ value rose by 40%, from €262,000 to €368,000. As for the address, the noise level from road traffic is 53 dB Lden, which is above the noise standard, based on 2022 data. The foundation risk indication is low, with sandy soil. Climate indications at area level show low pluvial flooding risk, low flood risk now and in 2050, and low heat stress now, rising to medium by 2050. These are area-level indications, not an inspection of this specific home.
Source and agent
At the time of writing, the home is offered via multiple channels, including Frieswijk Makelaar NVM and Funda.
This summary was generated with AI and may contain errors. Always verify the details with the provider.
Features
Details of this home
Transfer
Price
Energy
 Save up to € 400 on your energy billCompare now
Areas and volume
 Insure your home and belongingsGet insured
Layout
Construction
Outdoor space
The WOZ value is set annually by the municipality with 1 January as its reference date, and therefore lags the market by about a year. It is an estimated market value, not a sale price.
Frequently asked questions
About Boorn 23, Drachten
What is the asking price for this home?
The asking price is €445,000. The price per square metre, based on the agent's listed living area of 166 m², is €2,681. This is a terraced house built in 1975 with an energy label B. The price sits above the WOZ value of €368,000, which is a municipal valuation rather than a market price.
How many rooms and bedrooms does this home have?
According to the agent, the home has five rooms in total, including four bedrooms and one bathroom, spread over three floors. The living area is listed as 166 m² by the agent, while the BAG registration records 177 m². The plot is 259 m² per the BAG and 288 m² per the agent.
What is the WOZ value of this property?
The WOZ value is €368,000, with a reference date of 1 January 2025. The asking price is 21% above this value. Over the five years from 2020 to 2025, the WOZ value increased by 40%, from €262,000 to €368,000. The WOZ is the municipal valuation, not the current market value.
What are the noise levels like at this address?
The noise level from road traffic at this address is 53 dB Lden, which is above the noise standard, based on 2022 data. This is an area-level indication from public data sources, not a measurement taken at the property itself. The foundation risk indication is low, with sandy soil.
What supermarkets and schools are nearby?
The Jumbo and Lidl supermarkets are both about 435 metres away, just around the corner. The Ekoplaza is about 1.1 km away, a ten-minute walk. Two primary schools, Christelijke Basisschool De Voorde and Openbare basisschool De Meander, are both about 495 metres away, a couple of streets from the home.
What is the neighbourhood of De Drait zuidoost like?
The neighbourhood has around 1,125 residents. Residents of the wider De Drait district give their area an average score of 8.73, based on six reviews. One resident describes it as a "Beautiful, quiet green neighbourhood. Very nice neighbours." Another calls it "Social, tidy, involved, green, cosy, quiet." These reviews reflect the district as a whole.
What public transport options are available?
The nearest bus stop is Drachten, Eems, about 208 metres away, with lines 304, 314, and 404. Another stop, Drachten, Eikesingel, is about 539 metres away with additional lines 320, 324, and 404. The nearest train station is Feanwâlden, about 16 km from the home.
What is the energy label and what does it mean?
The home has an energy label B, which is an efficient label. The agent also notes roof insulation and a central heating boiler with an open fireplace. The energy label reflects the official registration and gives an indication of expected energy costs, though actual costs depend on usage.
Does the home have a garden and garage?
Yes, the home has both a front and back garden, with the garden oriented to the south. There is also a built-in brick garage. The property is described as a single-family, semi-detached linked house, set on a quiet road in a residential area.