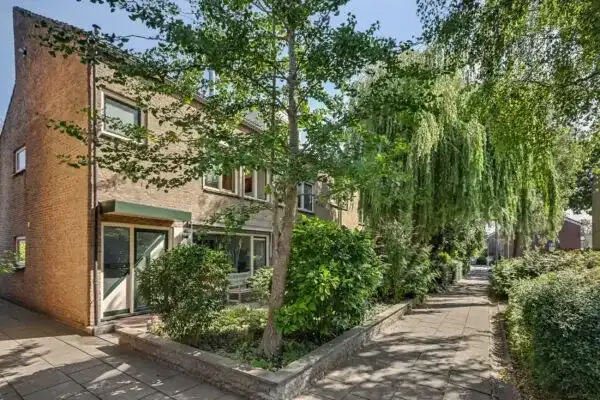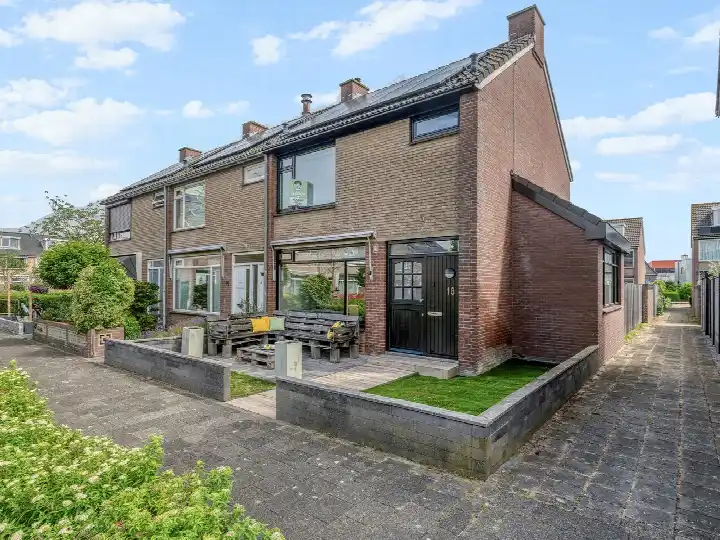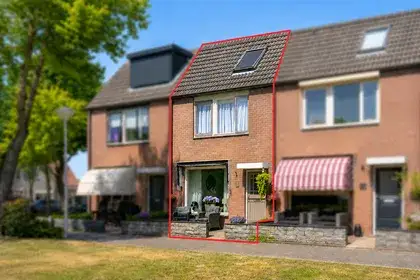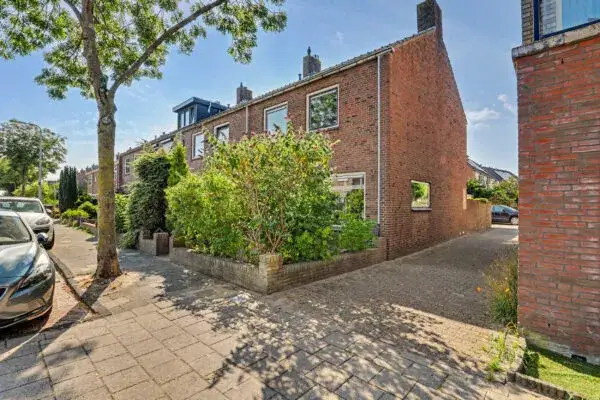
Tulpenstraat 51
Centrum, Katwijk
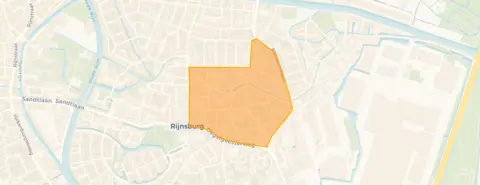 Area
AreaA classic end-of-terrace home in Rijnsburg
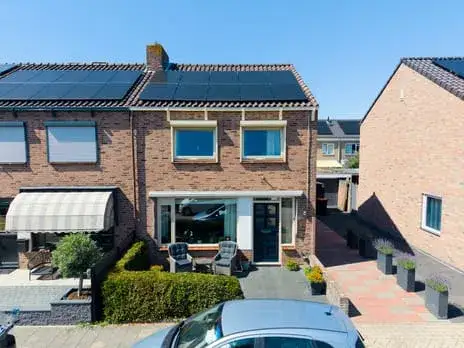
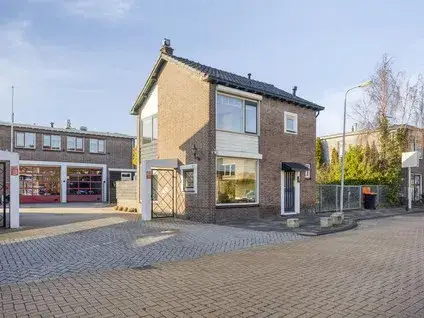
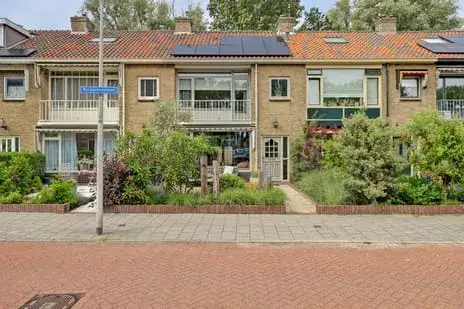
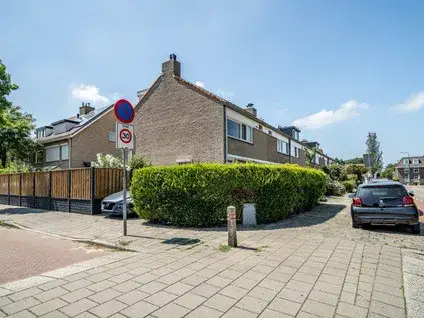
Tulpenstraat 51 is an end-of-terrace house from 1965, sitting in the Centrum neighbourhood of Rijnsburg, a village within the municipality of Katwijk. The home has an energy label B, which is an efficient label, so heating costs should be manageable. With a living area of 111 square metres on a plot of 235 square metres, the asking price of €598,000 works out at €5,387 per square metre. That is on the high side compared with the average of €5,845 per square metre for end-of-terrace houses in Katwijk, though the average price for homes currently on the market in the neighbourhood is €557,359.
The home itself
The listing does not provide details on the layout, number of rooms, or outdoor space. What is known is that the house was built in 1965 and carries an energy label B. The living area is recorded as 111 square metres according to the BAG registration, and the plot measures 235 square metres. Beyond these facts, the agent's description is limited, so the internal arrangement of the home remains unspecified.
A village atmosphere in Centrum
Rijnsburg's Centrum has a village feel, where people know each other and life moves at a slower pace, as one resident of the district puts it. The district, which includes the wider Rijnsburg area, scores an average of 7.59 out of 10 across six reviews. One resident describes it as a charming and lively place with a rich history and a strong sense of community, while another notes it is a decent residential area with little crime and easy accessibility. The neighbourhood has around 1,740 residents, with a mix of ages and household types. For more on the area, see the municipality of Katwijk.
Daily life and getting around
Groceries are close at hand, with an Albert Heijn just around the corner and a Coop a couple of streets away. For families, the PC Oranje Nassauschool is a five-minute walk, and the Visser 't Hooft Lyceum Rijnsburg is also within walking distance for secondary education. The GP practice Huisartsenpraktijk Nieuw Rapenburg is on your doorstep, and Apotheek Sloothaak is just around the corner. Bus stops on the Oegstgeesterweg and Spinozalaan, served by lines 30 and 31, are a five-minute walk away, while Leiden Centraal station is about 4 kilometres from the home.
WOZ and address data
The WOZ value is not stated in the available data, so no comparison with the asking price can be made. Regarding address-level risks, the noise from road traffic is measured at 52 dB Lden, which is above the noise standard, while aircraft noise at 46 dB Lden stays within the norm, both based on 2022 data. The foundation risk indication is medium, as the home was built before 1970 and 78% of properties in this postcode area date from that period, with sandy soil. Pluvial flooding risk is medium, while flood risk is low now and in 2050, and heat stress is low currently but medium by 2050. These are area-level indications from public data, not an inspection of this specific home.
Source
At the time of writing, the home is offered only via Alpina Makelaardij.
This summary was generated with AI and may contain errors. Always verify the details with the provider.
Features
Details of this home
Transfer
Price

Areas and volume
 Insure your home and belongingsGet insured
Construction
The WOZ value is set annually by the municipality with 1 January as its reference date, and therefore lags the market by about a year. It is an estimated market value, not a sale price.
Frequently asked questions
About Tulpenstraat 51, Rijnsburg
What is the asking price for this end-of-terrace house?
The asking price is €598,000. With a living area of 111 square metres according to the BAG registration, that comes to €5,387 per square metre. For context, the average price per square metre for homes currently on the market in the neighbourhood is €5,845, and the average asking price for all homes for sale in Centrum is €557,359.
What is known about the layout of this home?
The listing does not state the number of rooms, bedrooms, or bathrooms, nor does it mention a garden, balcony, or garage. The available facts are the year of construction, 1965, the energy label B, and the floor areas: 111 square metres of living space and a plot of 235 square metres, both according to the BAG registration.
What does the energy label B mean for this home?
Energy label B is an efficient label, which suggests the home should not have excessive energy costs. The label is a rating of the home's energy performance, and with a B rating you can expect reasonable heating and electricity bills compared with less efficient homes. The listing does not provide details on insulation or heating installations.
What is the WOZ value of this property?
The WOZ value is not stated in the available data for this home. The WOZ is the municipal valuation used for tax purposes, and it is not included in the listing information we have. As a result, no comparison between the WOZ value and the asking price can be made.
What are the noise levels around this address?
According to public address-level data, road traffic noise is measured at 52 dB Lden, which is above the Dutch noise standard. Aircraft noise is measured at 46 dB Lden, which stays within the norm. These figures are based on 2022 data and are area-level indications, not measurements taken at the property itself.
What is the foundation risk for this home?
The foundation risk indication is medium. This is because the home was built in 1965, before 1970, and 78% of properties in this postcode area were also built before that year. The soil type is sand. This is an area-level indication from public data sources, not an inspection of this specific property.
What flood and climate risks apply to this address?
The pluvial flooding risk, which relates to flooding from heavy rain, is medium. Flood risk from other sources is low both now and in 2050. Heat stress is currently low but is expected to become medium by 2050. These are area-level indications from the Klimaateffectatlas, not specific to the condition of this home.
Which supermarkets are near this home?
An Albert Heijn is just around the corner at about 207 metres, and a Coop is a couple of streets away at 415 metres. A Hoogvliet is also within walking distance at about 520 metres. For a wider choice, there are 36 supermarkets within 5 kilometres of the home.
What schools are close to Tulpenstraat 51?
The PC Oranje Nassauschool, a primary school, is about 233 metres away, and the Koningin Wilhelminaschool is at 290 metres. For secondary education, the Visser 't Hooft Lyceum Rijnsburg is at 390 metres, and the Teylingen College is at 482 metres. All are within a short walk of the home.
How is public transport from this address?
The nearest bus stop is Rijnsburg, Oegstgeesterweg, about 333 metres away, served by lines 30 and 31. The Spinozalaan stop at 425 metres also has lines 30 and 31, and the Noordeinde stop at 428 metres has lines 20 and 21. The nearest train station is Leiden Centraal, about 4 kilometres away.
What is the neighbourhood of Centrum like to live in?
Residents of the wider Rijnsburg district give it an average score of 7.59 out of 10 across six reviews. One resident describes it as a charming place with a village atmosphere and a strong sense of community, while another notes it is a decent residential area with little crime and easy accessibility. The district is close to the dunes and the coast, with the Bollenstreek nearby.
Why are there no property details in this listing?
The listing does not state the number of rooms, bedrooms, bathrooms, or any outdoor space such as a garden or balcony. It also does not mention insulation, heating systems, or ownership details. The available information is limited to the year of construction, the energy label, and the floor areas from the BAG registration.