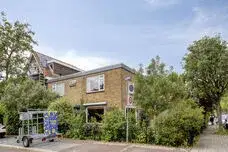
A corner house with a view
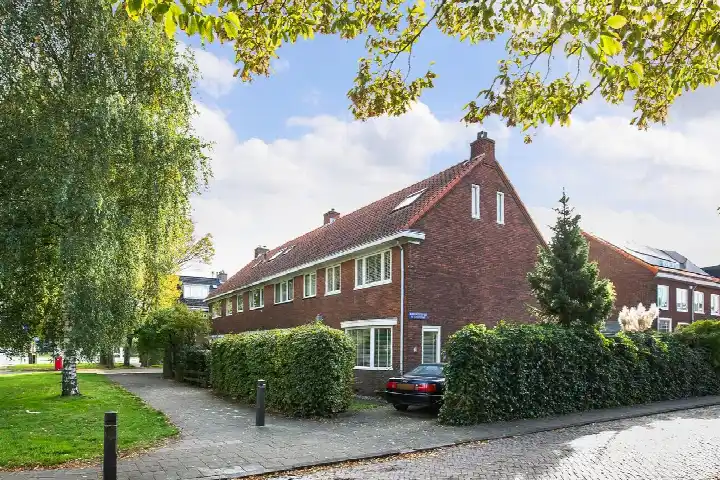
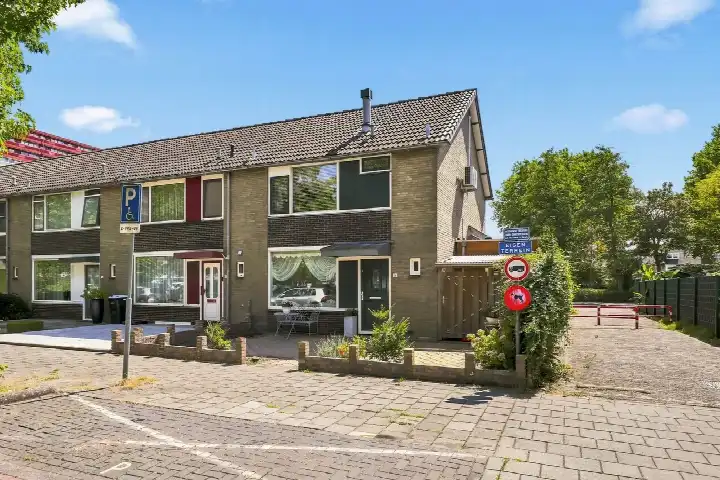
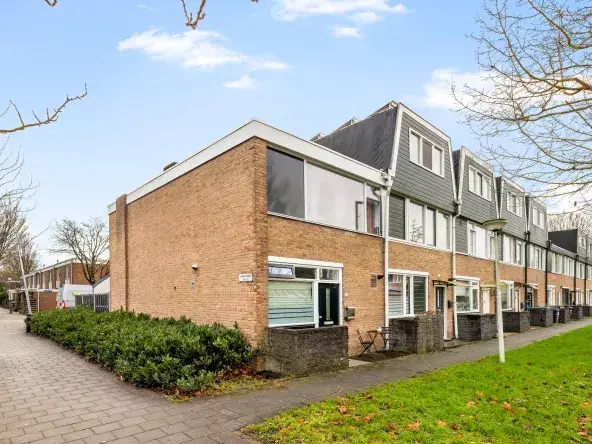
This end-of-terrace house on Twiskeweg sits in Peldersveld West, a residential pocket of Zaandam where the streets feel calm and the outlook is open. Built in 1969, it is a proper family home with three bedrooms and two bathrooms spread over two floors. The asking price of €495,000 is on the high side compared with the average asking price in the neighbourhood, which comes to €459,222. For context, end-of-terrace houses in Zaanstad are listed at various price points, and this one sits at the upper end of what is currently on offer.
What the agent tells us
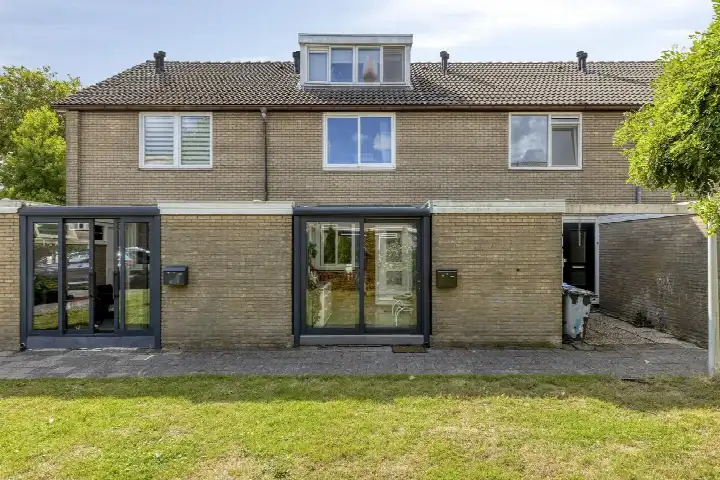
The agent describes this as a single-family corner house with a living area of 84 m², though the BAG registration records 115 m². The plot measures 153 m² according to both sources. There is a garden to the front, side and rear, totalling 82 m², facing southwest. The home has roof insulation, HR glazing and cavity wall insulation, plus a central heating boiler and partial underfloor heating. It is offered in full ownership, with no leasehold ground rent to worry about. The agent lists the volume at 401 m³ and notes that the setting is in a residential area with a free view.
Life in Peldersveld West
Peldersveld West is a modest neighbourhood of about 2,655 residents, and the housing stock here is mostly from the 1970s, with a good share of owner-occupied homes. Residents across the municipality of Zaanstad give their living environment an average score of 7.51, based on 53 reviews. One resident describes a quiet area with many young families, a pleasant and relaxed atmosphere, and a real sense of togetherness. Another resident, writing about Zaandam more broadly, mentions the smell of chocolate from the local cocoa factories in the morning, and recommends spots like De Hemmes, a small peninsula on the Zaan, and BIND, a café on the old Hembrug terrain. A third resident, from Assendelft, notes that the neighbourhood bus runs only once an hour between 9 and 18, but otherwise finds it very pleasant living there, with all amenities available and many schools. For more on the Peldersveld West neighbourhood, the local picture is one of a family-friendly area with a mix of ages.
Amenities and getting around
Daily errands are well covered here. The nearest supermarket, a Vomar, is just around the corner, with a SPAR express and another Vomar a couple of streets away, and a Lidl within a five-minute walk. For primary education, Christelijke Basisschool Kleurenpracht is on your doorstep, and Vrije School Zaanstreek is just around the corner. The GP practice Poelenburg and the BENU Apotheek Poelenburg are both a couple of streets away. Public transport is handy: bus stops at Brigantijnstraat and Dodonaeusstraat, served by lines 391, 394, 395 and N19, are just around the corner, and the stop at De Weer/Twiskeweg with line 65 is a five-minute walk. Zaandam train station is about a ten-minute walk away. The hospital, Zaans Medisch Centrum, is a bit further out. All of this sits within the municipality of Zaanstad, which offers a range of services and connections.
WOZ value and address data
The WOZ value for this home, as of 1 January 2025, is €434,000. The asking price is 14% above that WOZ value. Over the five years from 2020 to 2025, the WOZ value rose by 59%, from €273,000 to €434,000. As for the address itself, the noise level from road traffic is 59 dB Lden, which is above the noise standard, while railway and aircraft noise are below their standards. The foundation risk indication is low, though the home was built in 1969 on peat soil, which may mean wooden piles or a shallow foundation. These are area-level indications from public data, not an inspection of this specific home. The pluvial flooding risk at heavy rain is medium, while the current flood risk and heat stress are low, with heat stress expected to become medium by 2050.
Source and availability
At the time of writing, this home is offered via multiple channels, including Bert van Vulpen makelaars + hypotheken Krommenie and a listing on Funda.
This summary was generated with AI and may contain errors. Always verify the details with the provider.
Features
Details of this home
Transfer
Price
Energy
 Save up to € 400 on your energy billCompare now
Areas and volume
Layout
Construction
Outdoor space
The WOZ value is set annually by the municipality with 1 January as its reference date, and therefore lags the market by about a year. It is an estimated market value, not a sale price.
Frequently asked questions
About Twiskeweg 101, Zaandam
How does the asking price compare with the WOZ value?
The asking price of €495,000 is 14% above the WOZ value of €434,000, which was set on 1 January 2025. The WOZ value is the municipal valuation for tax purposes, not the current market value. Over the past five years, the WOZ value has increased by 59%, from €273,000 in 2020 to €434,000 in 2025. This gives some context for how the price has moved, but the asking price is a separate figure set by the seller.
What is the layout of this end-of-terrace house?
According to the agent, this is a single-family corner house with four rooms, three bedrooms and two bathrooms, spread over two floors. The living area is listed as 84 m² by the agent, while the BAG registration records 115 m². The plot measures 153 m². There is a garden to the front, side and rear, totalling 82 m², facing southwest. The home also has a volume of 401 m³.
What is the energy label and what does it mean for costs?
The energy label for this home is B. This is an efficient label, which generally means lower energy costs compared with less efficient labels. The agent also mentions that the home has roof insulation, HR glazing and cavity wall insulation, as well as a central heating boiler and partial underfloor heating. These features can contribute to keeping the home warm and reducing energy use, though the label itself is the official indicator.
What is the foundation risk for this address?
The foundation risk indication for this address is low, according to public data. However, the home was built in 1969 on peat soil, which may mean wooden piles or a shallow foundation. This is an area-level indication, not an inspection of this specific home. The data comes from sources like the Atlas Leefomgeving and the Klimaateffectatlas, and it gives a general picture of the area rather than a verdict on this particular property.
What are the noise levels like at this address?
The noise level from road traffic at this address is 59 dB Lden, which is above the noise standard, based on 2022 data. Railway noise is 28 dB Lden, which is below the standard, and aircraft noise is 44 dB Lden, also below the standard. These are area-level indications from public data, not measurements taken at the property itself. They give an idea of the acoustic environment around the home.
Which supermarkets are closest to this home?
The nearest supermarket is a Vomar, about 376 metres away, which is just around the corner. A SPAR express is 417 metres away, and another Vomar is 429 metres away. A Lidl is 453 metres away, and an AH XL is 822 metres away. So you have several options for groceries within a short walk, making daily shopping convenient.
What schools are near this property?
Christelijke Basisschool Kleurenpracht is the nearest primary school, at 168 metres, which is on your doorstep. Vrije School Zaanstreek is 193 metres away, also very close. Openbare Basisschool De Spiegel is 429 metres away, and obs De Gouw is 538 metres away. For secondary education, VMBO Pascal Zuid is 673 metres away. All of these are within a ten-minute walk or less.
How is the public transport connection from this address?
The nearest bus stops are at Brigantijnstraat and Dodonaeusstraat, both about 375-406 metres away, served by lines 391, 394, 395 and N19. The stop at De Weer/Twiskeweg, with line 65, is 463 metres away. Zaandam train station is about 2.4 kilometres away, which is roughly a ten-minute walk. These connections give you options for getting around the area and beyond.
What is the neighbourhood like in terms of residents and housing?
Peldersveld West has about 2,655 residents, with a mix of ages: 20% are under 15, 27% are between 25 and 45, and 18% are 65 or older. The average household size is 2.5, and 42% of households have children. The housing stock is mostly from the 1970s, with 49% owner-occupied. Residents across the municipality give their living environment an average score of 7.51, based on 53 reviews.
Why are there no property details in this listing?
This listing does not state any missing fields, so all the key details are present. The agent provides information on the layout, garden, insulation, heating and ownership. The BAG registration and the agent's listing differ on the living area, with the BAG recording 115 m² and the agent listing 84 m². Both figures are mentioned, and the difference is not explained in the listing.