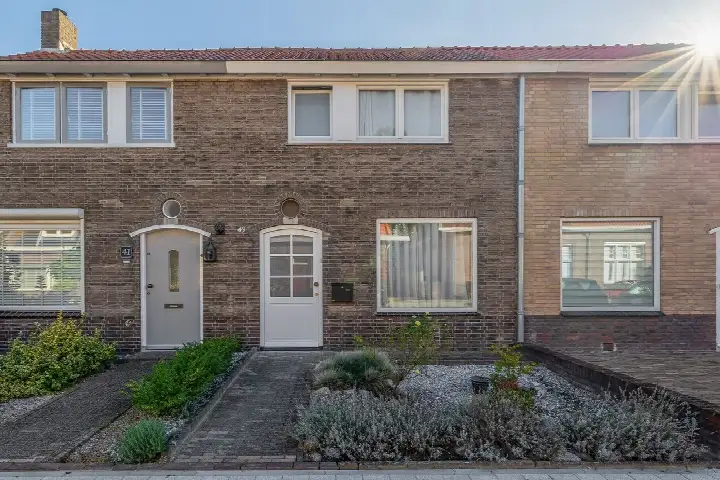
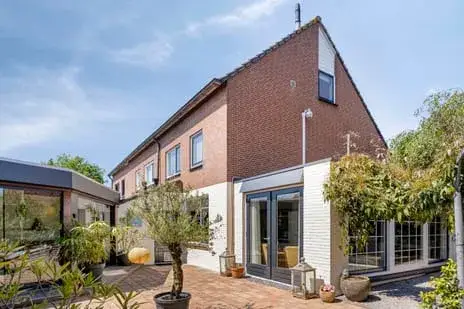
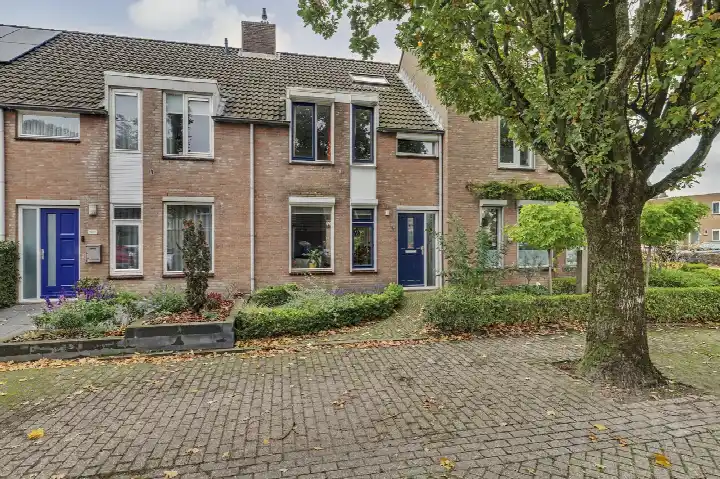
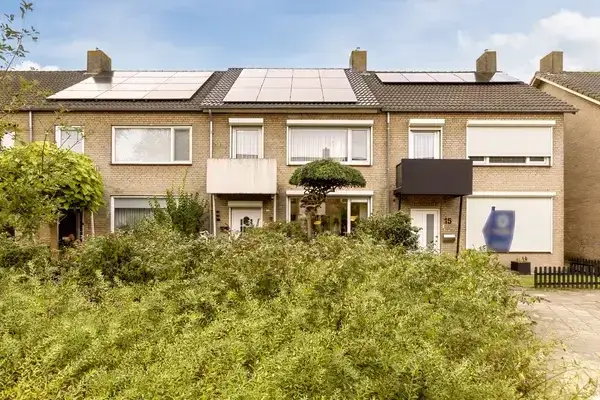
A village home with space to grow
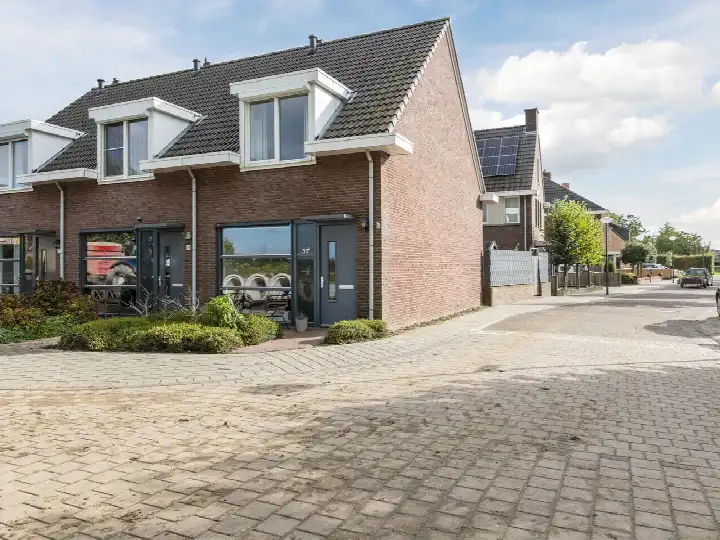
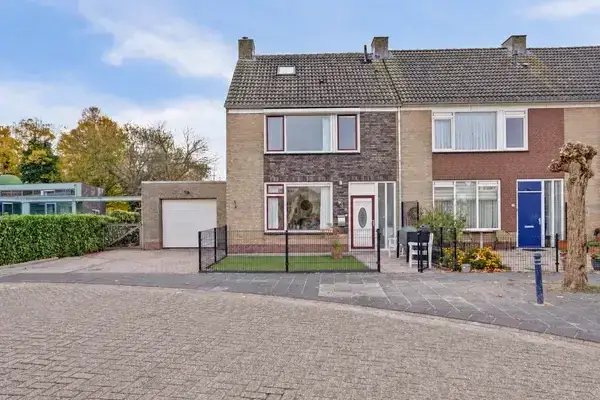
Van der Beekstraat 11 sits in Genderen, a village in the municipality of Altena where life moves at a gentle pace. This end-of-terrace house from 1974 offers five rooms across three floors, with four bedrooms and one bathroom. The asking price is €395,000. For a sense of what else is on the market, you can compare with other end-of-terrace houses in Altena.
Inside the home
The living area is listed at 112 m² by the agent, while the BAG registration records 122 m². The plot measures 266 m² in both sources. With five rooms, including four bedrooms, there is room for a growing household. The home spans three floors, giving a clear separation between living and sleeping spaces. The energy label is D, which means you can expect moderate energy costs. The home was built in 1974, so it has a few decades of history behind it.
Life in Genderen
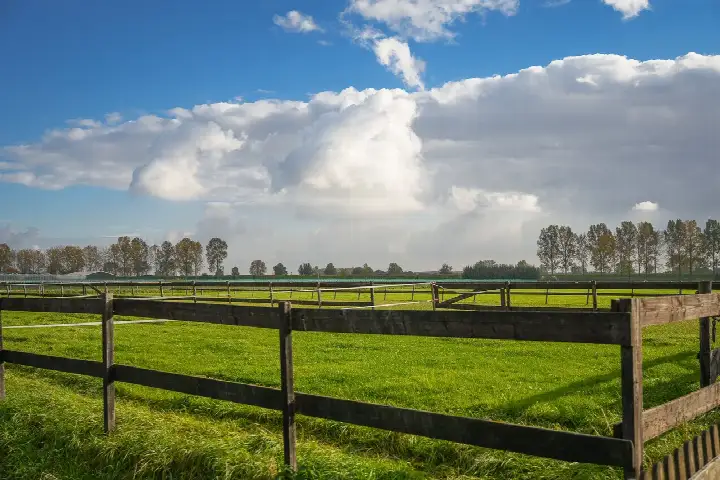
Genderen is a village where neighbours know each other and children can play outside. Residents across the municipality of Altena give their living environment an average score of 7.61, based on 17 reviews. One resident says: "Can walk to everything: the center, supermarket, shops, schools, park, playgrounds. Kids can play safely. Neighbours are friendly and helpful but not meddlesome. Still feels like the traditional Netherlands." Another adds: "A quiet neighbourhood with an active neighbourhood association. Mainly elderly residents and families." The village has about 1,580 inhabitants, and most homes are owner-occupied. For more on the area, see the Genderen neighbourhood.
Amenities and getting around
Daily errands are easy from this address. The SPAR supermarket is just around the corner, and the nearest primary school, Protestants Christelijke Basisschool Het Fundament, is on your doorstep. The GP practice Huisartsenpraktijk AMEEdic is a couple of streets away. For public transport, bus stops on the Bulkstraat and Hoofdstraat are within a short walk, served by lines 227 and 228. The nearest train station is in Gorinchem, about 13.6 km away. The municipality of Altena offers a range of services and connections, as you can see on the page for the municipality of Altena.
WOZ value and address data
The WOZ value for this home is €391,000, based on the reference date of 1 January 2025. The asking price is 1% above this value. Between 2020 and 2025, the WOZ value rose by 56%, from €251,000 to €391,000. As for the area, the noise level from road traffic is 45 dB Lden, which is below the noise standard. The foundation risk indication is low, though the soil is clay, which is sensitive to settling. This is an area-level indication, not an inspection of this specific home. For climate risks, the indication for pluvial flooding is medium, and the current flood risk is elevated, dropping to medium by 2050. Heat stress is currently low but is expected to become medium by 2050. These are also area-level indications.
Source and agent
At the time of writing, the home is offered via multiple channels, including ViaJoop Makelaardij.
This summary was generated with AI and may contain errors. Always verify the details with the provider.
Features
Details of this home
Transfer
Price
Energy
 Save up to € 400 on your energy billCompare now
Areas and volume
Layout
Construction
Outdoor space
The WOZ value is set annually by the municipality with 1 January as its reference date, and therefore lags the market by about a year. It is an estimated market value, not a sale price.
Frequently asked questions
About Van der Beekstraat 11, Genderen
How does the asking price compare to the WOZ value?
The asking price of €395,000 is 1% above the WOZ value of €391,000, which was set on 1 January 2025. The WOZ value is the municipal valuation, not the current market value. Between 2020 and 2025, the WOZ value increased by 56%, from €251,000 to €391,000. This gives you a sense of how the property has appreciated in recent years.
What is the layout of this end-of-terrace house?
The home has five rooms in total, including four bedrooms and one bathroom, spread over three floors. The living area is listed as 112 m² by the agent, while the BAG registration records 122 m². The plot measures 266 m². With three floors, there is a clear separation between living spaces and sleeping areas, which can work well for a family.
What is the energy label and what does it mean for costs?
The energy label is D. This is not the most efficient label, so you can expect moderate energy costs for heating and electricity. The label reflects the home's energy performance, but it does not tell you about the condition of the construction. The home was built in 1974, which may influence your expectations for energy efficiency.
What is the foundation risk for this address?
The foundation risk indication for this address is low, according to public data from the Atlas Leefomgeving. The soil is clay, which is sensitive to settling, but the risk level is still low. This is an area-level indication, not an inspection of this specific home. It gives you a general sense of the ground conditions in the area.
What are the flood and climate risks for this area?
The climate risk data for this address shows that the current flood risk is elevated, but it is expected to drop to medium by 2050. Pluvial flooding, which happens during heavy rain, has a medium indication. Heat stress is currently low but is expected to become medium by 2050. These are area-level indications from the Klimaateffectatlas, not a prediction for this specific property.
What amenities are within walking distance?
The SPAR supermarket is about 460 metres away, and the nearest primary school, Protestants Christelijke Basisschool Het Fundament, is just 70 metres from the door. The GP practice Huisartsenpraktijk AMEEdic is about 500 metres away. For public transport, bus stops on the Bulkstraat and Hoofdstraat are within 160 and 340 metres, served by lines 227 and 228.
How far is the nearest train station?
The nearest train station is in Gorinchem, which is about 13.6 km from this address. This means that for train travel, you would need to drive or take a bus to the station. The bus stops in Genderen connect you to local routes, but for longer journeys, the station in Gorinchem is the main option.
What do residents say about living in this area?
Residents across the municipality of Altena give their living environment an average score of 7.61, based on 17 reviews. One resident says: "Can walk to everything: the center, supermarket, shops, schools, park, playgrounds. Kids can play safely. Neighbours are friendly and helpful but not meddlesome." Another notes: "A quiet neighbourhood with an active neighbourhood association. Mainly elderly residents and families."
How does the price per m² compare to the neighbourhood average?
The asking price per m² is €3,527, based on the agent's living area of 112 m². The average asking price per m² in the neighbourhood is €2,879. This means the price per m² for this home is higher than the neighbourhood average, which is partly because the home is smaller than the average property in the area.
Is the home suitable for a family?
The home has four bedrooms and one bathroom, spread over three floors, with a living area of 112 m² according to the agent. This layout can accommodate a family, but the final decision depends on your specific needs.