Van goghlaan 31
Laanzicht, Woudenberg
 Area
AreaA classic end-of-terrace home in Laanzicht
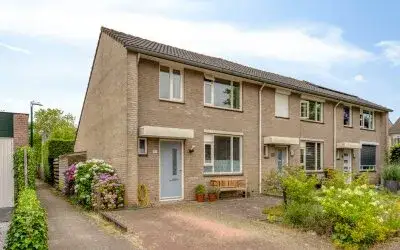
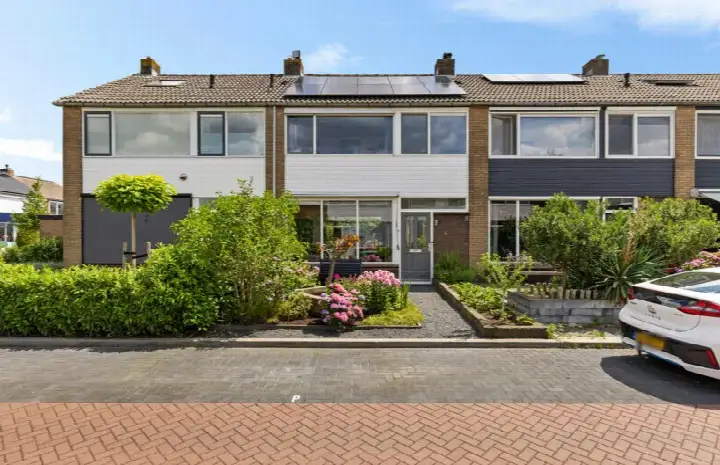
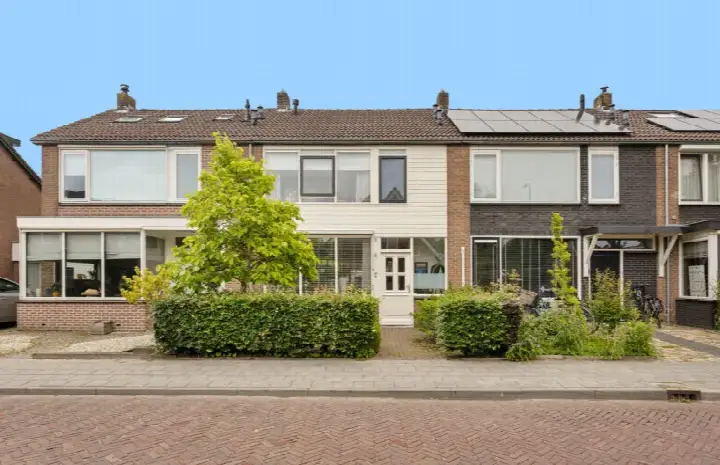
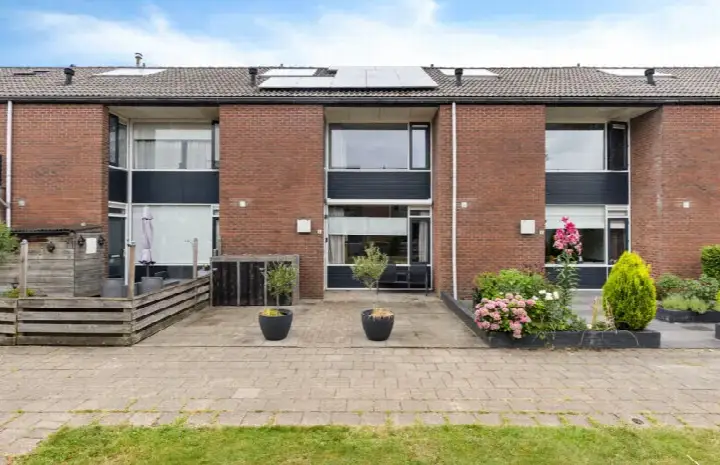
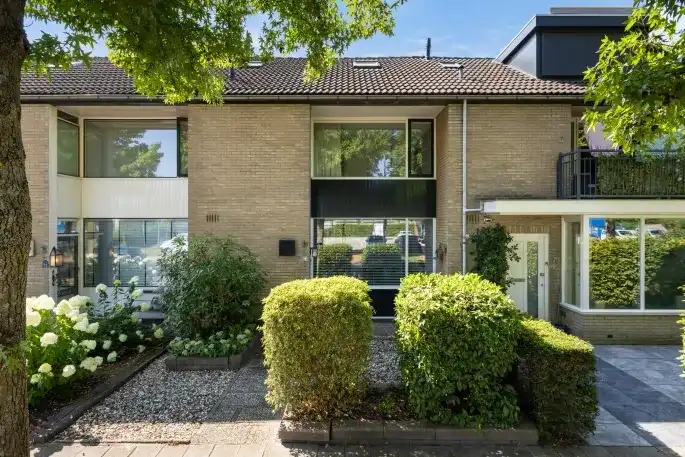
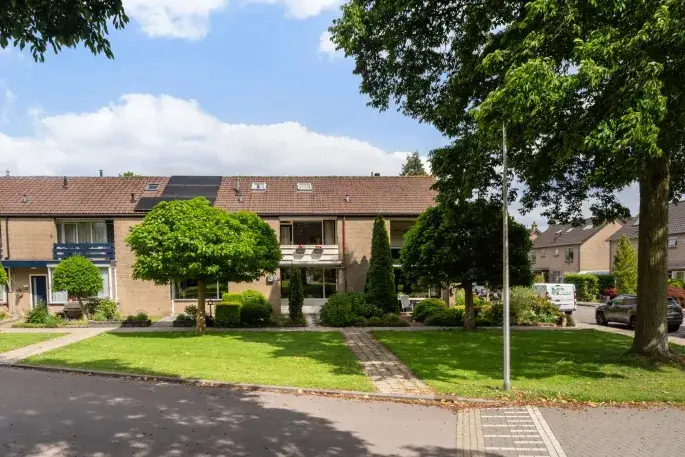
Van Goghlaan 31 sits in Laanzicht, a residential part of Woudenberg where life moves at a relaxed pace. The street is lined with homes from the early seventies, and this end-of-terrace house from 1972 fits right in. With a price of €535,000, the asking price sits on the high side compared with other end-of-terrace houses in Woudenberg.
Inside the home
Step inside and you find a layout that works for daily life. The house has five rooms, including four bedrooms and one bathroom, spread over three floors. The living area measures 124 square metres according to the agent, while the BAG registration lists 123 square metres. The plot is 203 square metres. The agent notes double glazing and full insulation, and the home is heated by a central heating boiler. It is offered in full ownership.
Life in Laanzicht
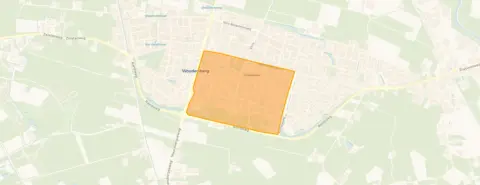
Laanzicht is a neighbourhood where residents give their surroundings a solid 8.05 out of 10, based on nine reviews across the district. One resident describes it as cosy and safe, adding that children can have a good time and are safe in the area. Another mentions the quiet, green setting, though they note it does not always feel very warm, with people more to themselves these days. The neighbourhood counts around 3,085 residents, and most homes are owner-occupied. For a closer look at what the Laanzicht neighbourhood has to offer, the figures paint a picture of a settled community.
Amenities and getting around
Daily errands are easy from here. The Jan Ligthartschool is a couple of streets away, and the nearest GP, Huisartsenpraktijk de Schans Woudenberg, is just around the corner. For groceries, Albert Heijn and Aldi are both a ten-minute walk, with Jumbo slightly further. Bus line 80 stops at Woudenberg, Europaweg on your doorstep, and the Laanzicht stop offers lines 80, 82, 298, 380 and 680. The nearest train station is Maarn, about four kilometres away. All of this sits within the municipality of Woudenberg.
WOZ value and address data
The WOZ value for this home is €505,000, based on the reference date of 1 January 2025. The asking price sits 6% above this value. Between 2020 and 2025, the WOZ value rose by 50%, from €337,000 to €505,000. As for the address itself, road traffic noise is measured at 51 dB Lden, above the noise standard, while railway noise is well below it. The foundation risk indication is low, with sandy soil. For climate, pluvial flooding and current flood risk are both medium, though the 2050 flood risk is low. These are area-level indications from public data, not an inspection of this specific home.
Source
At the time of writing, the home is offered via multiple channels, including Geijtenbeek én Boers makelaars Maarn and their listings on Funda and Vastgoed Nederland.
This summary was generated with AI and may contain errors. Always verify the details with the provider.
Features
Details of this home
Transfer
Price
Energy
 Save up to € 400 on your energy billCompare now
Areas and volume
 Insure your home and belongingsGet insured
Layout
Construction
Outdoor space
The WOZ value is set annually by the municipality with 1 January as its reference date, and therefore lags the market by about a year. It is an estimated market value, not a sale price.
Frequently asked questions
About Van goghlaan 31, Woudenberg
What is the asking price for this home?
The asking price is €535,000. The agent lists the living area at 124 square metres, which works out to €4,315 per square metre based on the agent listing. The price sits on the high side compared with other end-of-terrace houses in Woudenberg, though the home does come with four bedrooms and a full plot of 203 square metres.
How many bedrooms and bathrooms does this home have?
The home has five rooms in total, including four bedrooms and one bathroom, spread over three floors. The living area is 124 square metres according to the agent, while the BAG registration lists 123 square metres. The plot measures 203 square metres. The agent also notes double glazing and full insulation.
What is the WOZ value of this property?
The WOZ value is €505,000, based on the reference date of 1 January 2025. The asking price sits 6% above this value. Between 2020 and 2025, the WOZ value rose by 50%, from €337,000 to €505,000. The WOZ value is the municipal valuation, not the current market value.
What are the noise levels around this address?
Road traffic noise at this address is measured at 51 dB Lden, which is above the noise standard, based on 2022 data. Railway noise is measured at 20 dB Lden, which is not above the standard, based on 2023 data. These are area-level indications from public data, not a measurement inside the home itself.
What is the foundation risk for this home?
The foundation risk indication for this address is low, and the soil type is sand. This is an area-level indication based on public data, not an inspection of this specific home. The climate data also shows medium pluvial flooding risk and medium current flood risk, with low flood risk projected for 2050.
Which supermarkets are nearby?
Albert Heijn and Aldi are both about 824 metres away, roughly a ten-minute walk. Jumbo is slightly further at 927 metres. There are nine supermarkets within five kilometres, so daily grocery shopping is straightforward from this location.
What schools are close to this home?
The Jan Ligthartschool is about 460 metres away, a couple of streets from the home. Ref BS De Wartburg is at 557 metres, and Kindcentrum Koningin Juliana is at 590 metres. All three are primary schools, and there are nine schools within five kilometres.
How is the public transport connection from here?
Bus line 80 stops at Woudenberg, Europaweg, about 196 metres away. The Laanzicht stop, at 835 metres, offers lines 80, 82, 298, 380 and 680. The nearest train station is Maarn, about four kilometres away. This gives a reasonable range of options for getting around.
What do residents say about living in this area?
Residents of the district give their surroundings an average score of 8.05 out of 10, based on nine reviews. One resident describes the area as cosy and safe, where children can have a good time. Another mentions it is quiet and green, though they note people tend to keep to themselves and there is sometimes nuisance from children, fireworks and pet waste.
What is the energy label of this home?
The energy label is C. The agent notes that the home has double glazing and full insulation, and it is heated by a central heating boiler. The label itself is a fact about the home, and the insulation details are separate information from the agent.