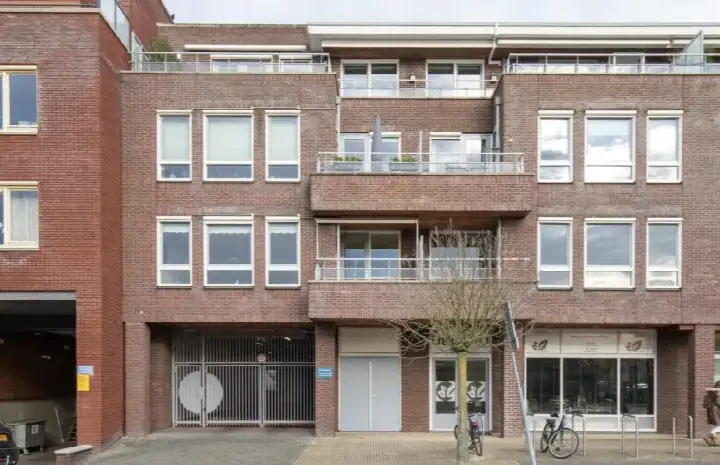
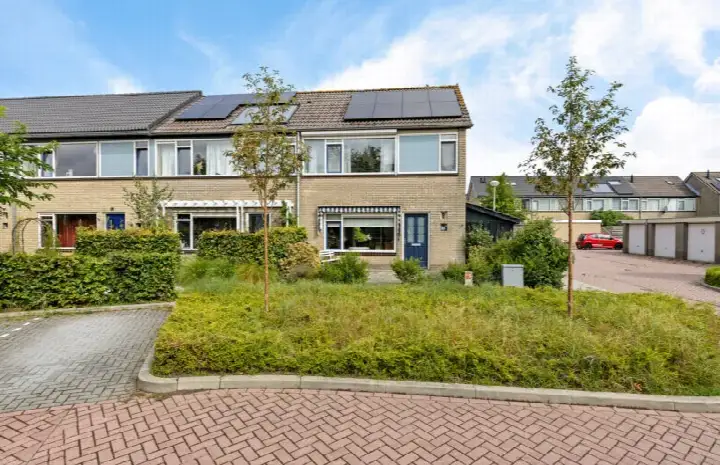
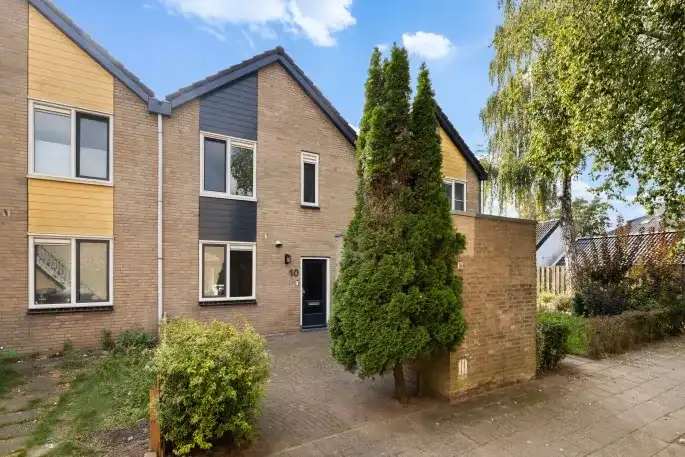
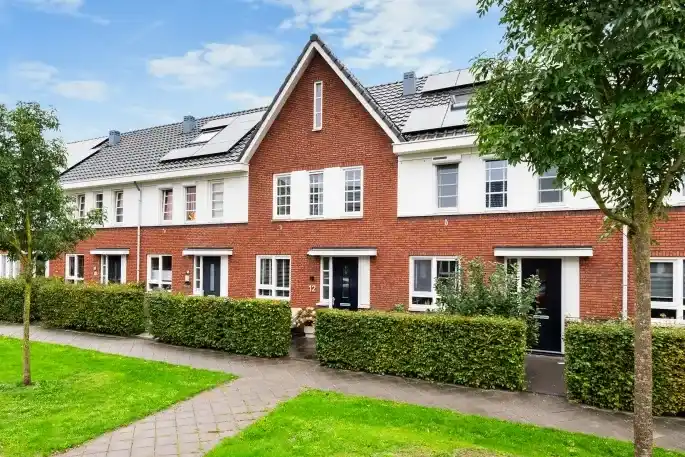
Karel Doormanlaan 28
De Grift, Woudenberg
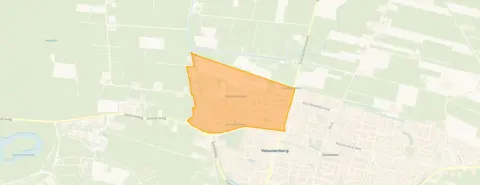 Area
AreaA 1968 end-of-terrace home in Woudenberg
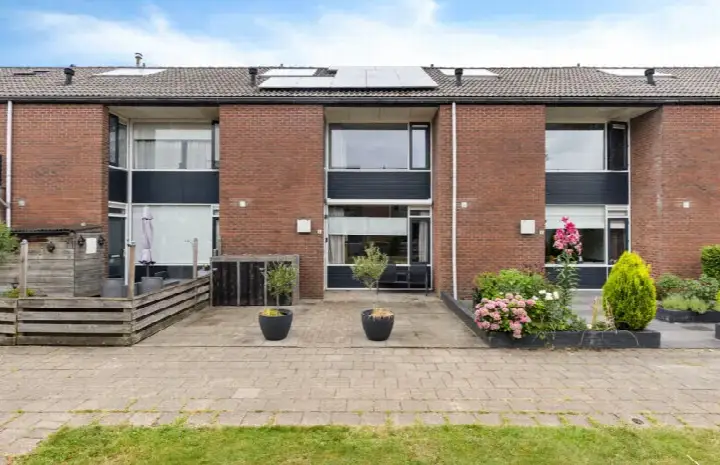
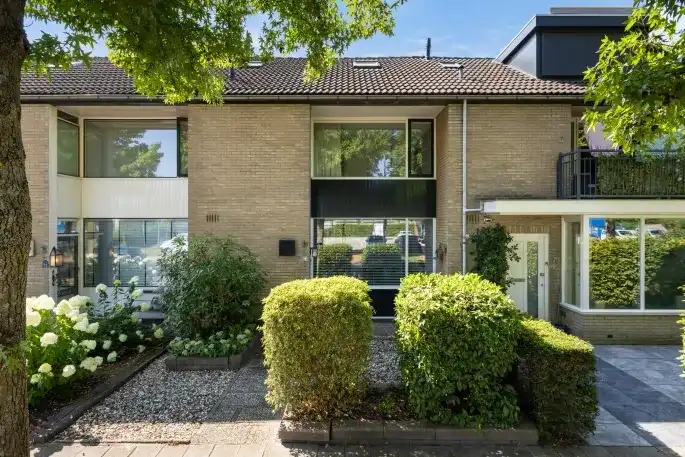
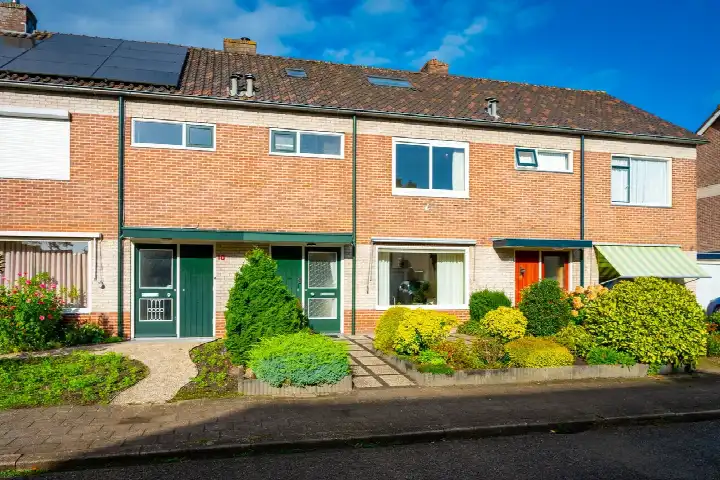
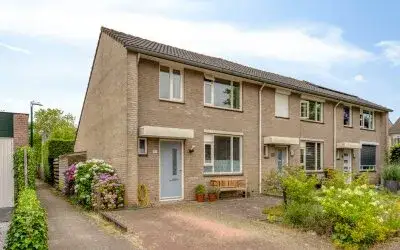
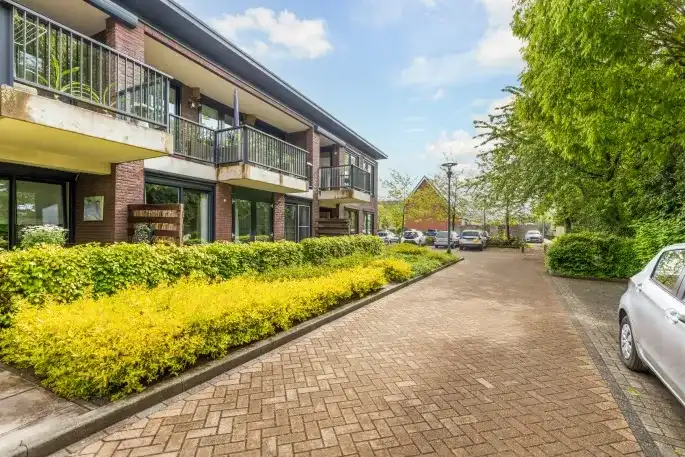
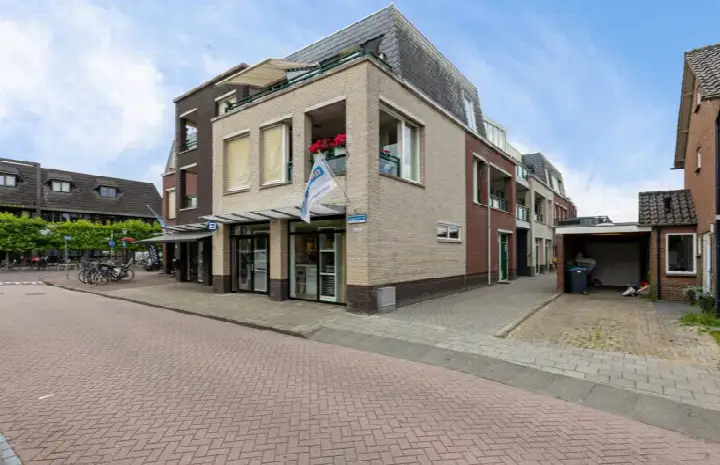
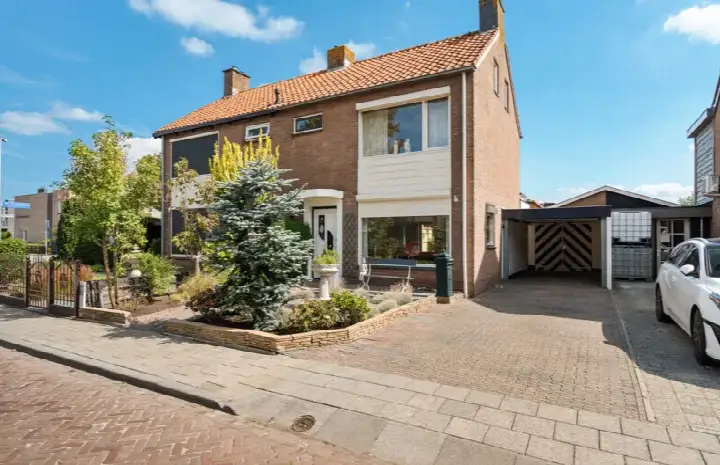
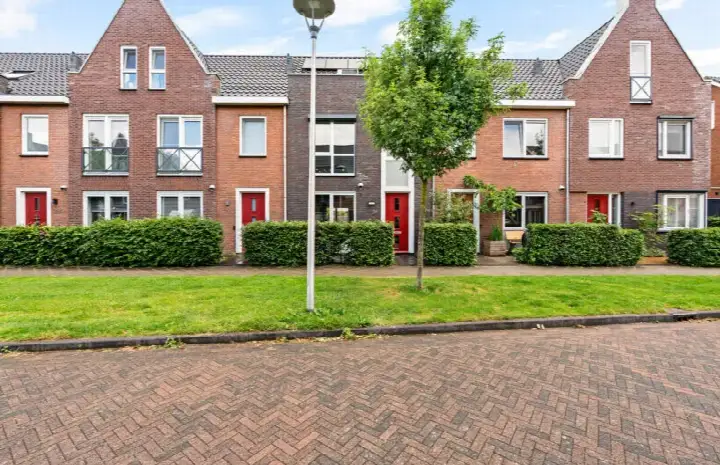
This end-of-terrace house on Karel Doormanlaan 28 sits in De Grift, a neighbourhood in Woudenberg. Built in 1968, the home offers a living area of 112 square metres on a plot of 241 square metres, according to the BAG registration. This listing does not state the energy label. As a result, you cannot tell from the listing how energy-efficient the home is. The asking price of €489,000 works out at €4,366 per square metre. Compared with the average asking price for end-of-terrace houses in Woudenberg, this price is in line with the market.
The home itself
The listing gives no details on the layout, so the number of rooms, bedrooms and bathrooms is not stated. There is also no information about a garden, balcony or garage. The year of construction, 1968, is a fact about the home's age, but the listing says nothing about the condition of the property.
De Grift
De Grift is home to around 2,255 people, and residents of the wider district give it an average score of 8.05 out of 10, based on nine reviews. One resident says: "Nice and friendly. Children can have a good time and are safe in the area." Another notes: "It's safe, quiet and green. It just doesn't feel very warm, but that might have more to do with the times we live in; people are more to themselves." A third resident mentions the nature nearby, but also that "houses are just unaffordable." The reviews describe the De Grift neighbourhood as quiet and green, with some occasional nuisance mentioned.
Amenities and transport
Daily errands are easy from here. The Griftschool is just around the corner, and De Olijfboom primary school is a couple of streets away. For groceries, Jumbo is a five-minute walk, with Albert Heijn and Aldi just a bit further. The nearest GP, Huisartsenpraktijk De Zandbloem, is a ten-minute walk, and BENU Apotheek Woudenberg is just beyond that. Bus stop De Poort is a five-minute walk away, with lines 80, 82, 298, 380, 680 and 683. The nearest train station is Maarn, about 3.4 kilometres away. All of this sits within the municipality of Woudenberg.
WOZ and address data
No WOZ value is available for this home, so there is no municipal valuation to compare with the asking price. The address-level risk data shows road traffic noise at 43 dB Lden and railway noise at 18 dB Lden, both below the noise standard. The foundation risk indication is low, based on the home being built before 1970, on sand soil. For climate, pluvial flooding at heavy rain is medium, current flood risk is medium, and by 2050 that drops to low. Heat stress is currently low, rising to medium by 2050. These are area-level indications from public data, not an inspection of this specific home.
Source
At the time of writing the home is offered only via Molenbeek.
This summary was generated with AI and may contain errors. Always verify the details with the provider.
Features
Details of this home
Transfer
Price
Energy
 Save up to € 400 on your energy billCompare now
Areas and volume
 Insure your home and belongingsGet insured
Layout
Construction
Outdoor space
The WOZ value is set annually by the municipality with 1 January as its reference date, and therefore lags the market by about a year. It is an estimated market value, not a sale price.
Frequently asked questions
About Karel Doormanlaan 28, Woudenberg
What is the asking price for this home?
The asking price is €489,000. Based on the BAG living area of 112 square metres, that comes to €4,366 per square metre. Compared with the average asking price for end-of-terrace houses in Woudenberg, this price is in line with the market. The price per square metre is calculated on the BAG registration, not on any figure from the agent.
What is known about the layout of this home?
The listing does not state the number of rooms, bedrooms or bathrooms. There is also no information about a garden, balcony or garage. The only property details given are the year of construction, 1968, and the floor areas from the BAG registration: 112 square metres of living space on a plot of 241 square metres.
Why are there no property details in this listing?
The agent has not published details such as the energy label. The address itself is complete, so the location and neighbourhood data are accurate. The listing simply does not include information about the layout, installations or energy performance of the home. What is known is the year of construction, 1968, and the floor areas from the BAG registration.
What do residents say about the area?
Residents of the wider district give an average score of 8.05 out of 10, based on nine reviews. One resident describes the area as "nice and friendly" where children can play safely. Another says it is "safe, quiet and green," though noting people tend to keep to themselves. A third resident mentions the nature nearby but also that houses are unaffordable. These reviews describe the district, not specifically De Grift.
What are the noise levels around this address?
The address-level risk data shows road traffic noise at 43 dB Lden and railway noise at 18 dB Lden, both below the noise standard. These figures come from public data on the Atlas Leefomgeving and are indications at area level, not measurements taken at this specific home. The reference years are 2022 for road traffic and 2023 for railway noise.
What is the foundation risk for this home?
The foundation risk indication is low. This is based on the home being built before 1970, specifically in 1968, and the soil type being sand. This is an area-level indication from public risk data, not an inspection of this particular property. The data comes from sources such as KCAF and the Klimaateffectatlas.
What are the flood and heat risks at this address?
For climate risks, pluvial flooding at heavy rain is medium, and the current flood risk is also medium. By 2050, the flood risk is expected to drop to low. Heat stress is currently low, rising to medium by 2050. These are area-level indications from the Klimaateffectatlas, not an assessment of this specific home.
Which supermarkets are nearby?
Jumbo is about 432 metres away, roughly a five-minute walk. Albert Heijn and Aldi are both about 555 metres away, just a bit further. There are seven supermarkets within five kilometres, including Hoogvliet at about 2.9 kilometres and PLUS at about 3.3 kilometres. The nearest options cover daily groceries comfortably.
What schools are close to this home?
The Griftschool primary school is about 99 metres away, essentially on your doorstep. De Olijfboom primary school is about 241 metres away, just around the corner. Jan Ligthartschool is about 892 metres away, a ten-minute walk. There are nine schools within five kilometres, all primary education. Secondary education is further away, at about 6.2 kilometres.
How is public transport from this address?
The nearest bus stop is Woudenberg, De Poort, about 466 metres away, a five-minute walk. It is served by lines 80, 82, 298, 380, 680 and 683. Two other stops, Laanzicht and Geerestein, are within about 700 to 800 metres. The nearest train station is Maarn, about 3.4 kilometres away.