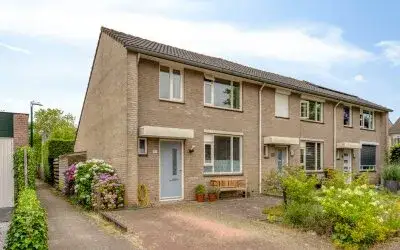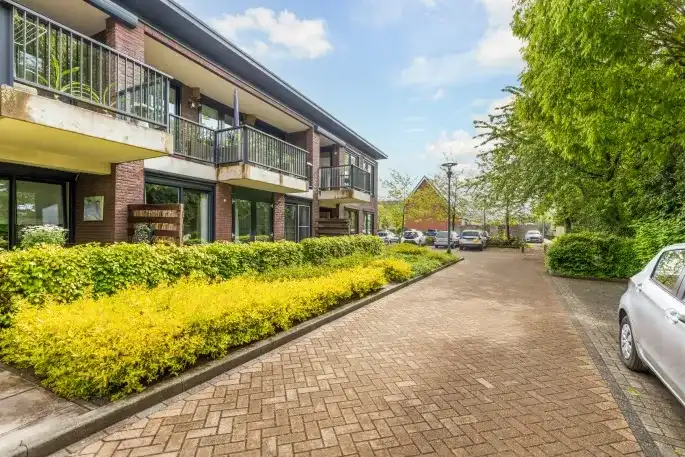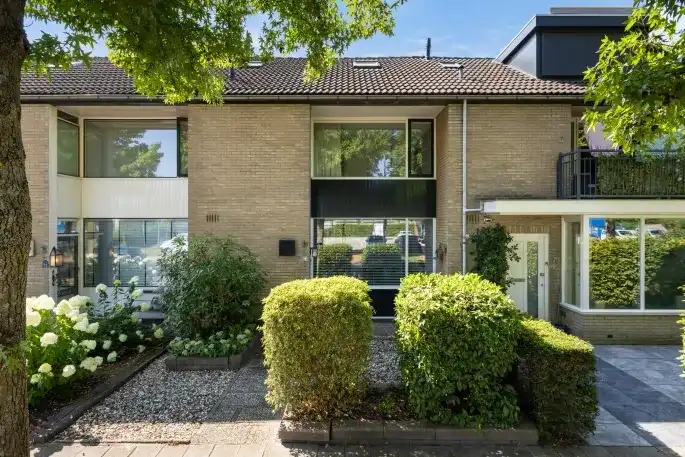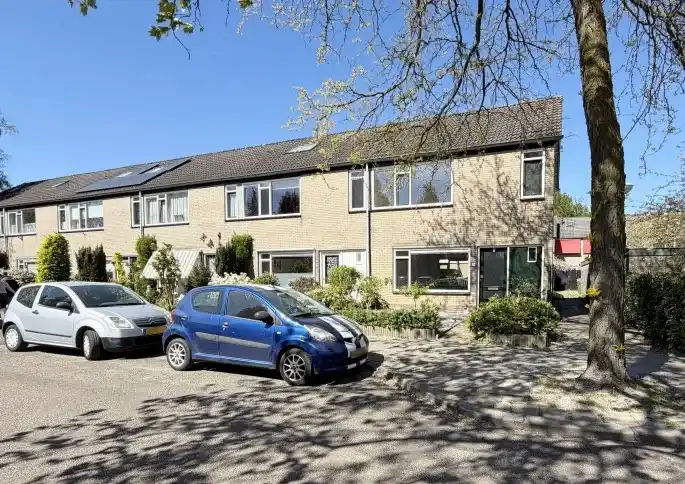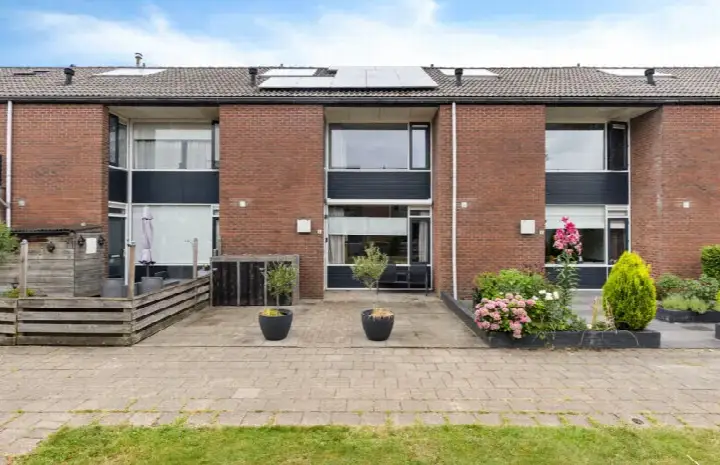
Van Goghlaan 20
Laanzicht, Woudenberg
 Area
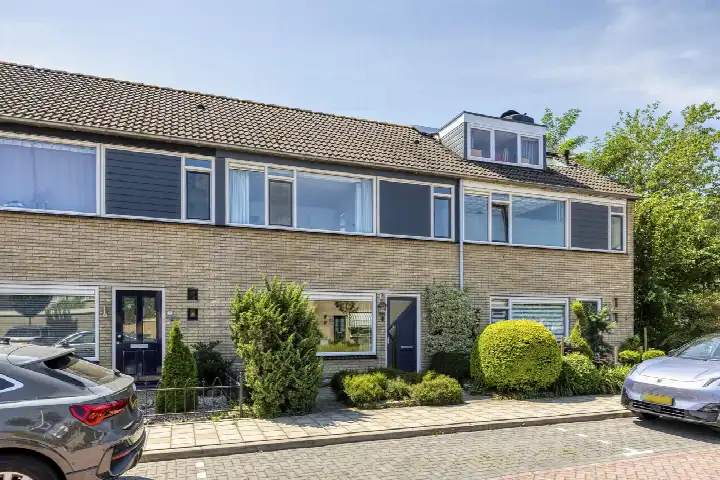
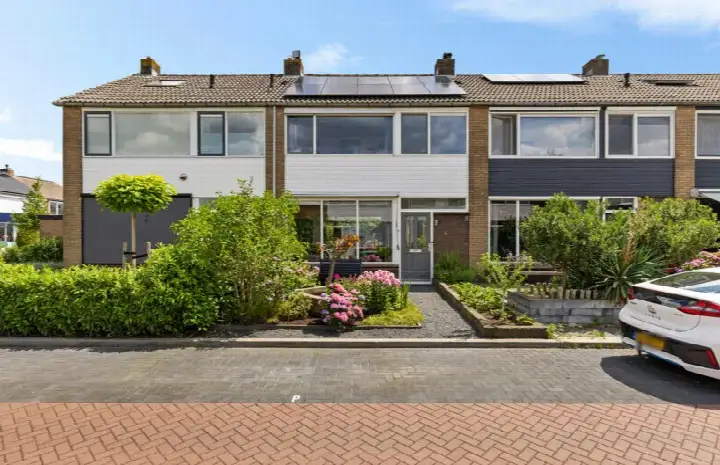
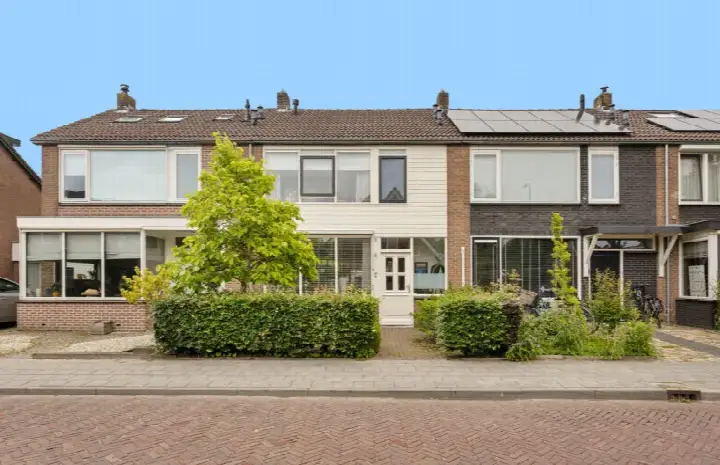
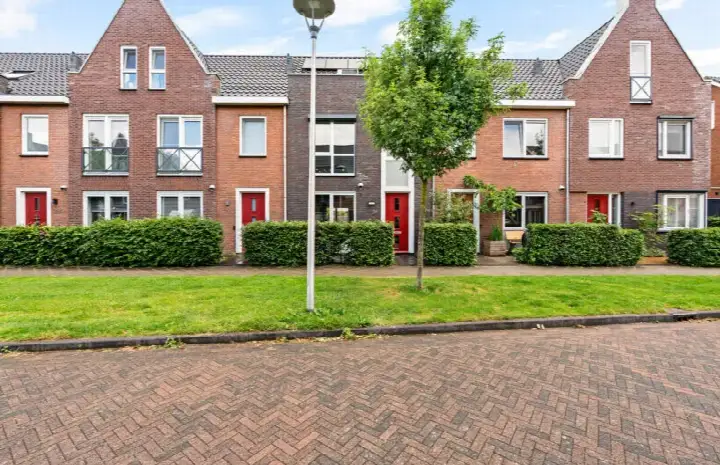
AreaA sunny terraced home in Laanzicht
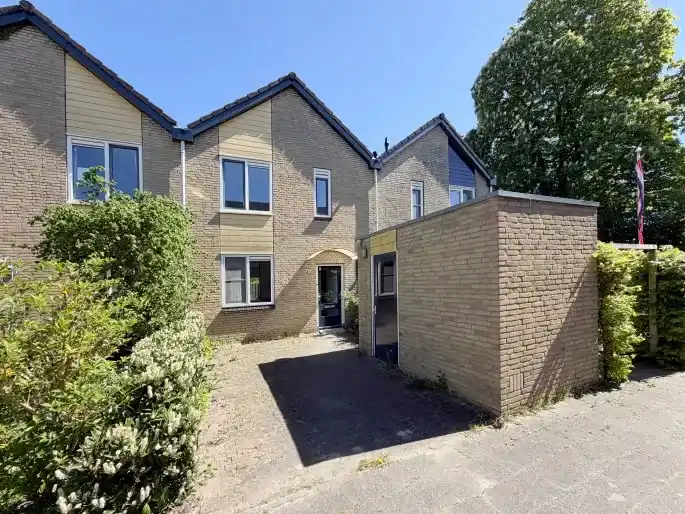
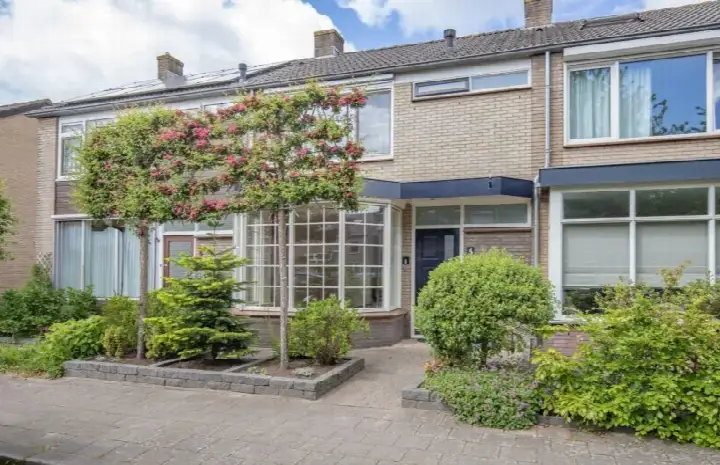
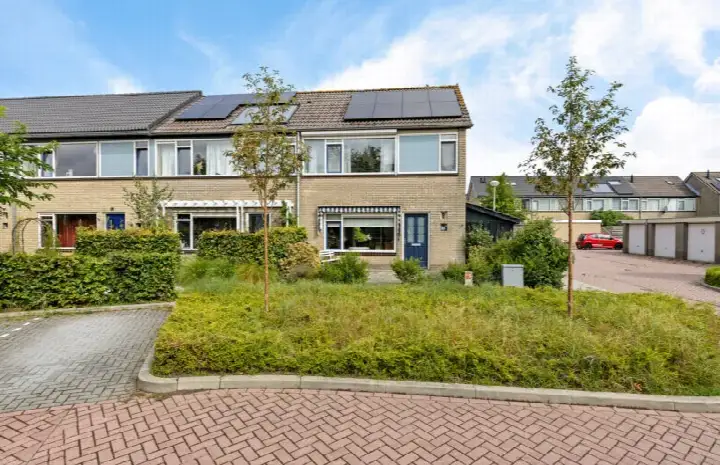
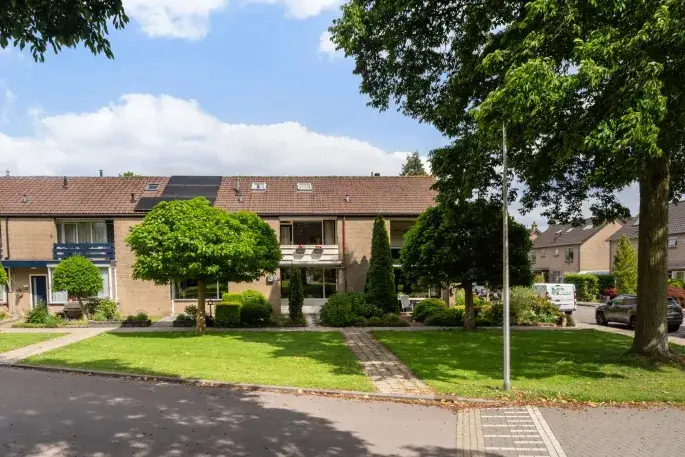
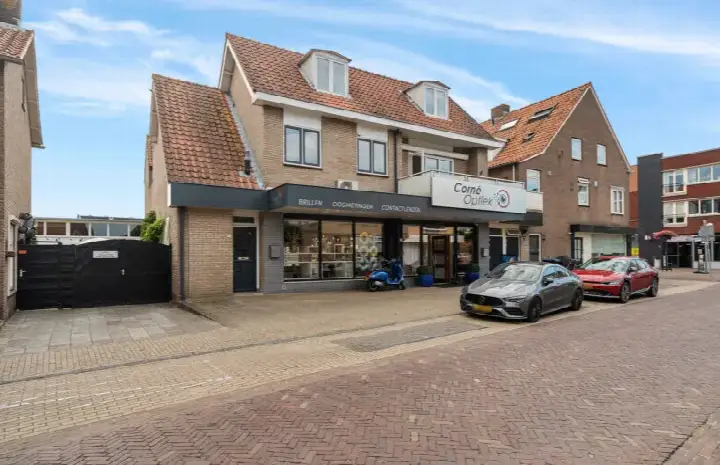
Van Goghlaan 20 sits on a quiet road in the Laanzicht neighbourhood of Woudenberg, a town with a friendly, village-like feel. The home is a terraced house built in 1972, and it comes with an A+++ energy label, which is an efficient label. With a price of €475,000, this home is priced in line with the market compared to other terraced houses in Woudenberg.
Inside the home
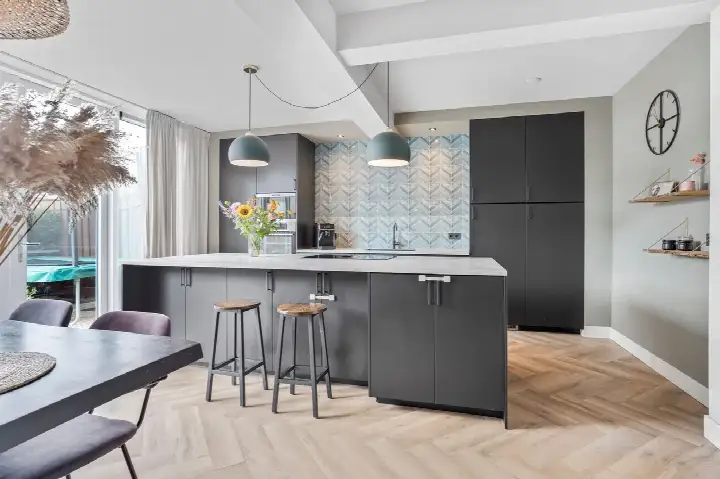
This is a spacious family home with six rooms, including four bedrooms and one bathroom, spread over two floors. The living area is 122 m² according to the BAG registration, while the agent lists it as 121 m². The plot is 157 m². The home has a front and back garden, with the back garden facing south and accessible via the back entrance. It is fully owned, and the agent notes that the home has roof, wall, and floor insulation, as well as double glazing. Heating is provided by a heat pump with underfloor heating throughout.
Life in Laanzicht
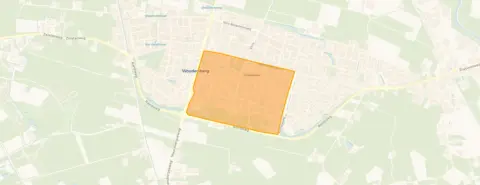
Laanzicht is a residential area where residents of the district give an average score of 8.05 out of 10, based on nine reviews. One resident says: "Nice and friendly. Children can have a good time and are safe in the area." Another notes: "It's safe, quiet and green. It just doesn't feel very warm, but that might have more to do with the times we live in; people are more to themselves." The neighbourhood has around 3,085 residents, and most homes are owner-occupied. It is a moderately urban area, with a mix of ages among the population. For more on the area, see the Laanzicht neighbourhood.
Amenities and transport
The daily essentials are close by. The Jan Ligthartschool is a couple of streets away, and the Kindcentrum Koningin Juliana is also within walking distance. For groceries, the Albert Heijn and Aldi are both a ten-minute walk, with the Jumbo just a bit further. The GP practice, Huisartsenpraktijk de Schans Woudenberg, and the BENU Apotheek are both just around the corner. Bus line 80 stops at Woudenberg, Europaweg on your doorstep, and the Laanzicht stop with lines 80, 82, 298, 380, and 680 is a ten-minute walk. The nearest train station is Maarn, about 4 km away. For more on the wider area, see the municipality of Woudenberg.
WOZ and address data
There is no WOZ value available for this home in the records. As for address-level risk data, these are area-level indications, not an inspection of this specific home. The noise level from road traffic is 52 dB Lden, which is above the noise standard, while railway noise is 21 dB Lden, below the standard. The foundation risk indication is low, with sandy soil. For climate, the indication for pluvial flooding at heavy rain is medium, the current flood risk is medium, and the flood risk for 2050 is low. Heat stress is currently low, but is indicated as medium for 2050.
Source
At the time of writing, the home is offered only via JOUW DOMUS NOVA on Funda.
This summary was generated with AI and may contain errors. Always verify the details with the provider.
Features
Details of this home
Transfer
Price
Energy
 Save up to € 400 on your energy billCompare now
Areas and volume
 Insure your home and belongingsGet insured
Layout
Construction
Outdoor space
Frequently asked questions
About Van Goghlaan 20, Woudenberg
What is the asking price for this home?
The asking price for this terraced house on Van Goghlaan 20 is €475,000. Based on the agent's listed living area of 121 m², that works out to €3,926 per m². This is in line with the market for similar homes in Woudenberg.
How many bedrooms does this home have?
This home has four bedrooms and one bathroom, spread over two floors. In total, there are six rooms. The living area is 122 m² according to the BAG registration, while the agent lists it as 121 m². The plot is 157 m².
What is the energy label of this home?
The energy label is A+++, which is an efficient label. The agent also notes that the home has roof, wall, and floor insulation, as well as double glazing. Heating is provided by a heat pump with underfloor heating throughout.
Is there a WOZ value available for this home?
No, there is no WOZ value stated in the records for this home. The WOZ value is the municipal valuation, but it is not available here. As a result, there is no comparison with the asking price or information on how the value has developed over the past five years.
What is the foundation risk for this home?
The foundation risk indication for this address is low, with sandy soil. This is an area-level indication based on public risk data, not an inspection of this specific home. The noise level from road traffic is 52 dB Lden, which is above the noise standard, while railway noise is below the standard.
What are the flood and climate risks for this address?
The climate risk indications for this address are area-level. Pluvial flooding at heavy rain is indicated as medium, the current flood risk is medium, and the flood risk for 2050 is low. Heat stress is currently low, but is indicated as medium for 2050. These are indications, not an inspection of this specific home.
What supermarkets are near this home?
The Albert Heijn and Aldi are both about 854 metres away, which is a ten-minute walk. The Jumbo is slightly further at 956 metres. There are nine supermarkets within 5 km, including a Hoogvliet at 1.7 km and a SPAR express at 3.6 km.
Which schools are close to this home?
The Jan Ligthartschool is about 489 metres away, and the Ref BS De Wartburg is at 568 metres. The Kindcentrum Koningin Juliana is at 618 metres. All three are primary schools. The nearest secondary school is about 5.9 km away.
What public transport options are available?
Bus line 80 stops at Woudenberg, Europaweg, which is about 168 metres away. The Woudenberg, Laanzicht stop, with lines 80, 82, 298, 380, and 680, is about 859 metres away. The nearest train station is Maarn, at about 4 km.
What is the neighbourhood of Laanzicht like?
Residents of the district give an average score of 8.05 out of 10, based on nine reviews. One resident says: "Nice and friendly. Children can have a good time and are safe in the area." Another notes: "It's safe, quiet and green." The neighbourhood has around 3,085 residents, and most homes are owner-occupied.
Is there a garden with this home?
Yes, the home has both a front and back garden. The back garden faces south and is accessible via the back entrance. The plot is 157 m² according to both the BAG registration and the agent.
Why are there no property details in this listing?
The listing does not state a WOZ value. As a result, there is no comparison with the asking price or information on how the value has developed over the past five years. All other property details, such as the layout, energy label, and garden, are stated in the listing.