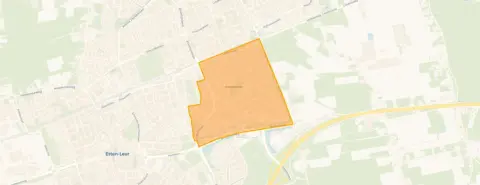
A quiet spot in Het Hooghuis
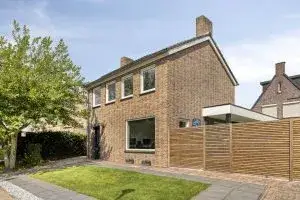
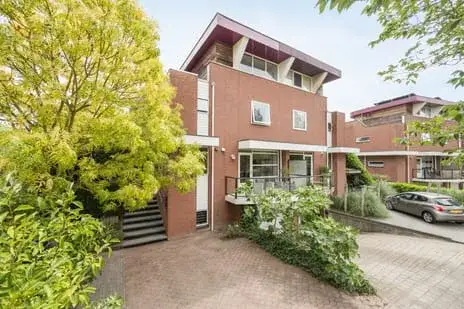
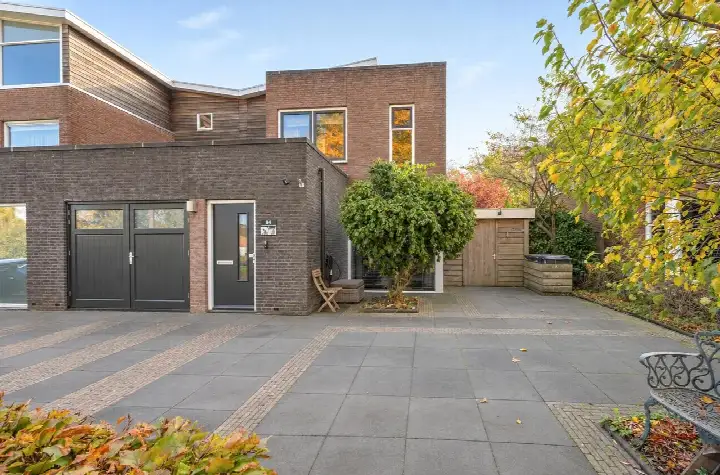
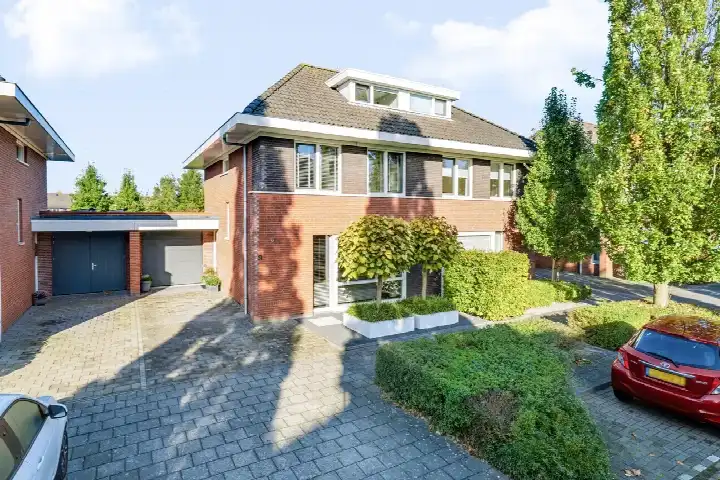
This end-of-terrace house sits on a quiet road in the Het Hooghuis neighbourhood of Etten-Leur, with a free view. Built in 1986, the home has an energy label C. The asking price of €689,000 is on the high side compared with the neighbourhood average, and the home is one of a limited number of end-of-terrace houses in Etten-Leur currently on the market.
The home itself
The house offers four rooms, including three bedrooms and one bathroom, spread over two floors. The living area is 116 m² according to the BAG registration, while the agent lists 110 m². The plot measures 229 m². There is a rear garden of 72 m² facing north, and an integral garage. The home has double glazing (HR+ or HR++), a combination boiler and underfloor heating. It is offered in full ownership.
Life in Het Hooghuis
Residents of the district give their living environment an average score of 8.31, based on four reviews. One resident says: "It's a very cosy and cohesive neighbourhood", adding that they grew up there without any problems. Another notes: "People are friendly to each other, there is no disagreement or anything like that, as far as I know everyone feels safe. Most things are within walking/cycling distance." The neighbourhood counts around 5,050 inhabitants, with a mix of households. For a sense of the wider area, the Het Hooghuis neighbourhood page offers more detail.
Amenities and transport
Daily errands are well covered. Dirk is just around the corner for groceries, with Aldi, Lidl and Jumbo a bit further out. Basisschool De Springplank and Katholieke Basisschool De Hofstee are both a couple of streets away, as is Munnikenheide College for secondary education. The GP practice Het Huisartsenteam Nassaulaan and BENU Apotheek Etten-Leur Het Anbarg are both within a ten-minute walk. Bus stops at Trivium and Lage Vaartkant are just around the corner, served by lines 225 and 371, and Etten-Leur station is a ten-minute walk. The wider municipality of Etten-Leur offers further amenities. According to public address-level risk data, the noise from road traffic is 50 dB Lden, above the standard, while railway noise is 35 dB Lden, within the norm. The foundation risk indication is low, with sandy soil. Pluvial flooding at heavy rain is indicated as medium, while current flood risk and heat stress are low, though heat stress is expected to become medium by 2050. These are area-level indications, not an inspection of this specific home.
Source
At the time of writing the home is offered via multiple channels, including Van De Kasteele Makelaars & Taxateurs.
This summary was generated with AI and may contain errors. Always verify the details with the provider.
Features
Details of this home
Transfer
Price
Energy
 Save up to € 400 on your energy billCompare now
Areas and volume
Layout
Construction
Outdoor space
The WOZ value is set annually by the municipality with 1 January as its reference date, and therefore lags the market by about a year. It is an estimated market value, not a sale price.
Frequently asked questions
About Vlaamse Gaai 7, Etten-Leur
What does the asking price of €689,000 mean for this home?
The asking price is on the high side compared with the neighbourhood average asking price of €399,208, which is a difference of 73%. The price per square metre is €6,264 based on the agent's listed floor area. The neighbourhood market shows an average asking price of €399,208 and a median of €385,000, with recent sales averaging €441,809.
How is the home laid out?
The end-of-terrace house has four rooms in total, including three bedrooms and one bathroom, spread over two floors. The living area is 116 m² according to the BAG registration, while the agent lists 110 m². The plot measures 229 m². There is a rear garden of 72 m² facing north and an integral garage.
What is the energy label and what does it mean?
The home has energy label C. This means the energy costs will be moderate compared with more efficient labels, though not as low as the most efficient homes. The home has double glazing (HR+ or HR++) and a combination boiler with underfloor heating, which are relevant for energy use.
What do residents say about the district?
Residents of the district give their living environment an average score of 8.31, based on four reviews. One resident describes it as a very cosy and cohesive neighbourhood, while another says people are friendly and most things are within walking or cycling distance. These reviews reflect the wider district, not specifically the Het Hooghuis neighbourhood.
What are the noise levels around this address?
According to public address-level data, road traffic noise is 50 dB Lden, which is above the standard. Railway noise is 35 dB Lden, which is within the norm. These are area-level indications based on public data, not measurements taken at this specific home.
What is the foundation risk for this area?
The foundation risk indication for this address is low, with sandy soil. This is an area-level indication based on public data, not an inspection of this specific home. The climate data also shows a low current flood risk and low heat stress, though heat stress is expected to become medium by 2050.
Which schools are nearby?
Basisschool De Springplank and Katholieke Basisschool De Hofstee are both a couple of streets away, within a five-minute walk. Munnikenheide College for secondary education is also close by. Further options include Katholieke Basisschool De Hasselbraam and Katholieke Scholengemeenschap Etten-Leur, both about a ten-minute walk away.
How is the public transport connection?
Bus stops at Trivium and Lage Vaartkant are just around the corner, served by lines 225 and 371. Another stop at Bredaseweg is a five-minute walk, with lines 225, 370 and 380. Etten-Leur train station is about 1.6 km away, roughly a ten-minute walk.
What is the neighbourhood like demographically?
Het Hooghuis has around 5,050 inhabitants. The average household size is 2.2 people, with 37% of households having children and 35% being single-person households. The age spread is fairly even, with the largest group aged 45 to 65 at 30%, and 18% aged 65 or older.