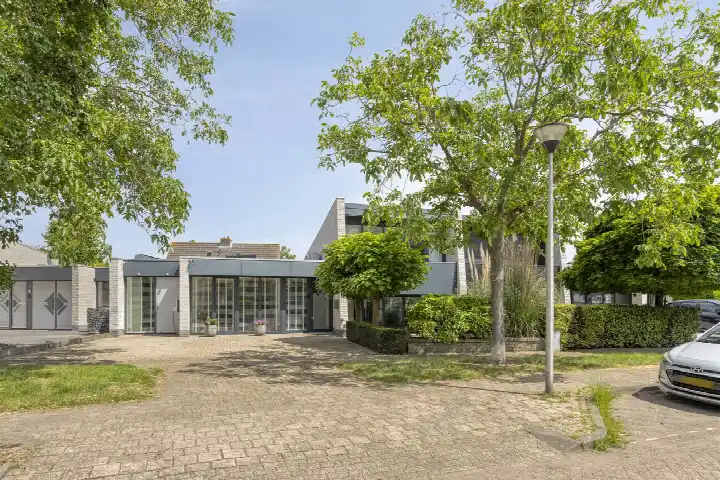
A quiet spot in De Keen
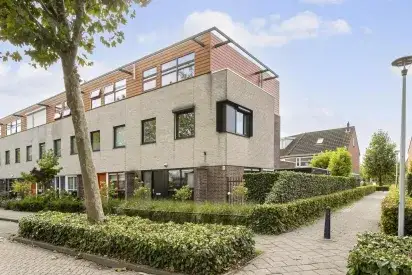
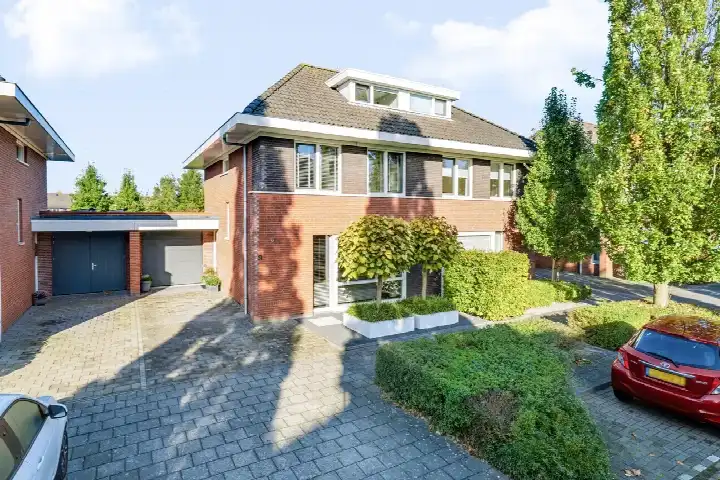
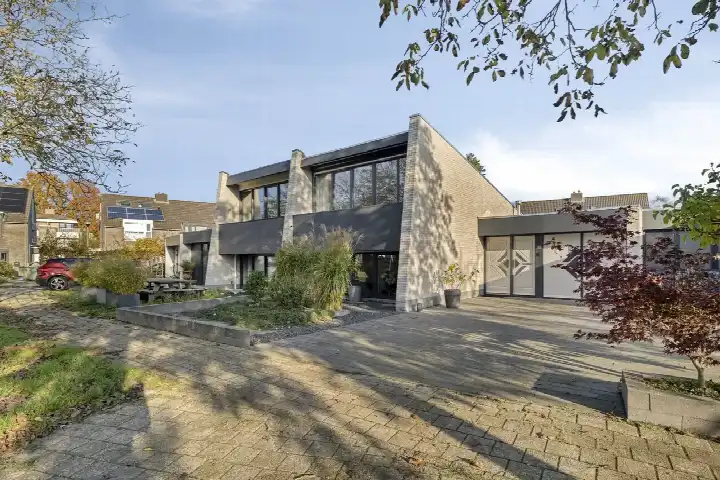
Tucked away on a quiet road in the De Keen neighbourhood, this semi-detached house from 1998 offers a calm setting within a residential area. The home sits in the Noord woongebied district of Etten-Leur, a part of town where most homes were built between 1990 and 2010. The asking price is €675,000. For context, the average asking price for a home in the neighbourhood is €676,794, and there are currently 17 homes for sale. If you are looking at [semi-detached houses in Etten-Leur]( /koopwoningen/etten-leur/twee-onder-een-kapwoningen/), this one stands out for its size and energy label.
The home itself
Inside, the house offers five rooms, including four bedrooms and one bathroom, spread over three floors. The living area is 169 m² according to the agent, while the BAG registration lists 166 m². The plot is 354 m², with a garden at the rear of 178 m² facing southeast, accessible via the back alley, plus a front garden. The home is fully insulated, with roof, wall, and floor insulation, and double glazing. Heating comes from a central heating boiler. The property is freehold, so you own the land outright.
Life in De Keen
De Keen is a neighbourhood where residents give their surroundings a 7.9 out of 10, based on eleven reviews. One resident describes it as a "friendly clean neighbourhood," adding that "help everyone when they ask for it, good contacts, helpful." Another mentions the "beautiful, green, cosy neighbourhood," noting that "houses and gardens are beautiful and (with some exceptions) well-maintained." The same resident appreciates the nearby shopping centre and the polder, and says, "I feel safe on the streets." A third review is more mixed, mentioning "drug dealers in the park. Otherwise quiet." These reviews reflect the wider district, not just this street. The neighbourhood has about 3,525 residents, and most households have children.
Amenities and transport
Daily errands are easy from here. The Jumbo supermarket is just around the corner, with the Lidl a couple of streets away. For primary education, Basisschool De Toverlaars and Katholieke Basisschool De Aventurijn are both within a short walk. The GP practice Het Huisartsenteam De Keen and the BENU Apotheek are also close by. For public transport, bus stops at Lindenbleek and Van Bergenplein, served by lines 215 and 216, are a five-minute walk. The nearest train station, Etten-Leur, is about 1.7 km away. The wider [municipality of Etten-Leur]( /gemeente/etten-leur/) offers further amenities, including a hospital in Breda, about 10 km away.
WOZ and address data
The WOZ value of the home is €546,000, based on the reference date 1 January 2025. The asking price is 24% above this value. Between 2020 and 2025, the WOZ value rose by 29%, from €422,000 to €546,000. As for the address, the noise level from road traffic is 54 dB Lden, which is above the norm, while railway noise is 32 dB Lden, below the norm. The foundation risk indication is low, with sandy soil. For climate, the risk of pluvial flooding and current flood risk are both low, as is heat stress now, though heat stress is expected to become medium by 2050. These are area-level indications, not an inspection of this specific home.
Source
At the time of writing, the home is offered via multiple channels, including Agnes Tomesen Makelaardij | Qualis and other platforms.
This summary was generated with AI and may contain errors. Always verify the details with the provider.
Features
Details of this home
Transfer
Price
Energy
 Save up to € 400 on your energy billCompare now
Areas and volume
Layout
Construction
Outdoor space
The WOZ value is set annually by the municipality with 1 January as its reference date, and therefore lags the market by about a year. It is an estimated market value, not a sale price.
Frequently asked questions
About Achtersteven 34, Etten-Leur
How does the asking price compare to the WOZ value?
The asking price of €675,000 is 24% above the WOZ value of €546,000, which was set on 1 January 2025. The WOZ value is the municipal valuation, not the current market value. Over the past five years, the WOZ value has increased by 29%, from €422,000 in 2020 to €546,000 in 2025. This comparison is precomputed and does not imply any judgement about the asking price.
What is the layout of this semi-detached house?
According to the agent, the home has five rooms, including four bedrooms and one bathroom, spread over three floors. The living area is 169 m² as listed by the agent, while the BAG registration states 166 m². The plot is 354 m², with a rear garden of 178 m² facing southeast, accessible via the back alley, plus a front garden. The home is fully insulated and has a central heating boiler.
What is the energy label and what does it mean?
The energy label is A, which is an efficient label. This means the home is likely to have lower energy costs compared to less efficient labels. The agent also states that the home has roof, wall, and floor insulation, as well as double glazing. The energy label is a separate fact from the insulation features, and no further conclusions should be drawn from it.
What are the noise levels around this address?
The noise level from road traffic at this address is 54 dB Lden, which is above the Dutch noise norm. Railway noise is 32 dB Lden, which is below the norm. These figures come from public risk data at the address level and are area-level indications, not measurements taken at the property itself. The data is from 2022 for road traffic and 2023 for railway noise.
What is the foundation risk for this home?
The foundation risk indication for this address is low, and the soil type is sand. This is based on public data from sources like KCAF and is an area-level indication, not an inspection of this specific home. No further interpretation is provided, and the low risk does not guarantee the condition of the foundation of this particular property.
What are the climate risks for this address?
The climate risk data for this address shows a low risk of pluvial flooding and a low current flood risk. The flood risk in 2050 is also low. Heat stress is currently low, but is expected to become medium by 2050. These are area-level indications from the Klimaateffectatlas, not a detailed assessment of this property. They describe the general area, not the home itself.
Which supermarkets are nearby?
The nearest supermarket is the Jumbo, about 290 metres away, which is just around the corner. The Lidl is about 341 metres away, also a short walk. Other options include the Aldi at 862 metres and the Dirk at 1.4 km. For a larger choice, the Albert Heijn is about 2.3 km away. These distances are approximate and based on the nearest locations.
What schools are close to this home?
There are several primary schools within walking distance. Basisschool De Toverlaars is about 233 metres away, and Katholieke Basisschool De Aventurijn is about 254 metres away. Katholieke Basisschool De Pontus is about 525 metres away. For secondary education, the nearest school is about 2.7 km away. These are the closest options according to the data.
How is the public transport connection?
The nearest bus stops are Etten-Leur, Lindenbleek and Etten-Leur, Van Bergenplein, both about 400 metres away, served by bus lines 215 and 216. Another stop, Etten-Leur, Schipperstraat, is about 465 metres away, served by line 215. The nearest train station is Etten-Leur, about 1.7 km away. No travel times or destinations are provided.
What do residents say about the area?
Residents of the district, not just this neighbourhood, give an average score of 7.9 out of 10, based on eleven reviews. One resident calls it a "friendly clean neighbourhood" with good contacts and helpful neighbours. Another describes it as "beautiful, green, cosy" and feels safe on the streets. A third mentions "drug dealers in the park. Otherwise quiet." These reviews reflect the wider district.