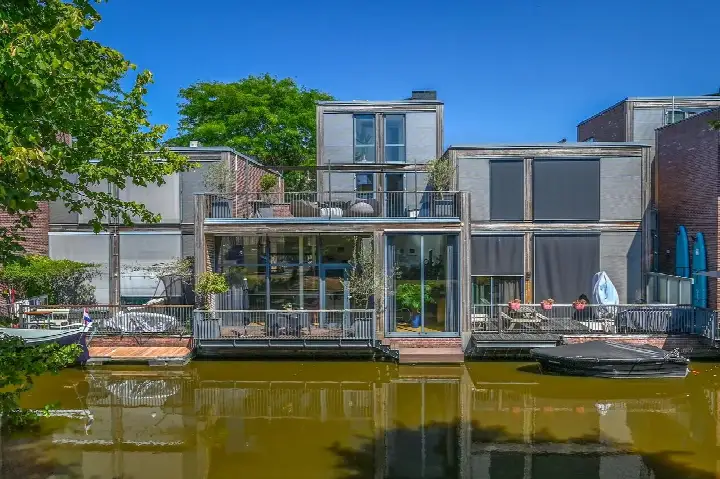
Vogezen 19
Laakse Tuinen, Amersfoort
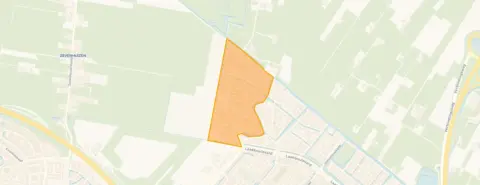 Area
AreaA modern end-of-terrace home in Laakse Tuinen
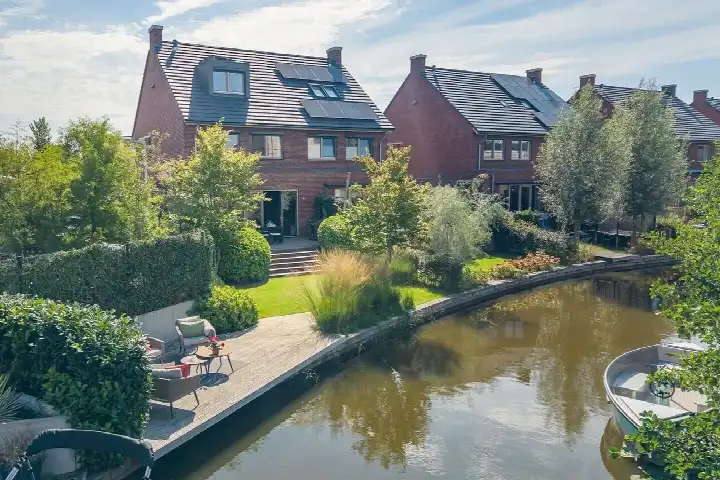
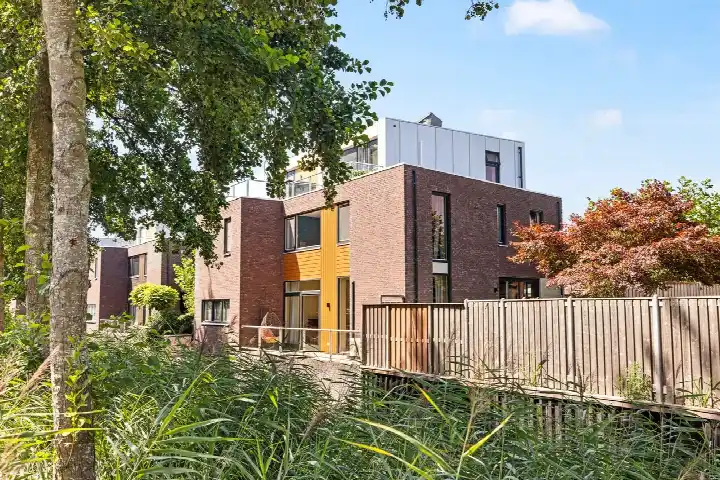
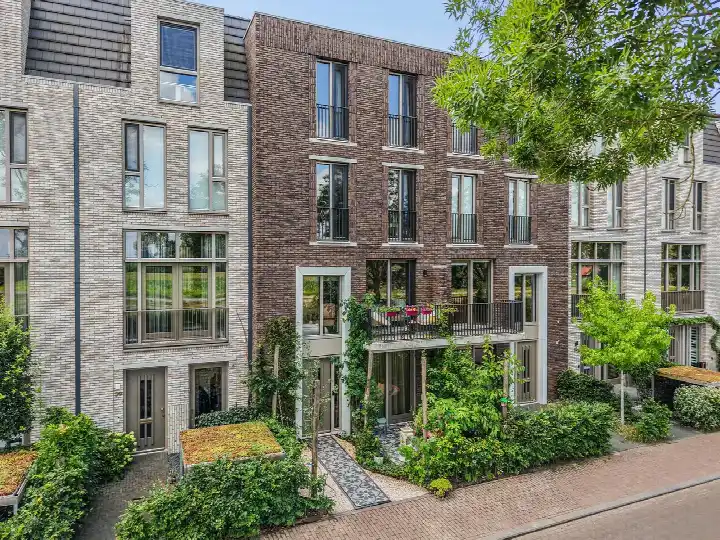
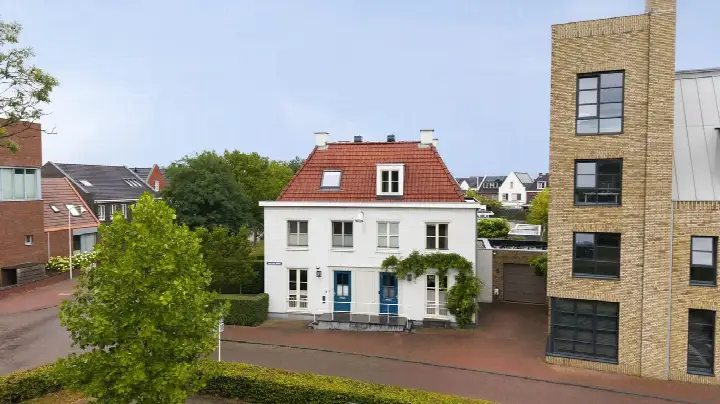
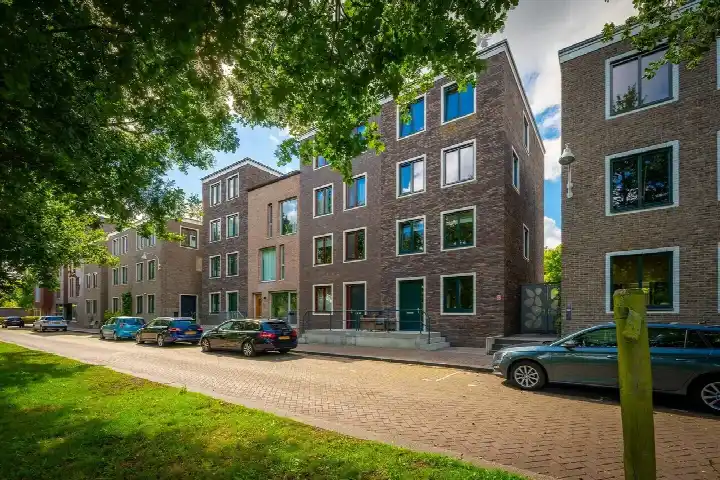
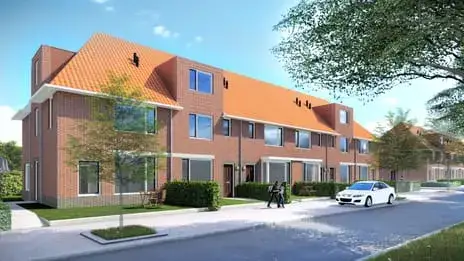
This 2023 end-of-terrace house sits in Laakse Tuinen, a young neighbourhood in the Vathorst-De Laak district of Amersfoort. The home is set against a park and along a quiet road, within a residential area. With an asking price of €885,000, the price is in line with the market when compared with the neighbourhood average asking price of €919,300. For context, there are currently 15 homes for sale in the neighbourhood, and the average asking price per square metre is €5,638. If you are looking at [end-of-terrace houses in Amersfoort]( /koopwoningen/amersfoort/hoekwoningen/ ), this one stands out for its recent construction and energy performance.
The home itself
According to the agent, this is a six-room home with five bedrooms and two bathrooms spread over three floors, with a volume of 614 m³. The living area is listed at 156 m² by the agent, while the BAG registration records 181 m². The plot measures 223 m². Outside, there is a rear garden of 90 m² facing southeast and accessible via the back, plus a front garden and a side garden. An attached brick garage provides parking and storage. The home is fully owned and, according to the agent, fully insulated with roof insulation, double glazing, wall insulation and floor insulation. Heating is provided by a heat pump, and the energy label is A+++, an efficient label.
Life in Laakse Tuinen
Laakse Tuinen is a neighbourhood of about 2,375 residents, and the housing stock here is entirely post-2010, which matches the modern character of this home. Residents across the municipality of Amersfoort give their living environment an average score of 7.91, based on 76 reviews. One resident describes the area as a "fine neighbourhood with many newcomers," adding that it is "safe and quiet" with good accessibility and shops and facilities such as a GP, dentist and schools nearby. Another resident notes that "the inner city remains the inner city," while a third speaks of an "idyllic green authentic neighbourhood" with a mix of people. These reviews reflect the wider municipality rather than this specific neighbourhood. For more on the area, see [the Laakse Tuinen neighbourhood]( /buurt/laakse-tuinen-amersfoort/ ).
Amenities and transport
The daily routine is well covered here. The nearest pharmacy, BENU Apotheek Vathorst, is just around the corner, while the GP practice WIJ Huisartsen, locatie Hooglanderveen is a ten-minute walk away. For groceries, SPAR express is a ten-minute walk, with Albert Heijn and Dekamarkt a couple of streets further. Primary schools nearby include KBS De Marke and P.C. basisschool De Vuurvogel, both about a ten-minute walk, and secondary school Yuverta vmbo Amersfoort is also within walking distance. Bus stops at Bergenboulevard, Riesenberg and Drieberg are all within a ten-minute walk, served by lines 3, 15, N3 and 315. Amersfoort Vathorst train station is about 2.2 km away. The wider [municipality of Amersfoort]( /gemeente/amersfoort/ ) offers further amenities.
WOZ value and address data
The WOZ value for this home is €807,000, with a reference date of 1 January 2025. The asking price is 10% above the WOZ value. Over the past five years, the WOZ value has risen from €109,000 in 2021 to €236,000 in 2022, €676,000 in 2023, €737,000 in 2024 and €807,000 in 2025. As for the address, road traffic noise is measured at 46 dB Lden and railway noise at 24 dB Lden, both below the relevant standards. The foundation risk indication is low, with sandy soil. The flood risk is currently medium, dropping to low by 2050. These are area-level indications from public data, not an inspection of this specific home.
Source
At the time of writing, the home is offered via multiple channels, including Makelaardij de Parel and listings on Funda and Huispedia.
This summary was generated with AI and may contain errors. Always verify the details with the provider.
Features
Details of this home
Transfer
Price
Energy
 Save up to € 400 on your energy billCompare now
Areas and volume
 Insure your home and belongingsGet insured
Layout
Construction
Outdoor space
The WOZ value is set annually by the municipality with 1 January as its reference date, and therefore lags the market by about a year. It is an estimated market value, not a sale price.
Frequently asked questions
About Vogezen 19, Amersfoort
How does the asking price compare with the WOZ value?
The asking price of €885,000 is 10% above the WOZ value of €807,000, which was set with a reference date of 1 January 2025. The WOZ value is the municipal valuation, not the current market value. The price is described as in line with the market when compared with the neighbourhood average asking price of €919,300.
What is the layout of this home?
According to the agent, this is a six-room home with five bedrooms and two bathrooms across three floors. The living area is listed at 156 m² by the agent, while the BAG registration records 181 m². The plot measures 223 m². There is a rear garden of 90 m² facing southeast, plus a front and side garden, and an attached brick garage.
What energy label does this home have?
The home has an energy label of A+++, which is an efficient label. According to the agent, the home is fully insulated with roof insulation, double glazing, wall insulation and floor insulation. Heating is provided by a heat pump. The home was built in 2023.
What is the foundation risk for this address?
The foundation risk indication for this address is low, with sandy soil. This is an area-level indication from public data, not an inspection of this specific home. The flood risk is currently medium, dropping to low by 2050. Road traffic noise is measured at 46 dB Lden and railway noise at 24 dB Lden, both below the relevant standards.
What amenities are nearby?
The nearest pharmacy, BENU Apotheek Vathorst, is about 900 metres away, and the GP practice WIJ Huisartsen, locatie Hooglanderveen is about 1.8 km away. Supermarkets within reach include SPAR express at 1.7 km, Albert Heijn at 1.8 km and Dekamarkt at 1.8 km. Primary schools KBS De Marke and P.C. basisschool De Vuurvogel are both about 950 metres away.
How is the public transport connection?
Bus stops at Bergenboulevard, Riesenberg and Drieberg are all within about 900 metres, served by lines 3, 15, N3 and 315. Amersfoort Vathorst train station is about 2.2 km away. The nearest bus stop, Amersfoort, Bergenboulevard, is about 450 metres from the home.
What do residents say about the area?
Residents across the municipality of Amersfoort give their living environment an average score of 7.91, based on 76 reviews. One resident describes the area as a "fine neighbourhood with many newcomers," safe and quiet with good accessibility. Another speaks of an "idyllic green authentic neighbourhood" with a mix of people. These reviews reflect the wider municipality rather than this specific neighbourhood.
How has the WOZ value developed over time?
The WOZ value has increased from €109,000 in 2021 to €236,000 in 2022, then to €676,000 in 2023, €737,000 in 2024 and €807,000 in 2025. The reference date for the current value is 1 January 2025. The asking price is 10% above this WOZ value.