Weegbree 38
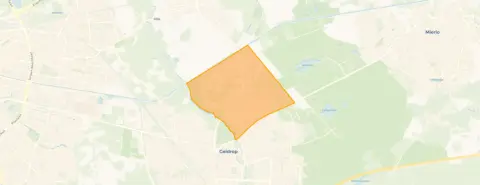
Braakhuizen-Noord, Geldrop-Mierlo
 Area
AreaA classic end-of-terrace home in Geldrop
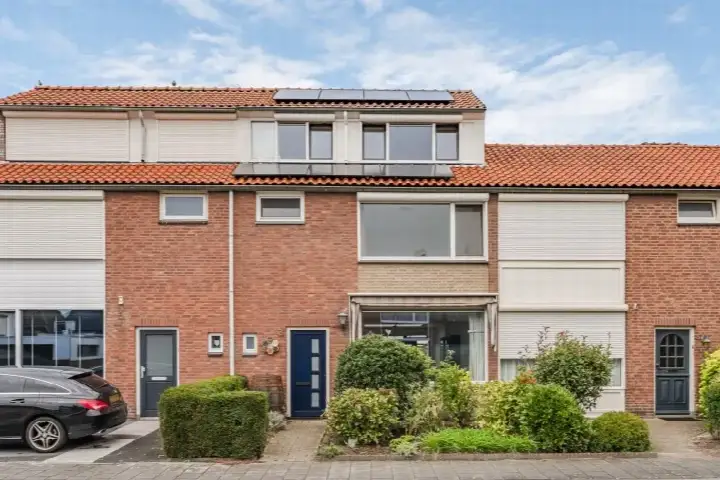
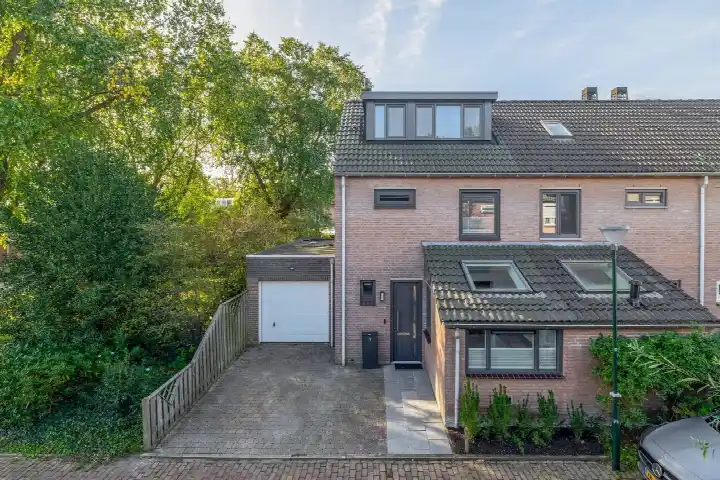
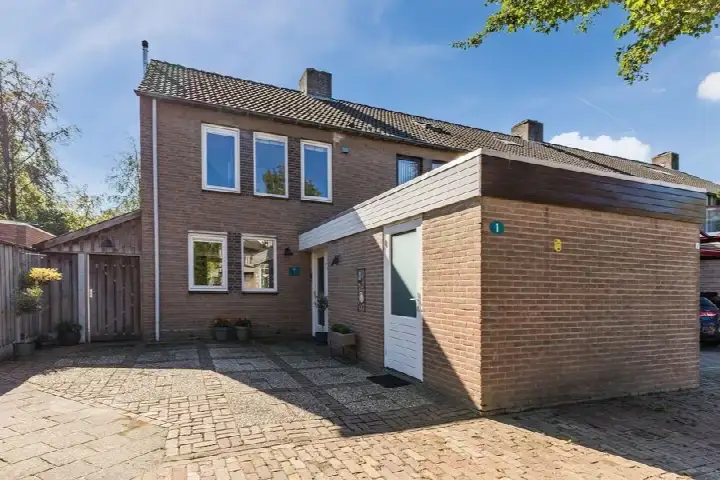
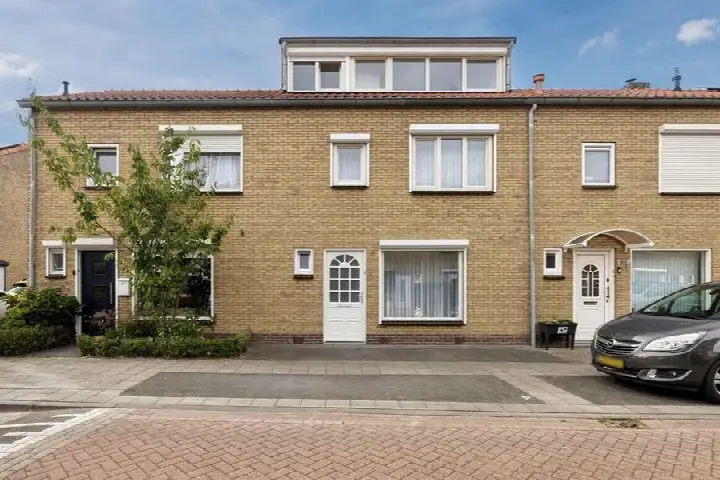
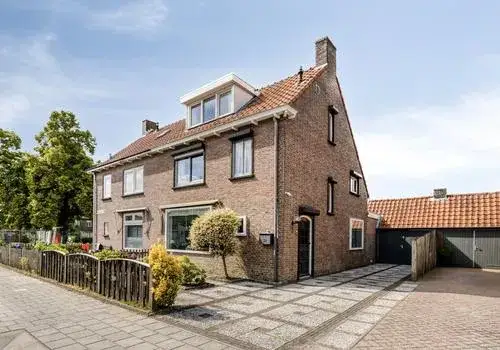
This 1962 end-of-terrace house on Weegbree 38 sits in Braakhuizen-Noord, a residential pocket of Geldrop where the streets are quiet and the pace is easy. The listing does not state the energy label, so you will not find that detail here. With a living area of 127 m² and a plot of 305 m², the asking price of €510,000 works out at €4,016 per m², which is on the high side compared with the wider market. For context, end-of-terrace houses in Geldrop-Mierlo give you a sense of what similar homes are asking.
Inside the home
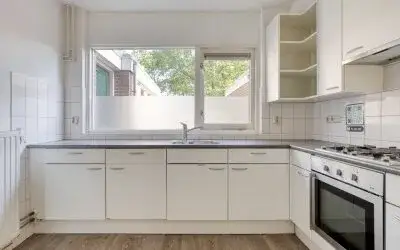
According to the agent, the house has four rooms, three bedrooms and one bathroom spread over three floors, with a volume of 455 m³. There is a front and rear garden, the rear one facing east and accessible via the back alley, plus a detached brick garage. The property is freehold. The agent lists insulation in the roof, HR glazing, wall insulation and floor insulation, and heating via a combi boiler. The home is described as a single-family corner house in a residential area.
Life in Braakhuizen-Noord
Residents across the district of Geldrop give their living environment an average of 7.74 out of 10, based on fifteen reviews. One resident says: "A lot is organised for children, elderly, coffee cart, etc. It's cosy here and everyone helps out." Another notes: "Quiet, pleasant, something for everyone. The weekly market is very cosy. Nice walks in the castle gardens where you can sit on the terrace." The neighbourhood counts around 4,500 inhabitants, and most homes are owner-occupied. The Braakhuizen-Noord neighbourhood has a mix of ages, with a good share of families and older residents alike.
Amenities and transport
The daily routine is well covered here. The Aldi is a ten-minute walk away, and the Albert Heijn and Nettorama are just beyond that. For school, Eenbesbasisschool Vijfblad is a couple of streets away, and the Strabrechtcollege for secondary education is about a ten-minute walk. The GP practice Montis and the BENU pharmacy are both within walking distance, as is the Anna Ziekenhuis hospital. Bus stops on the Volderstraat are on your doorstep, with lines 24 and 260, and the train station in Geldrop is a ten-minute walk. The municipality of Geldrop-Mierlo ties it all together.
WOZ and address data
No WOZ value is available for this property, so there is nothing to report on that front. The address-level risk data, based on public sources and area-level indications rather than an inspection of this home, shows road traffic noise at 51 dB Lden, above the norm, while rail and aircraft noise stay below their norms. The foundation risk indication is low, on sandy soil, and the home dates from before 1970. For climate, pluvial flooding at heavy rain is medium, while current flood risk and heat stress are low, with heat stress expected to rise to medium by 2050.
Source and agent
At the time of writing, the home is offered via two channels, including Makelaardij OLAV Heeze on Funda.
This summary was generated with AI and may contain errors. Always verify the details with the provider.
Features
Details of this home
Transfer
Price
Energy
 Save up to € 400 on your energy billCompare now
Areas and volume
 Insure your home and belongingsGet insured
Layout
Construction
Outdoor space
The WOZ value is set annually by the municipality with 1 January as its reference date, and therefore lags the market by about a year. It is an estimated market value, not a sale price.
Frequently asked questions
About Weegbree 38, Geldrop
What does the asking price of €510,000 include?
The asking price of €510,000 covers the end-of-terrace house with a living area of 127 m² and a plot of 305 m², according to both the BAG registration and the agent. That works out at €4,016 per m² based on the agent's listing. The home has three bedrooms, a garden and a detached brick garage. No energy label is stated in the listing.
How many rooms and bedrooms does this home have?
According to the agent, the house has four rooms in total, of which three are bedrooms, plus one bathroom. The home spans three floors and has a volume of 455 m³. There is a front and rear garden, with the rear garden facing east and accessible via the back alley, and a detached brick garage. The property is freehold.
What is the energy label of this home?
The agent does mention insulation in the roof, HR glazing, wall insulation and floor insulation, and heating via a combi boiler. Without the official label, you cannot compare this home's energy performance directly with others. The year of construction is 1962.
What is the WOZ value of this property?
The WOZ is the municipal valuation used for tax purposes, and it is not available here. Without it, there is no official comparison between the asking price and the municipal valuation. The asking price stands at €510,000 for a living area of 127 m².
How noisy is the area around Weegbree 38?
The address-level risk data, which is an area-level indication rather than an inspection of this home, shows road traffic noise at 51 dB Lden, which is above the noise norm. Rail noise is at 32 dB Lden and aircraft noise at 28 dB Lden, both below their norms. These figures come from public sources and describe the surroundings, not the home itself.
What is the foundation risk for this home?
The foundation risk indication for this address is low, according to public risk data. The home was built in 1962, before 1970, and the soil type is sand. This is an area-level indication based on public sources, not an inspection of this specific property. No further foundation details are stated in the listing.
What are the flood and climate risks for this address?
The climate risk data for this address shows pluvial flooding at heavy rain is medium, while current flood risk is low and expected to remain low by 2050. Heat stress is currently low but is expected to become medium by 2050. These are area-level indications from the Klimaateffectatlas, not an assessment of this particular home.
Which supermarkets are within walking distance?
The Aldi is about a ten-minute walk from the home, and the Albert Heijn and Nettorama are just a bit further, around 1.1 km away. A second Albert Heijn is at about 1.5 km, and the Jumbo is roughly 1.9 km. In total, there are 29 supermarkets within five kilometres of the address.
What schools are near this home?
Eenbesbasisschool Vijfblad is the nearest primary school, about 500 metres away. The Strabrechtcollege, a secondary school for LYC, HAVO and MAVO, is roughly 950 metres from the home. Several other primary schools, including Basisschool De Vlinder and Dalton Kindcentrum Dommeldal, are within about a kilometre.
How is the public transport in this area?
The nearest bus stop is Geldrop, Volderstraat, about 215 metres away, served by lines 24 and 260. Two other stops, Spaarpot and Wielewaal, are within 500 metres. The train station in Geldrop is about 1.7 km from the home. No travel times or destinations are stated in the listing.
What do residents say about living in this district?
Residents across the district of Geldrop give their living environment an average of 7.74 out of 10, based on fifteen reviews. One resident mentions that a lot is organised for children and elderly, and that it is cosy with everyone helping out. Another highlights the quiet, the green spaces and the weekly market, plus walks in the castle gardens.
Why is there no energy label in this listing?
The agent has not published this field, so it is unknown. The address itself is complete, so the location and neighbourhood data are accurate. Without the label, you cannot assess the home's official energy performance, though the agent does mention insulation and HR glazing.