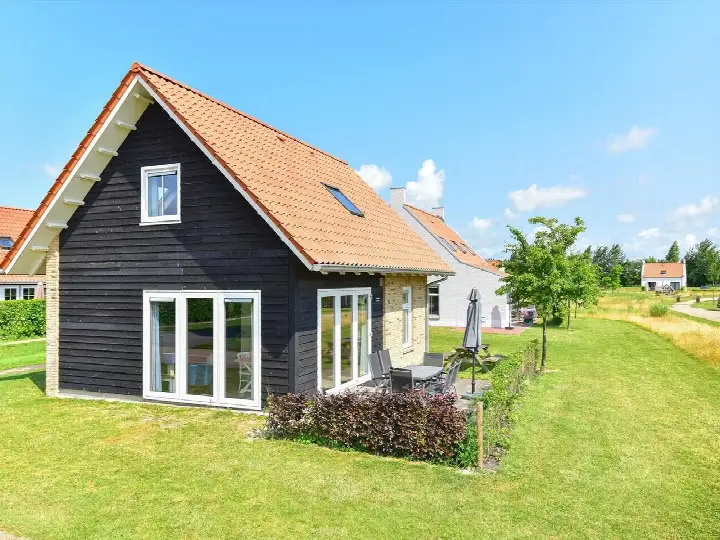
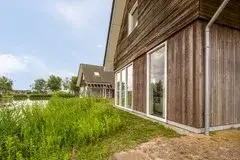
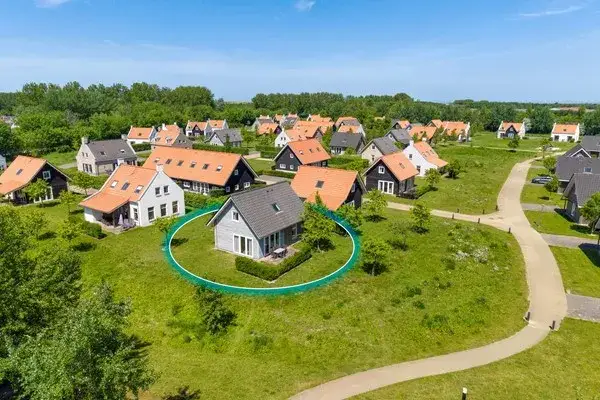
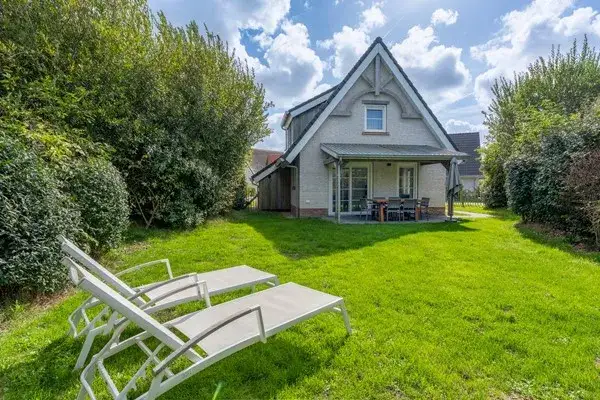
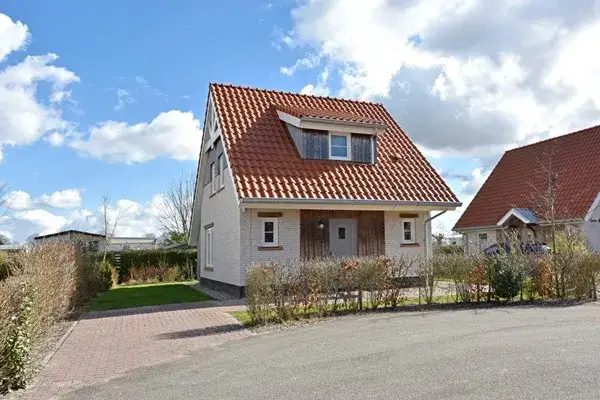
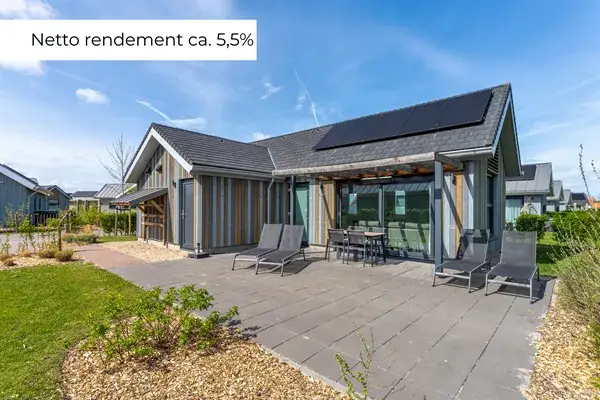
A waterside villa in the countryside
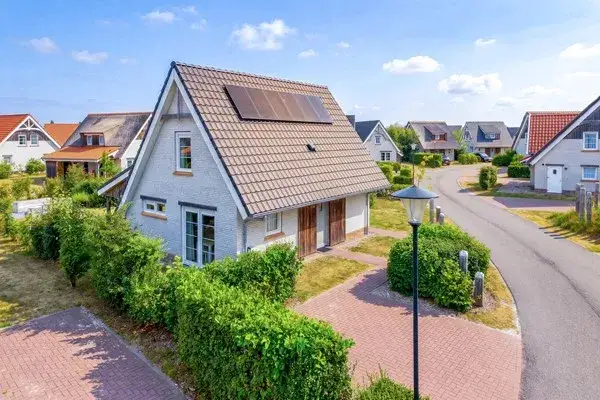
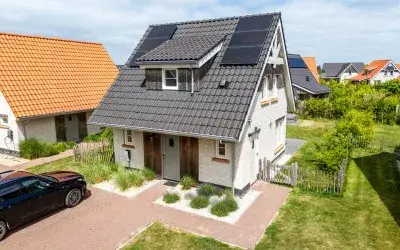
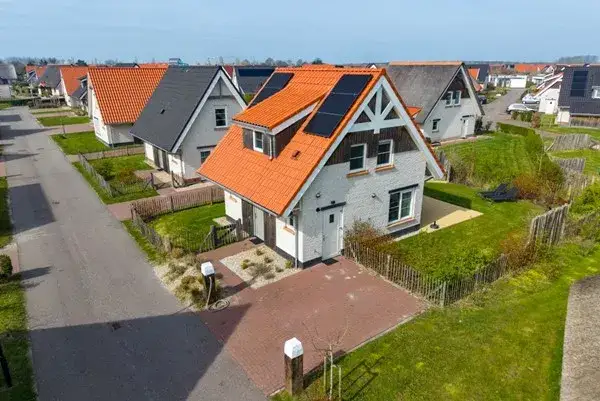
This detached villa sits on a quiet road by the water, just outside the built-up area of Nieuwvliet. The setting is peaceful and rural, with the nearest neighbours a short distance away. The asking price is €369,000. For context, detached houses in Sluis are listed across a range of prices, and this home sits within that spread.
The home itself
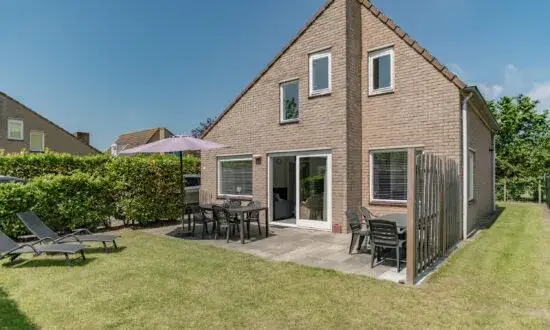
Built in 2012, this villa offers 4 rooms, including 3 bedrooms and 2 bathrooms, spread over 2 floors. The living area is 94 m², with a volume of 372 m³. The garden is a west-facing back garden of 216 m² plus a front garden, and the plot measures 507 m². The home is fully owned, has double glazing, HR glazing and is fully insulated, and is heated by a central heating boiler. The energy label is B, which is an efficient label, so energy costs should be moderate.
The Verspreide huizen Nieuwvliet neighbourhood
This is a tiny neighbourhood, home to just over a hundred people, with a mix of households, many without children. Most homes here were built after 2010, and the area feels open and spread out. Residents of the municipality of Sluis, which includes this neighbourhood, give their living environment an average score of 6.96, based on 16 reviews. Some residents describe the area as having changed over time: one says it has become "impoverished," while another notes it has gone "from beautiful to ugly." These are the views of people across the wider municipality, not just this immediate neighbourhood. The Verspreide huizen Nieuwvliet neighbourhood itself is small, with few amenities nearby.
Amenities and transport
The nearest supermarket, a Jumbo, is about a ten-minute drive away, with an Aldi and Albert Heijn a little further. For primary education, Basisschool De Meerstromen is a couple of streets away, and Openbare Basisschool De Kustschool is a ten-minute walk. The nearest GP is Huisartsenpraktijk Oostburg-Cadzand, locatie Cadzand, about 4 km away, and the pharmacy is Apotheek Breskens, roughly 6.7 km from home. The nearest train station is Vlissingen, about 11.5 km away. The municipality of Sluis covers a wide rural area, so a car is essential for most daily trips.
WOZ and address data
The WOZ value is not stated in the available data, so no comparison with the asking price or historical development can be made. According to area-level risk data, the noise from road traffic is 32 dB Lden, which is below the Dutch noise standard. The foundation risk indication is low, though the soil is clay, which is sensitive to settling, and about 1% of properties in this area have an elevated risk of pile rot. Pluvial flooding at heavy rain is low, and the current flood risk is low, but by 2050 this is expected to rise to medium. These are indications at area level, not an inspection of this specific home.
Source
At the time of writing, the home is offered via multiple channels, including Versluijs Makelaardij and other platforms.
This summary was generated with AI and may contain errors. Always verify the details with the provider.
Features
Details of this home
Transfer
Price
Energy
 Save up to € 400 on your energy billCompare now
Areas and volume
Layout
Construction
Outdoor space
Frequently asked questions
About Baanstpoldersedijk 4-429, Nieuwvliet
What is the asking price per square metre?
The asking price is €369,000, and the living area is 94 m², which works out to €3,926 per m² according to the agent's listing. This is based on the agent's stated floor area, which matches the BAG registration. The price is stated as-is, without any comparison to other homes in the area.
How many bedrooms and bathrooms does this home have?
The home has 3 bedrooms and 2 bathrooms, spread over 2 floors. There are 4 rooms in total, including the living room and kitchen. The living area is 94 m², and the volume is 372 m³. The layout is described as a villa, with a west-facing back garden of 216 m² and a front garden.
What is the energy label and what does it mean?
The energy label is B, which is an efficient label. This means the home is relatively energy-efficient compared to less efficient labels, so you can expect moderate energy costs. The home is fully insulated, with double glazing and HR glazing, and is heated by a central heating boiler. These features contribute to the label, though the label itself is a separate rating.
What is the foundation risk for this property?
The foundation risk indication for this address is low, according to area-level data. The soil is clay, which is sensitive to settling, and about 1% of properties in this area have an elevated risk of pile rot. This is an indication at area level, not an inspection of this specific home. The current flood risk is low, but by 2050 it is expected to rise to medium.
What are the nearest supermarkets and schools?
The nearest supermarket is a Jumbo, about 6.3 km away, with an Aldi and Albert Heijn at roughly 6.7 km. For primary education, Basisschool De Meerstromen is about 3.5 km away, and Openbare Basisschool De Kustschool is around 4.1 km. There are no supermarkets within 5 km, so a car is needed for groceries.
How far is the nearest train station?
The nearest train station is Vlissingen, which is about 11.5 km from the home. This is a significant distance, so driving to the station is the most practical option. There are no other train stations mentioned in the data, and public transport options in this rural area are limited.
What do residents say about living in this area?
Residents of the municipality of Sluis, which includes this neighbourhood, give their living environment an average score of 6.96, based on 16 reviews. Some residents express dissatisfaction, with one saying the area has become "impoverished" and another noting it has gone "from beautiful to ugly." These reviews reflect the wider municipality, not just this specific neighbourhood.
Is the home offered through multiple agents?
Yes, at the time of writing the home is offered via multiple channels, including Versluijs Makelaardij and other platforms. This means you can find the listing on several websites, such as Pararius, Funda, and Vastgoed Nederland. The main agent is Versluijs Makelaardij, but the home is not exclusive to them.