A quiet spot in Nieuwvliet
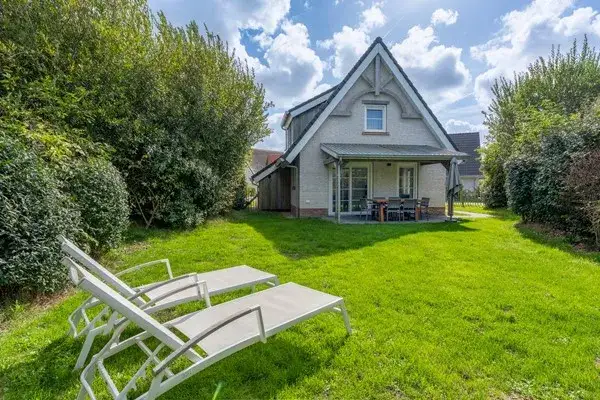
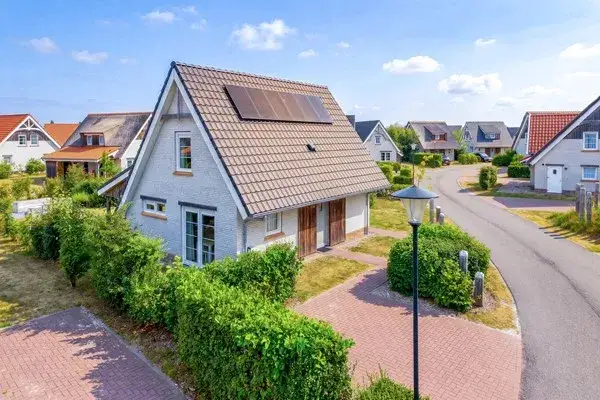
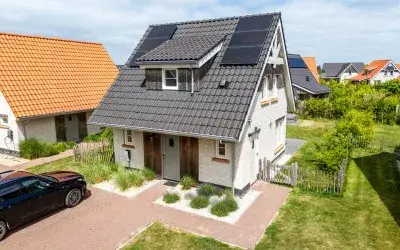
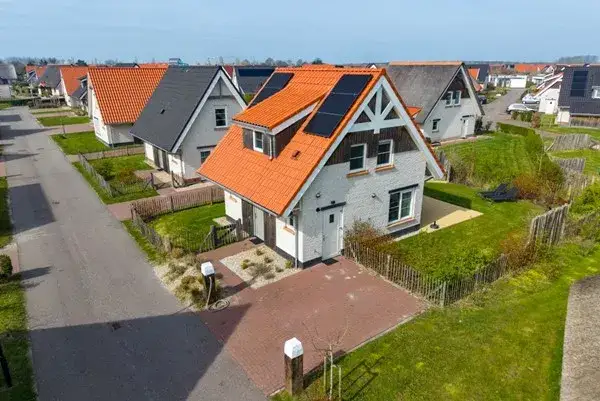
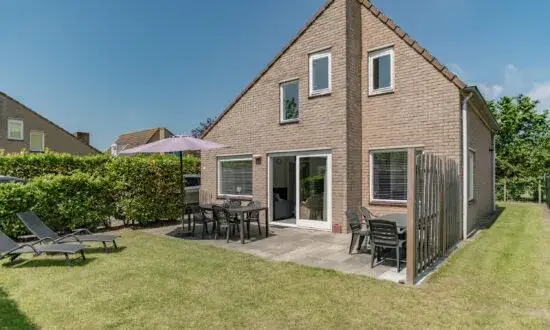
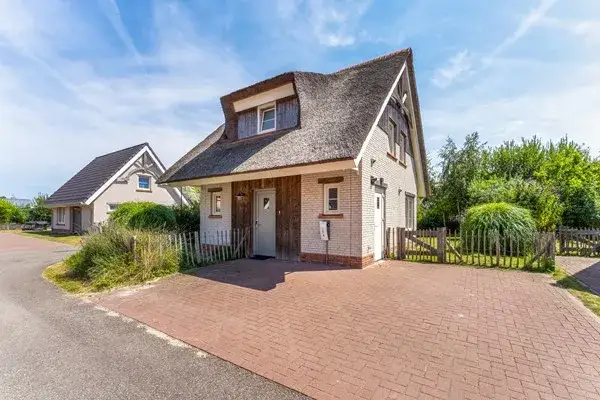
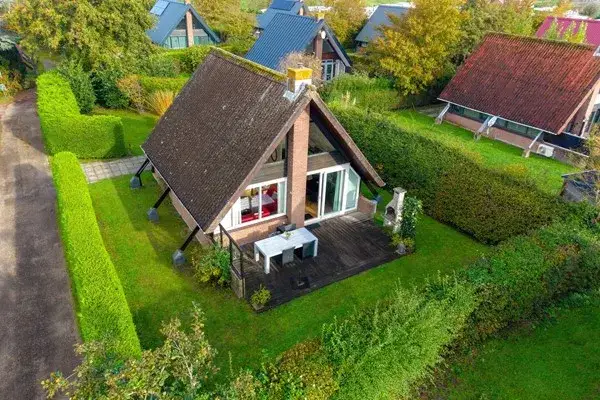
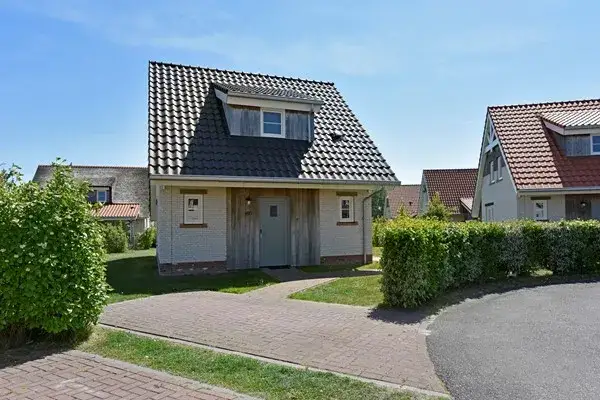
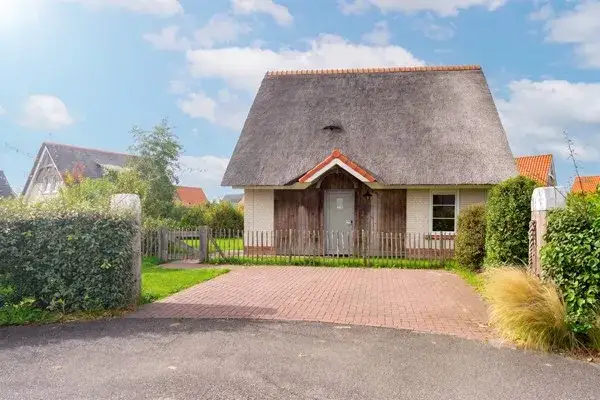
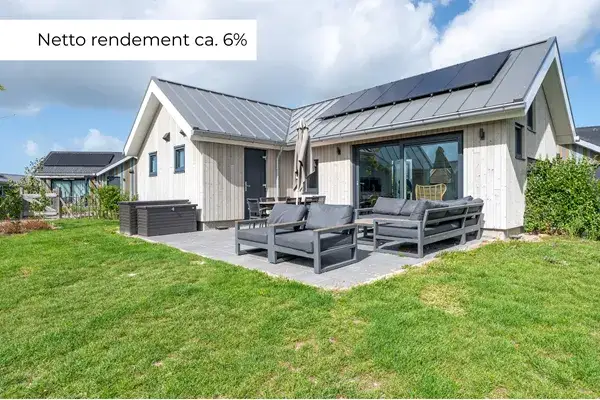
This detached house sits on a quiet road with an open setting, in the Verspreide huizen Nieuwvliet area of Nieuwvliet. Built in 2019, it has an energy label A, which is an efficient label. With an asking price of €375,000, it is in line with the market, especially when you consider that the average price for detached houses in Sluis is around €385,000.
The home itself
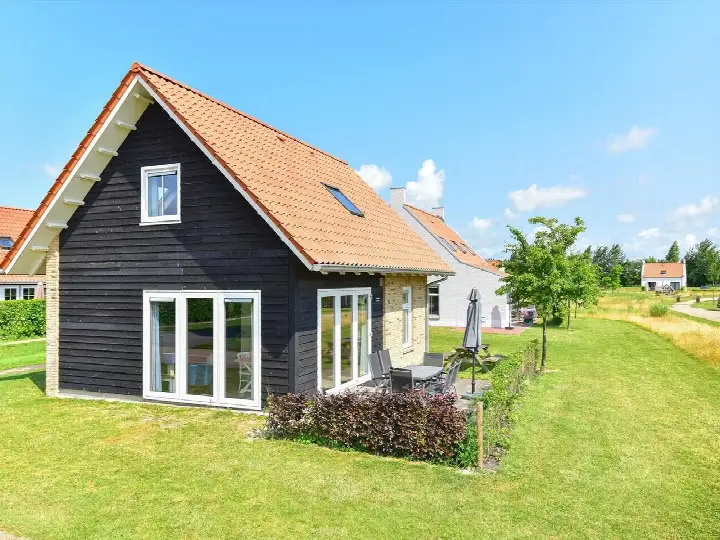
Inside, the house has four rooms, including three bedrooms and two bathrooms, spread over two floors. The living area is 89 square metres according to the agent, while the BAG registration lists 94 square metres. The plot is 425 square metres. The house is fully insulated and has a central heating boiler. There is a parking space, and the garden faces west. The volume is 361 cubic metres.
The Verspreide huizen Nieuwvliet neighbourhood
This is a small neighbourhood with about 110 residents, and most homes were built after 2010. It is a rural area, with an urbanity level of 5, meaning it is not urban. Residents across the municipality of Sluis give their living environment an average score of 6.96, based on 16 reviews. Some residents say: "We had a beautiful neighbourhood. Now some places look like a scrap heap." Another resident mentions a dead-end street with far too many cars. The neighbourhood has a low crime rate, with 14 crimes reported in total. For more details, see the Verspreide huizen Nieuwvliet neighbourhood.
Amenities and transport
The nearest supermarket, an Aldi, is about 6.6 kilometres away, so you will need to drive for groceries. There are two primary schools within five kilometres, including Openbare Basisschool De Kustschool at about 2.9 kilometres. The nearest GP is Huisartsenpraktijk Oostburg-Cadzand, locatie Cadzand, about 2.9 kilometres away, and the pharmacy is in Oostburg, about 6.7 kilometres. Public transport is limited; the nearest train station is Vlissingen, about 12.7 kilometres away. For more on the area, see the municipality of Sluis. According to area-level risk data, the noise from road traffic is 30 dB Lden, which is not above the noise standard. The foundation risk indication is low, though the soil is clay, which is sensitive to settling. The flood risk is low currently, but medium by 2050. These are area-level indications, not an inspection of this specific home.
Source
At the time of writing, the home is offered via multiple channels, including Tak Makelaardij & Taxaties and Landal Makelaardij Recreatievastgoed.
This summary was generated with AI and may contain errors. Always verify the details with the provider.
Features
Details of this home
Transfer
Price
Energy
 Save up to € 400 on your energy billCompare now
Areas and volume
Layout
Construction
Outdoor space
Frequently asked questions
About Zeedijk 24-339, Nieuwvliet
What is the asking price for this detached house in Nieuwvliet?
The asking price is €375,000. The average price for detached houses in the municipality of Sluis is around €385,000, so this asking price is in line with the market. The price per square metre is €4,213, based on the agent's listed living area of 89 square metres.
How many bedrooms and bathrooms does this house have?
According to the agent, the house has four rooms in total, including three bedrooms and two bathrooms. The rooms are spread over two floors. The living area is 89 square metres according to the agent, while the BAG registration lists 94 square metres.
What is the energy label of this house?
The energy label is A, which is an efficient label. The house was built in 2019 and is fully insulated according to the agent. It has a central heating boiler. The energy label indicates the legal energy performance, not the structural condition of the home.
What is the WOZ value of this property?
The WOZ value is the municipal valuation, which is determined annually. Without this figure, it is not possible to compare the asking price with the official valuation.
What are the flood risks for this address?
According to area-level risk data, the current flood risk is low, but by 2050 it is expected to be medium. This is an indication for the area, not an inspection of this specific home. The foundation risk indication is low, though the soil is clay, which is sensitive to settling.
What amenities are nearby?
The nearest supermarket is an Aldi, about 6.6 kilometres away. There are two primary schools within five kilometres, including Openbare Basisschool De Kustschool at about 2.9 kilometres. The nearest GP is in Cadzand, about 2.9 kilometres away, and the pharmacy is in Oostburg, about 6.7 kilometres.
What is public transport like in this area?
Public transport options are limited. The nearest train station is Vlissingen, about 12.7 kilometres away. There are no bus stops listed in the immediate vicinity. You will likely need a car for most journeys.
What is the neighbourhood like?
The Verspreide huizen Nieuwvliet neighbourhood is small, with about 110 residents. Most homes were built after 2010. It is a rural area with an urbanity level of 5. Residents across the municipality of Sluis give their living environment an average score of 6.96, based on 16 reviews.
Is there a garden and parking?
According to the agent, the house has a garden facing west and a parking space. The plot size is 425 square metres. The garden orientation is west, so it will get afternoon and evening sun.
How many sources list this property?
At the time of writing, the home is offered via multiple channels, including Tak Makelaardij & Taxaties and Landal Makelaardij Recreatievastgoed. In total, it appears on five different platforms.