Bijlmerdreef 1442
G-buurt-Oost, Amsterdam
 Area
AreaA modern home in a green corner of Amsterdam
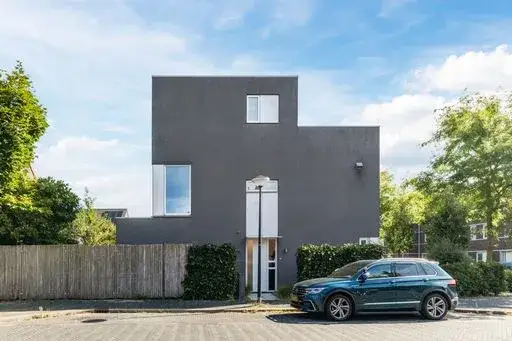
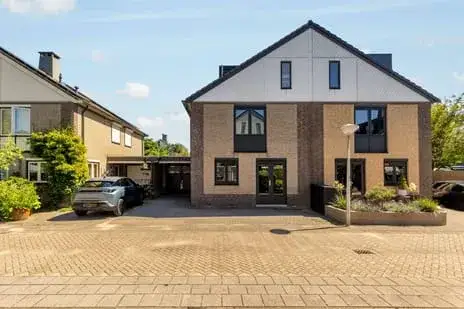
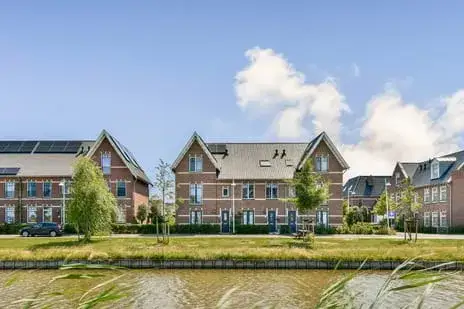
This detached house on Bijlmerdreef 1442 sits in the G-buurt-Oost neighbourhood, part of the Geerdinkhof/Kantershof district in Amsterdam. It is a recent build from 2019, which stands out in an area where most homes date from the 1970s. The asking price of €1,150,000 is on the high side, sitting 147% above the neighbourhood average asking price of €465,158. For context, the average price per m² in the area is €4,855, while this home is listed at €5,897 per m². The property is one of the [detached houses in Amsterdam] currently on the market.
Inside the house
According to the agent, this home has five rooms, four bedrooms and two bathrooms spread over three floors, with a volume of 874 m³. The living area is listed as 195 m² by the agent, while the BAG registration records 197 m². The plot is 312 m² according to both sources. The house is fully insulated and heated with a heat recovery system and a heat pump. It has a garden all the way around. The property is municipal land subject to ground lease, with an annual fee of €1,932 and the option to buy it out. The energy label is A++, which is an efficient label.
The G-buurt-Oost neighbourhood
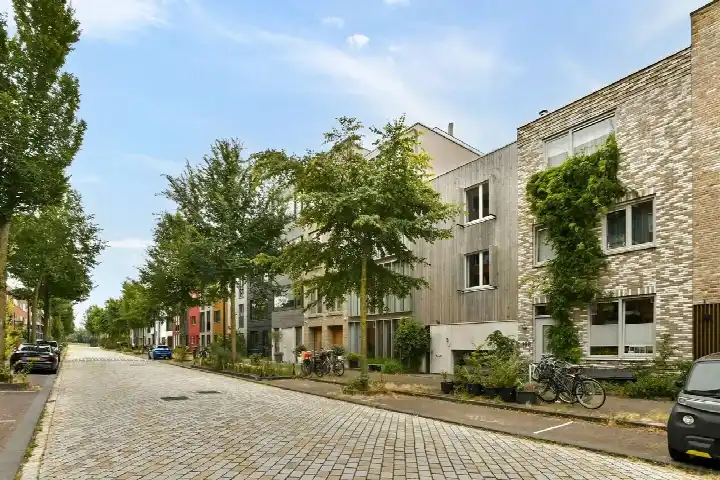
Across the municipality of Amsterdam, residents give an average score of 7.35 based on 252 reviews. One resident describes a very pleasant, quiet area with lots of green and great trees that offer cooling and relaxation, though they note daily mess around the waste containers. Another resident mentions a neighbourhood in development that is getting better with amenities and a beach nearby. The area has around 3,200 residents, with a high share of single-person households at 62%. The neighbourhood has 19 homes for sale, with an average asking price of €465,158. This is [the G-buurt-Oost neighbourhood] as it stands today.
Amenities and transport
Daily errands are well covered here. The nearest primary school, Wereldwijs, is just around the corner, and Basisschool Samenspel is a couple of streets away. For groceries, an Albert Heijn is a couple of streets away, with another Albert Heijn and an Aldi within a ten-minute walk. The pharmacy, Service Apotheek Ganzenhoef, is a couple of streets away, and the GP practice at Gezondheidscentrum Klein Gooioord is a five-minute walk. Bus stops are on your doorstep, with lines 200, 271 and 300 at Amsterdam, Geerdinkhof, and lines 47 and N87 at Geerdinkhof. The nearest train station is Diemen Zuid, a ten-minute walk away. This is all part of [the municipality of Amsterdam].
WOZ and address data
No WOZ value is available for this property. The address-level risk data from public sources indicates that road traffic noise is 62 dB Lden, above the noise standard, and aircraft noise is 51 dB Lden, also above the standard, while railway noise is 37 dB Lden, within the standard. The foundation risk indication is low, though the soil is peat, which is sensitive to settlement. Pluvial flooding risk is medium, as is flood risk now and in 2050. Heat stress is currently low but medium by 2050. These are area-level indications, not an inspection of this specific home.
Source
At the time of writing, the home is offered via multiple channels, including Linger OG Makelaars en Taxateurs and their listing on Funda.
This summary was generated with AI and may contain errors. Always verify the details with the provider.
Features
Details of this home
Transfer
Price
Energy
 Save up to € 400 on your energy billCompare now
Areas and volume
 Insure your home and belongingsGet insured
Layout
Construction
Outdoor space
Frequently asked questions
About Bijlmerdreef 1442, Amsterdam
What is the asking price for this detached house?
The asking price is €1,150,000. This is 147% above the neighbourhood average asking price of €465,158. The price per m² is €5,897 based on the agent's listed living area of 195 m², compared to the neighbourhood average of €4,855 per m². The home is on the high side relative to the local market.
How many bedrooms and bathrooms does this home have?
According to the agent, the home has five rooms in total, including four bedrooms and two bathrooms, spread over three floors. The volume is 874 m³. The living area is listed as 195 m² by the agent, while the BAG registration records 197 m². The plot is 312 m².
What is the energy label and what does it mean?
The energy label is A++, which is an efficient label. The home is fully insulated and heated with a heat recovery system and a heat pump. Only 5% of the homes for sale in the neighbourhood have an A+ label or better, so this home stands out in terms of energy performance.
What is the ground lease situation for this property?
The property is municipal land subject to ground lease, with an annual fee of €1,932. There is an option to buy out the ground lease. This is a recurring annual cost that comes with the property, separate from the asking price.
What are the noise levels around this address?
Public risk data indicates that road traffic noise is 62 dB Lden, which is above the noise standard. Aircraft noise is 51 dB Lden, also above the standard. Railway noise is 37 dB Lden, which is within the standard. These are area-level indications based on public data, not measurements at the property itself.
What is the flood and foundation risk for this area?
The foundation risk indication is low, though the soil is peat, which is sensitive to settlement. Pluvial flooding risk is medium, and flood risk is medium both now and in 2050. Heat stress is currently low but medium by 2050. These are area-level indications from public sources, not an inspection of this specific home.
Which supermarkets are nearby?
An Albert Heijn is a couple of streets away at 562 metres, with another Albert Heijn at 893 metres and an Aldi at 914 metres. A SPAR express is at 1,009 metres. In total, there are 39 supermarkets within 5 km of this address.
What schools are close to this home?
The nearest primary school is Wereldwijs, just around the corner at 140 metres. Basisschool Samenspel is at 685 metres, and Basisschool Samenspel 2 at 773 metres. For secondary education, Orion College Zuidoost is at 300 metres. There are 88 schools within 5 km.
How is the public transport connection from this address?
Bus stops are on your doorstep. Amsterdam, Geerdinkhof stop is at 41 metres with lines 200, 271 and 300, and the Geerdinkhof stop is at 87 metres with lines 47 and N87. The nearest train station is Diemen Zuid at 1,791 metres.
What do residents say about living in this area?
Across the municipality of Amsterdam, residents give an average score of 7.35 based on 252 reviews. One resident describes a very pleasant, quiet area with lots of green and great trees, though they note daily mess around the waste containers. Another mentions a neighbourhood in development that is getting better with amenities and a beach nearby.
How does this home compare to others in the neighbourhood?
The living area of 195 m² is 99% larger than the neighbourhood average of 98 m². The asking price of €1,150,000 is 147% above the neighbourhood average of €465,158. The home was built in 2019, while 95% of the neighbourhood's housing stock dates from 1970 to 1990.