Boshoverbeek 52
Kazernelaan, Weert
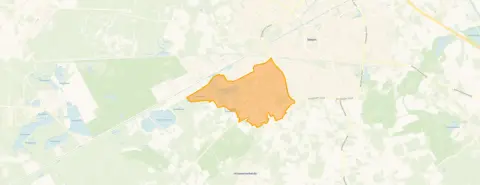 Area
AreaA detached home in Kazernelaan
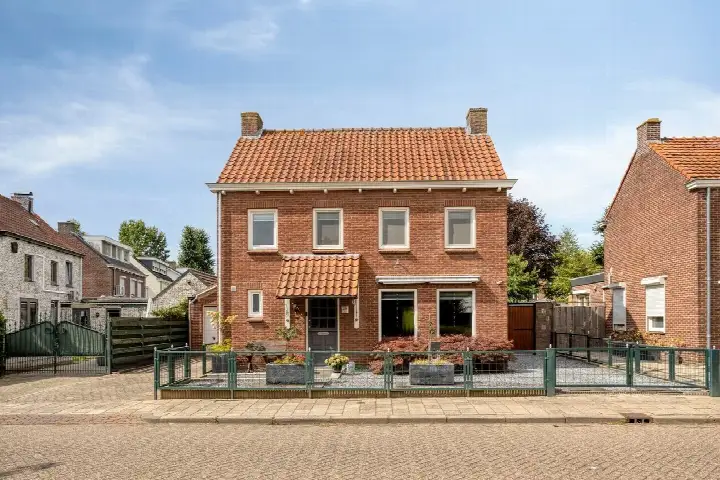
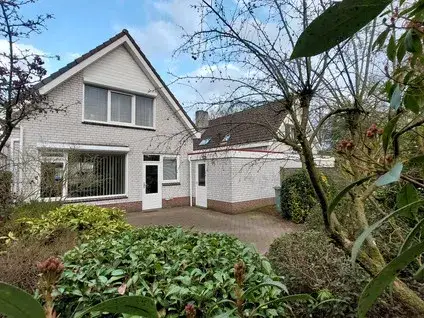
Tucked away on Boshoverbeek, this detached house from 1959 sits in the Kazernelaan neighbourhood of Weert. It is a quiet, established part of town where homes like this are a familiar sight. The asking price of €495,000 is in line with the market, according to the comparison with the neighbourhood average. For context, that average asking price in the area is €715,900, and this home is one of the [detached houses in Weert] currently on the market.
The home itself
This listing does not include details on the layout, number of rooms, or any outdoor space. What is known is that the home was built in 1959 and carries energy label G, the least efficient label, so expect higher energy costs. The living area is 118 m² according to the BAG registration, and the plot measures 475 m². That puts the price per square metre at €4,195 based on the BAG figures.
Life in Kazernelaan
Kazernelaan is a residential area with around 2,060 residents, and it has a calm, established feel. Across the municipality of Weert, residents give their living environment an average score of 7.97, based on fifteen reviews. One resident says: "Good and nice and pleasantly quiet." Another notes: "I've only lived here for 2 years, so little experience. Not enough is being done." The reviews reflect a mix of contentment and a wish for more action, which is typical for any area. The neighbourhood itself is part of [the municipality of Weert], where most homes were built between 1970 and 1990.
Amenities and transport
Daily errands are well covered here. The nearest supermarket, a Lidl, is just around the corner, with a Jumbo and an Albert Heijn a bit further out. For school runs, Waldorf Wertha primary school is on your doorstep, and Het College Weert secondary school is a ten-minute walk away. The GP practice, Huisartspraktijk Parkhof, is a couple of streets away, and the pharmacy is a bit further. Bus line 11 stops at Weert, Kazernelaan, just around the corner, and Weert train station is a ten-minute walk from the home.
WOZ and address data
No WOZ value is available for this property, so there is nothing to compare with the asking price. The address-level risk data from public sources gives some indications. The noise from road traffic and rail is below the norm, but industrial noise is above the norm, at 56 dB Lden. The foundation risk indication is low, on sandy soil, and the home was built before 1970. For climate, pluvial flooding at heavy rain is medium, while flood risk is low now and in 2050. Heat stress is low at present but medium by 2050. These are area-level indications, not an inspection of this specific home.
Source
At the time of writing the home is offered only via Dwars Makelaars. The listing is incomplete, so some details about the property are not stated.
This summary was generated with AI and may contain errors. Always verify the details with the provider.
Features
Details of this home
Transfer
Price
Energy
 Save up to € 400 on your energy billCompare now
Areas and volume
 Insure your home and belongingsGet insured
Layout
Construction
Outdoor space
The WOZ value is set annually by the municipality with 1 January as its reference date, and therefore lags the market by about a year. It is an estimated market value, not a sale price.
Frequently asked questions
About Boshoverbeek 52, Weert
What is the asking price for this detached house in Weert?
The asking price is €495,000. This is in line with the market, according to the comparison with the neighbourhood average asking price of €715,900. The price per square metre is €4,195, based on the BAG living area of 118 m². The neighbourhood average asking price per square metre is €3,509, so this home is priced above that figure.
What is known about the layout and features of this home?
The listing does not state the number of rooms, bedrooms, or bathrooms, nor does it mention a garden, balcony, or garage. The home was built in 1959 and has energy label G, the least efficient label, so energy costs are likely to be higher. The living area is 118 m² according to the BAG registration, and the plot is 475 m².
Why are there no property details in this listing?
The listing is incomplete, so details such as the layout, number of rooms, and outdoor space are not stated. The available information covers the year of construction, the energy label, and the floor areas from the BAG registration.
What is the energy label and what does it mean for costs?
The home has energy label G, which is the least efficient label. This means you should expect higher energy costs compared to homes with better labels. The label does not say anything about the condition of the home itself, only its energy performance. No specific cost figures are available in the listing.
What is the noise situation around this address?
According to public address-level data, road traffic noise is 43 dB Lden and rail noise is 47 dB Lden, both below the norm. Industrial noise is 56 dB Lden, which is above the norm. These are area-level indications from public sources, not measurements taken at the home itself.
What are the climate and foundation risks for this area?
The foundation risk indication is low, on sandy soil, and the home was built before 1970. For climate, pluvial flooding at heavy rain is medium, while flood risk is low both now and in 2050. Heat stress is low at present but medium by 2050. These are area-level indications, not an inspection of this specific home.
Which supermarkets and schools are nearby?
The nearest supermarket is a Lidl, about 900 metres away, with a Jumbo and an Albert Heijn around 1.6 kilometres. For schools, Waldorf Wertha primary school is about 250 metres away, and Het College Weert secondary school is roughly 800 metres away. A GP practice is about 870 metres from the home.
How is public transport in this part of Weert?
Bus line 11 stops at Weert, Kazernelaan, about 190 metres away, and also at Weert, Ringbaan West and Weert, Geurtsvenweg. Weert train station is about 1.3 kilometres from the home, which is roughly a ten-minute walk. The station offers rail connections, though specific destinations are not listed.
What do residents say about living in this area?
Across the municipality of Weert, residents give their living environment an average score of 7.97, based on fifteen reviews. One resident says: "Good and nice and pleasantly quiet." Another notes: "I've only lived here for 2 years, so little experience. Not enough is being done." These reviews describe the wider municipality, not just this neighbourhood.
How does this home compare to other homes in the neighbourhood?
The asking price of €495,000 is 31% below the neighbourhood average asking price of €715,900. The living area of 118 m² is 41% smaller than the neighbourhood average of 200 m². The home has energy label G, while most of the homes for sale in the neighbourhood have better energy labels.