Braakven 77
Berlicum, Sint-Michielsgestel
 Area
AreaA spacious detached home in Berlicum
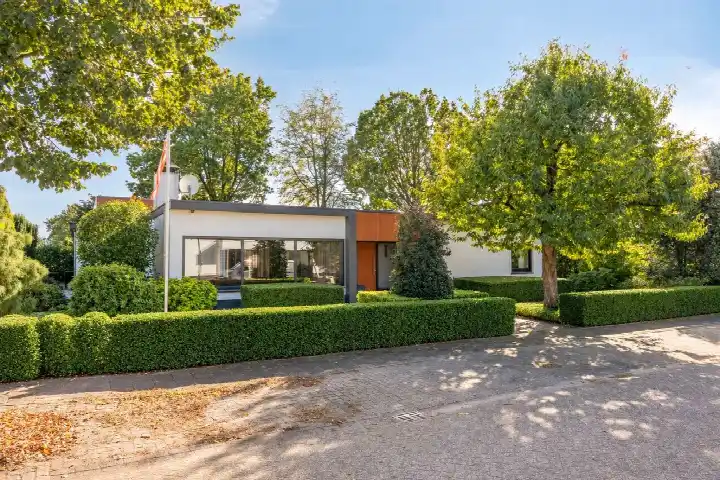
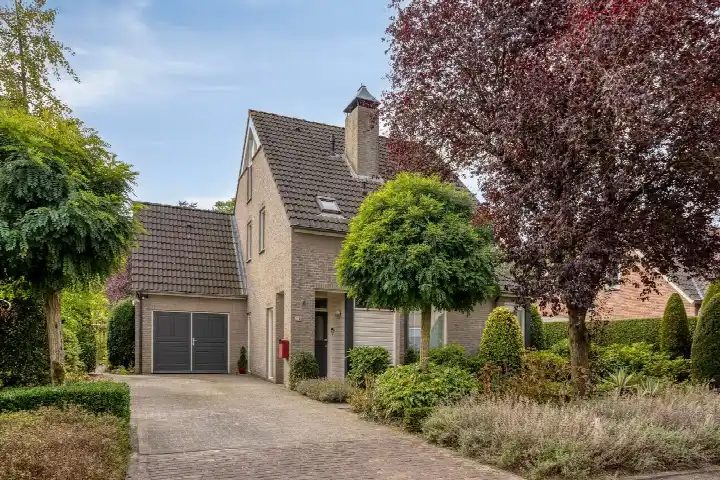
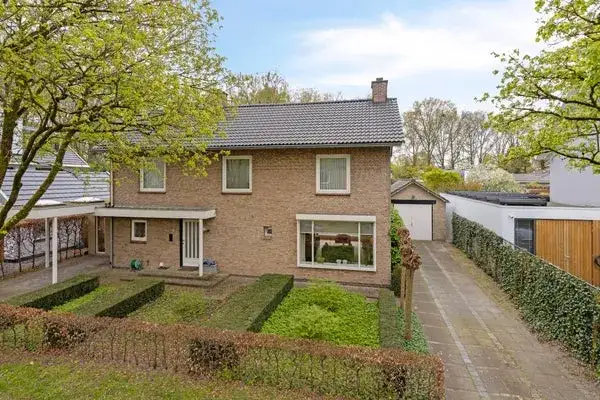
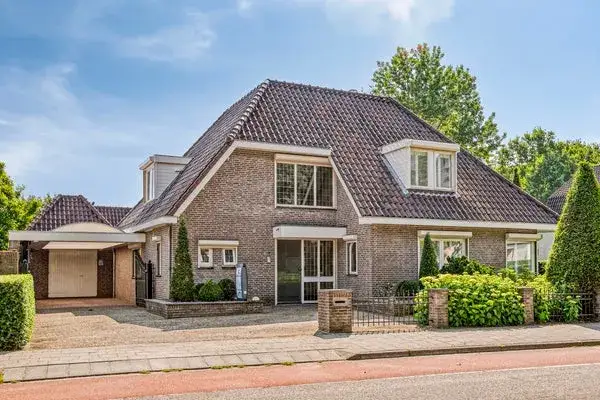
This detached house on Braakven 77 sits in the centre of Berlicum with an open setting, a spot that feels both central and airy. Built in 1955, the home has a classic character that has been kept up to date over the years. With an asking price of €1,195,000, the price is on the high side compared with the average asking price in the neighbourhood. For context, the wider market for detached houses in Sint-Michielsgestel shows what similar properties are going for in the municipality.
Inside the home
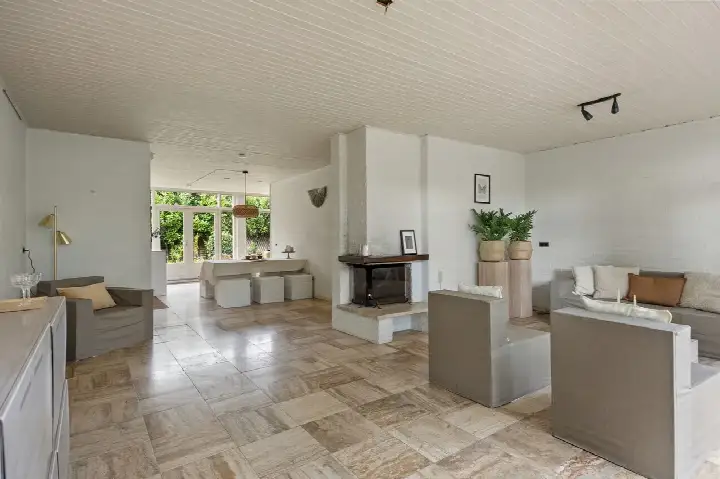
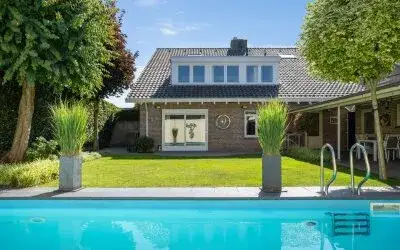
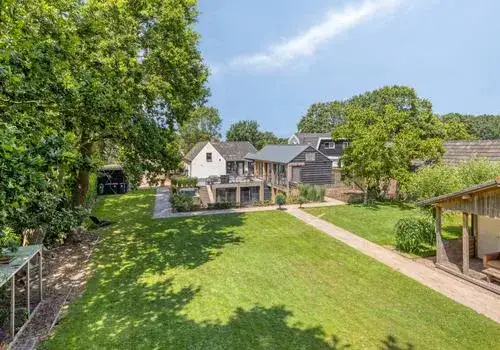
The house offers seven rooms, including five bedrooms and one bathroom, spread over three floors. The living area is 178 m² according to the agent, while the BAG registration lists 179 m², and the plot is 924 m². Outside, there is a rear garden of 293 m², a front garden and a side garden, with the rear garden facing north and accessible via the back alley. A detached brick garage provides parking and storage. The home is fully owned, and the agent notes insulation in the roof, HR glazing, wall and floor insulation, plus partial underfloor heating.
Life in Berlicum
Berlicum is a village where residents of the district give an average score of 7.8, based on six reviews. One resident says: "The village is slowly filling up. Good neighbours and surroundings. The greenery is well maintained." Another adds: "It is safe and there is plenty of nature on the dike, where there is also little development. Seldensate is also very close, where there is a beautiful forest and where the Aa flows nicely." The village has around 4,570 residents, with a mix of ages and household types. For a sense of the wider area, the municipality of Sint-Michielsgestel covers several villages, each with its own character.
Amenities and transport
Daily errands are easy from here. The Jumbo is just around the corner, with the PLUS and Aldi a couple of streets away. Basisschool De Parel and Theresiaschool are both within a five-minute walk, and a GP and pharmacy are about a ten-minute walk. Bus line 158 stops at Berlicum, Mercuriusplein, just around the corner, and the nearest train station is Rosmalen, about 4.5 km away.
WOZ and address data
The WOZ value is €809,000 as of 1 January 2025, and the asking price is 48% above that value. Between 2020 and 2025, the WOZ value rose by 67%, from €484,000 to €809,000. At the address level, road traffic noise is recorded at 51 dB Lden, above the noise standard, based on 2022 data. The foundation risk indication is low, and the soil type is sand, though this is an area-level indication rather than an inspection of this specific home. For climate, pluvial flooding and flood risk are both indicated as medium, with heat stress currently low but medium by 2050.
Source
At the time of writing, the home is offered via multiple channels, including BrouwersHonselaarMakelaars B.V. and their listing on Funda. The details come from the agent's listing and public data sources.
This summary was generated with AI and may contain errors. Always verify the details with the provider.
Features
Details of this home
Transfer
Price
Energy
 Save up to € 400 on your energy billCompare now
Areas and volume
 Insure your home and belongingsGet insured
Layout
Construction
Outdoor space
The WOZ value is set annually by the municipality with 1 January as its reference date, and therefore lags the market by about a year. It is an estimated market value, not a sale price.
Frequently asked questions
About Braakven 77, Berlicum
What is the asking price for this detached house in Berlicum?
The asking price is €1,195,000. This is on the high side compared with the average asking price in the neighbourhood, according to the precomputed price verdict. The price per square metre, based on the agent's living area of 178 m², is €6,713. The home has been listed since 2 October 2026.
How many bedrooms and bathrooms does this home have?
The home has seven rooms in total, including five bedrooms and one bathroom, spread over three floors. The living area is 178 m² according to the agent, while the BAG registration lists 179 m². The plot measures 924 m², and there is a detached brick garage.
What is the WOZ value of this property?
The WOZ value is €809,000 as of 1 January 2025. The asking price is 48% above this value. Over the five years from 2020 to 2025, the WOZ value increased by 67%, from €484,000 to €809,000. The WOZ value is the municipal valuation, not the current market value.
What is the foundation risk for this home?
The foundation risk indication at the address level is low, and the soil type is sand. This is based on public risk data from sources like Atlas Leefomgeving and KCAF, and it is an area-level indication rather than an inspection of this specific home. The home was built in 1955.
What are the flood and climate risks for this address?
At the address level, pluvial flooding and flood risk are both indicated as medium, both currently and by 2050. Heat stress is currently low but is indicated as medium by 2050. These are area-level indications from the Klimaateffectatlas, not an assessment of this specific property.
What supermarkets and schools are nearby?
The Jumbo is just around the corner at 178 metres, with the PLUS at 288 metres and the Aldi at 307 metres. Basisschool De Parel is 356 metres away, and Theresiaschool is 403 metres away, both within a five-minute walk. There are 11 supermarkets and 14 schools within 5 km.
How is the public transport in this area?
Bus line 158 stops at Berlicum, Mercuriusplein, about 284 metres away, with additional stops at Sassenheimseweg and Hoogstraat. The nearest train station is Rosmalen, approximately 4.5 km from the home. The bus stop is just around the corner from the property.
What do residents say about living in Berlicum?
Residents of the district give an average score of 7.8, based on six reviews. One resident says: "The village is slowly filling up. Good neighbours and surroundings. The greenery is well maintained." Another notes: "It is safe and there is plenty of nature on the dike." These reviews describe the wider district, not just this specific neighbourhood.
What is the energy label and what does it mean for costs?
The energy label is B, which is an efficient label. This means the home is relatively efficient in terms of energy use, so heating costs are likely to be moderate compared with less efficient homes. The agent also notes insulation in the roof, HR glazing, wall and floor insulation, plus partial underfloor heating.
Is there a garden and garage with this property?
Yes, there is a rear garden of 293 m², a front garden and a side garden. The rear garden faces north and is accessible via the back alley. There is also a detached brick garage. The plot measures 924 m² in total, according to both the BAG registration and the agent.