De helling 3
Schutlanden-West, Hoogeveen
 Area
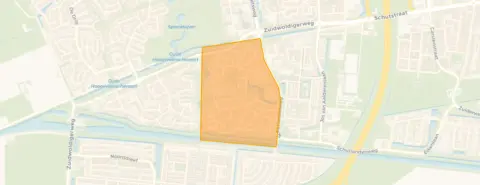
AreaA quiet spot in Schutlanden-West
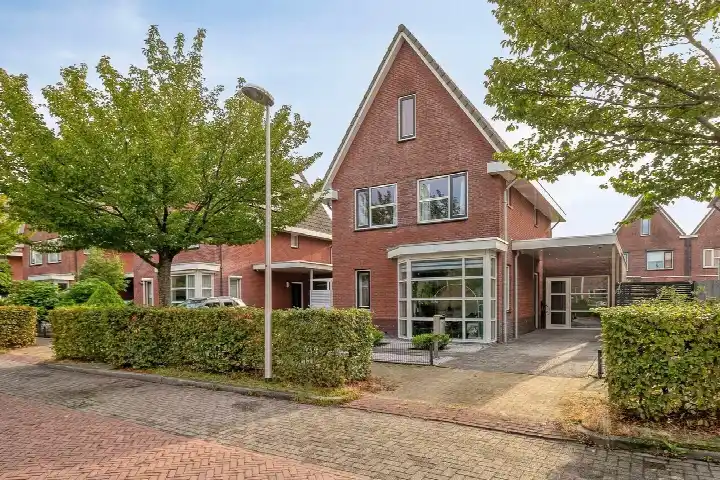
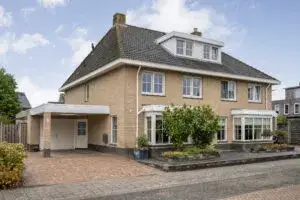
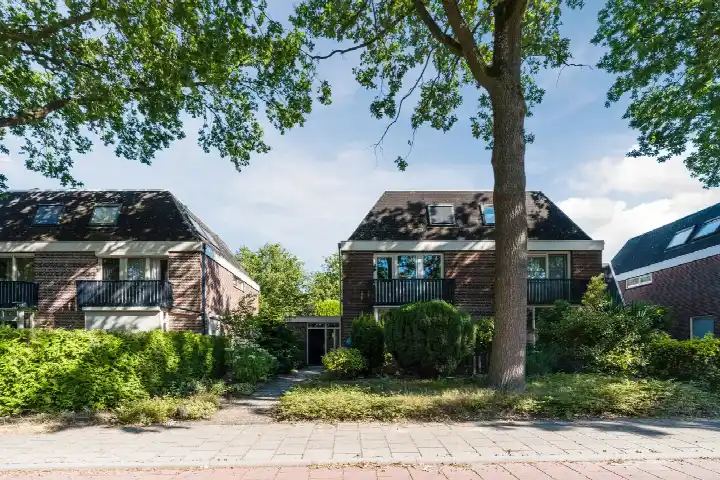
This detached house sits on De Helling 3 in Schutlanden-West, a residential area in Hoogeveen where the agent describes the setting as alongside a park, on a quiet road and within a residential neighbourhood. Built in 1980, the home has an energy label C. The asking price of €589,000 is on the high side compared with the average asking price in the neighbourhood, according to the precomputed market comparison. For context, the wider market for detached houses in Hoogeveen shows how this property type is positioned in the municipality.
Inside the home
The agent lists nine rooms, five bedrooms and one bathroom spread over two floors, with a volume of 723 cubic metres. There is a garden around the home, an attached brick garage and a balcony. The property is in full ownership. According to the agent, the insulation includes roof insulation, double glazing and wall insulation, and the home is heated by a central heating boiler. The BAG registration records a living area of 186 square metres, while the agent's listing states 156 square metres; the plot is 536 square metres in both sources.
Life in Schutlanden-West
Residents of the wider district, De Weide, give their area an average score of 7.63, based on five reviews. One resident describes it as a green oasis, mentioning the nearby park, the petting zoo and the old Hoogeveense Vaart with its oak-lined street and old bridge. Another resident appreciates being close to school and other places, while a third notes that the Korenstraat gets busy with traffic when schools and sports activities resume. The neighbourhood itself has around 1,365 residents, and about 39 percent of households include children. These reviews reflect the district as a whole rather than this specific neighbourhood. For more on the local area, see the Schutlanden-West neighbourhood.
Amenities and transport
Daily errands are well covered here. Albert Heijn and PLUS are both just around the corner, with Aldi a ten-minute walk away. Primary schools 't Kofschip and OBS de Schuthoek are on your doorstep, and the nearest GP, Huisartsenpraktijk de Weide, and pharmacy, Apotheek de Weide, are a couple of streets away. Bus stop Hoogeveen, De Helling is just around the corner, served by lines 31, 34 and 434, and Hoogeveen train station is a ten-minute walk. The hospital, Ziekenhuis Bethesda, is a ten-minute walk in the other direction. This is all within the municipality of Hoogeveen.
WOZ value and address data
The WOZ value is €469,000, with a reference date of 1 January 2025. The asking price is 26 percent above this WOZ value. Between 2020 and 2025, the WOZ value rose by 54 percent, from €305,000 to €469,000. As for address-level risk data, these are area-level indications rather than an inspection of this specific home. The foundation risk indication is low, with sandy soil. Road traffic noise is 48 dB Lden and railway noise is 28 dB Lden, both below the noise standard. Pluvial flooding at heavy rain is medium, while current flood risk and heat stress are low, with heat stress expected to become medium by 2050.
Source
At the time of writing, the home is offered via multiple channels, including Ik wil een makelaar and Bruins Makelaardij.
This summary was generated with AI and may contain errors. Always verify the details with the provider.
Features
Details of this home
Transfer
Price
Energy
 Save up to € 400 on your energy billCompare now
Areas and volume
 Insure your home and belongingsGet insured
Layout
Construction
Outdoor space
The WOZ value is set annually by the municipality with 1 January as its reference date, and therefore lags the market by about a year. It is an estimated market value, not a sale price.
Frequently asked questions
About De helling 3, Hoogeveen
How does the asking price compare with the WOZ value?
The asking price is €589,000, while the WOZ value is €469,000 with a reference date of 1 January 2025. That means the asking price is 26 percent above the WOZ value. The WOZ value is the municipal valuation, not the current market value, and the comparison is precomputed from the data.
What is the layout of this detached house?
According to the agent, the home has nine rooms, five bedrooms and one bathroom across two floors, with a volume of 723 cubic metres. There is a garden around the home, an attached brick garage and a balcony. The property is in full ownership. The BAG registration lists a living area of 186 square metres, while the agent states 156 square metres.
What does the energy label C mean for this home?
The home has an energy label C. The agent also states that the insulation includes roof insulation, double glazing and wall insulation, and that the home is heated by a central heating boiler. The label itself is a fact from the listing; the insulation details are described by the agent separately.
How has the WOZ value developed over the past five years?
Between 2020 and 2025, the WOZ value rose by 54 percent, from €305,000 to €469,000. The reference date for the current WOZ value is 1 January 2025. This development is precomputed from the municipal valuation records.
What is the foundation risk indication for this address?
The foundation risk indication for this address is low, with sandy soil. This is an area-level indication based on public risk data, not an inspection of this specific home. The data comes from sources such as Atlas Leefomgeving and KCAF.
What are the noise levels around this home?
Road traffic noise is 48 dB Lden, which is not above the noise standard, based on 2022 data. Railway noise is 28 dB Lden, also not above the standard, based on 2023 data. These are area-level indications from public risk data, not measurements taken at the property itself.
What flood and heat stress risks apply to this address?
Pluvial flooding at heavy rain is indicated as medium, while current flood risk is low and flood risk in 2050 is also low. Heat stress is currently low but is expected to be medium by 2050. These are area-level indications from the Klimaateffectatlas, not an assessment of this specific home.
Which supermarkets and schools are nearby?
Albert Heijn and PLUS are both about 300 metres away, and Aldi is about 1.3 kilometres. Primary schools 't Kofschip and OBS de Schuthoek are within about 200 metres, with 't Kienholt about 650 metres away. The nearest GP and pharmacy are both around 400 metres from the home.
What public transport options are available?
The nearest bus stop is Hoogeveen, De Helling, about 195 metres away, served by lines 31, 34 and 434. Hoogeveen train station is about 2.4 kilometres from the home. The bus stop Hoogeveen, Winkelcentrum De Weide is about 385 metres away, also served by lines 31, 34 and 434.
What do residents say about the wider district?
Residents of the wider district, De Weide, give their area an average score of 7.63, based on five reviews. One resident describes it as a green oasis with a park, petting zoo and the old Hoogeveense Vaart. Another appreciates being close to school and other places. These reviews reflect the district, not specifically Schutlanden-West.