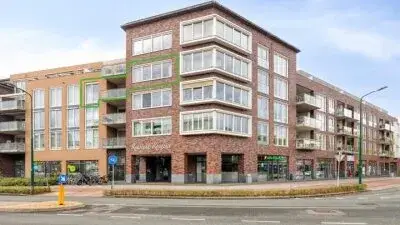
A detached home on a generous plot
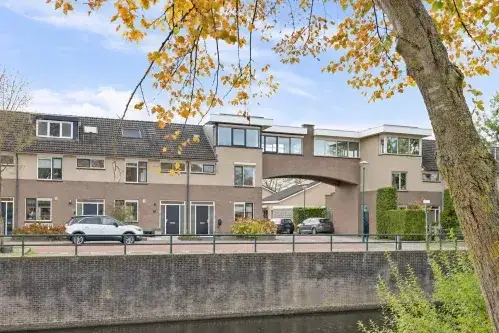
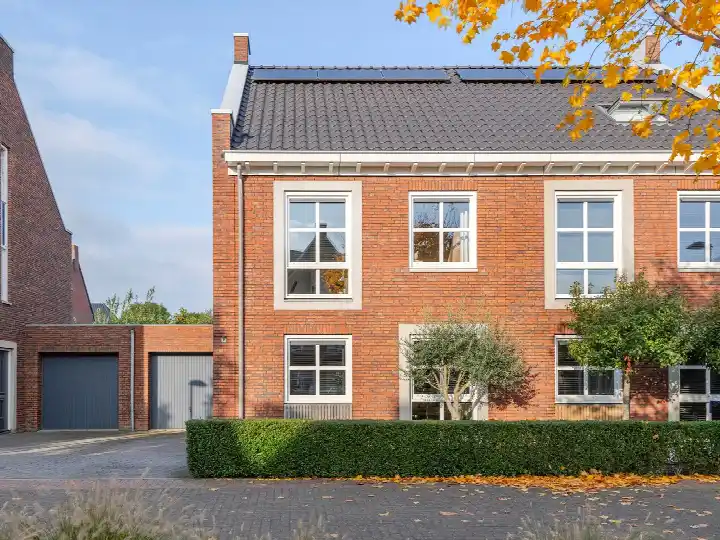
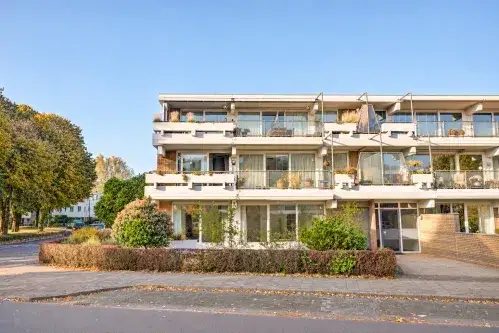
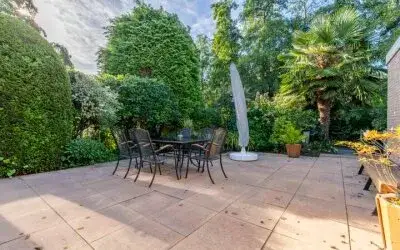
This detached house on Dijkstraat 102 sits in the Schepenbuurt, a residential part of Veenendaal. The home was built in 1984 and carries an energy label C. With a plot of 956 m², there is plenty of outdoor space around the property. The last known asking price of €985,000 was on the high side compared with the average asking price for detached houses in Veenendaal. This home has not been online since 5 October 2026.
The home itself
The living area measures 130 m² according to the BAG registration. The listing did not provide further details about the layout, number of rooms or installations. The home dates from 1984 and had an energy label C, which meant energy costs would be moderate. The plot of 956 m² is a notable feature of this property.
The Schepenbuurt
Residents of the district give their living environment an average score of 8.23, based on twelve reviews. One resident describes it as "a quiet neighbourhood with many amenities", while another says it is "nice and quiet" and notes that "everything is within walking distance". The district has around 3,600 inhabitants, with a mix of ages and household types. Most homes in the area are owner-occupied. For more context, you can read about the Schepenbuurt neighbourhood.
Amenities and transport
Daily errands are easily done from here. The Jumbo and Aldi are just around the corner, and the Albert Heijn is a ten-minute walk away. Primary schools Het Baken I and Patrimoniumschool are within walking distance, as is the Ichthus College for secondary education. The GP practice Huisartsenpraktijk West is a ten-minute walk, and the BENU pharmacy is just around the corner. Bus line 83 stops at 't Kofschip on your doorstep, and Veenendaal West station is a ten-minute walk. The municipality of Veenendaal offers further amenities within easy reach.
WOZ and address data
No WOZ value is available for this property. The address-level risk data indicates that road traffic noise is 46 dB and railway noise is 22 dB, both below the relevant standards. The foundation risk indication is low, with sandy soil. Pluvial flooding risk is low, while the current flood risk is elevated but expected to be low by 2050. Heat stress is currently low but is expected to become medium by 2050. These are area-level indications, not an inspection of this specific home.
Source
When this home was still on the market, it was offered only via Van Dijk - Van Essen makelaars.
This summary was generated with AI and may contain errors. Always verify the details with the provider.
Features
Details of this home
Transfer
Price

Areas and volume
 Insure your home and belongingsGet insured
Construction
The WOZ value is set annually by the municipality with 1 January as its reference date, and therefore lags the market by about a year. It is an estimated market value, not a sale price.
Frequently asked questions
About Dijkstraat 102, Veenendaal
What was the asking price for this detached house?
The asking price was €985,000. Based on the living area of 130 m², that worked out to €7,577 per m² according to the BAG registration. The price was on the high side compared with the average asking price for detached houses in Veenendaal.
What is the plot size of this property?
The plot measures 956 m², which is a generous size for a detached house. The living area is 130 m² according to the BAG registration. The listing did not provide further details about the layout or number of rooms.
What is the energy label of this home?
The home has an energy label C. This meant energy costs would be moderate compared with the least efficient labels. The home was built in 1984. No further information about insulation or heating installations was stated in the listing.
What do residents say about the Schepenbuurt?
Residents of the district give their living environment an average score of 8.23, based on twelve reviews. One resident describes it as "a quiet neighbourhood with many amenities", while another says it is "nice and quiet" and notes that "everything is within walking distance". These reviews describe the wider district, not specifically this street.
What are the flood risks for this address?
The address-level risk data indicates that pluvial flooding risk is low. The current flood risk is elevated, but is expected to be low by 2050. These are area-level indications from public data, not an inspection of this specific home.
Which supermarkets are nearby?
The Jumbo and Aldi are both about 800 metres away, just around the corner. The Albert Heijn is about 940 metres away, a ten-minute walk. In total there are 16 supermarkets within five kilometres of this home.
How far is the nearest train station?
Veenendaal West station is about 850 metres away, a ten-minute walk. Bus line 83 stops at 't Kofschip about 290 metres from the home, and also at Regge and Rembrandtpark nearby.
What schools are within walking distance?
Primary schools Het Baken I and Patrimoniumschool are within walking distance, at about 340 and 580 metres respectively. The Ichthus College for secondary education is about 760 metres away. There are 34 schools within five kilometres in total.
Why were there no property details in this listing?
The listing did not state the number of rooms, bedrooms, bathrooms, or any information about the garden, garage, or installations. Only the living area of 130 m² and the plot size of 956 m² are given.