Eikenwal 519
Hoeven, Maashorst
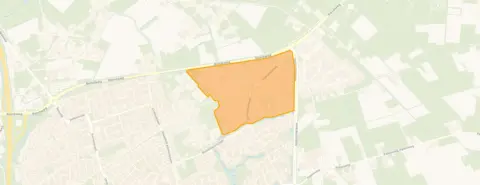 Area
AreaA detached home on a generous plot
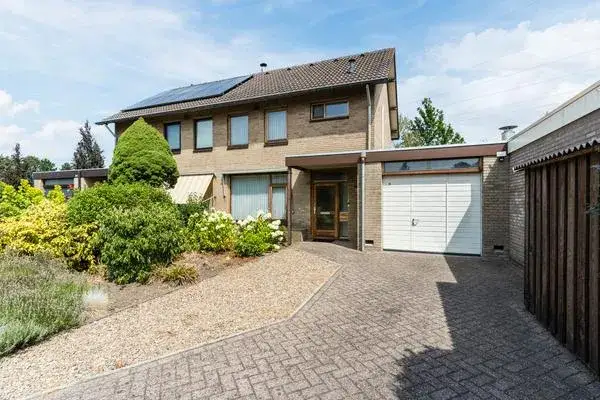
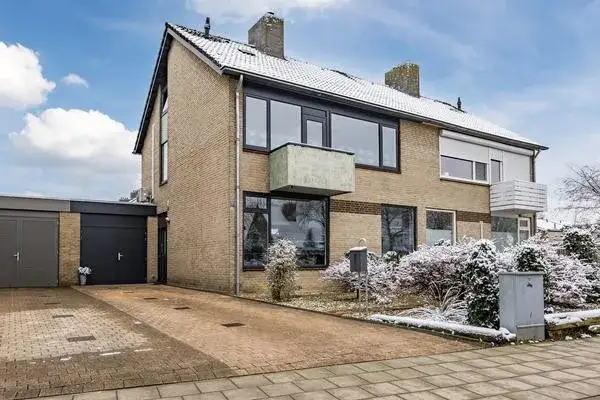
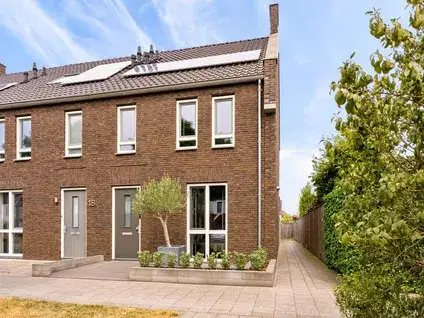
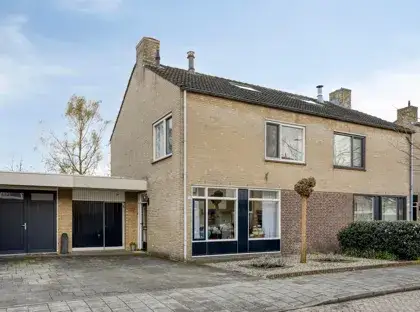
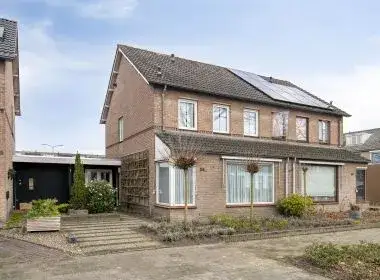
Eikenwal 519 is a detached house from 1986, sitting on a plot of 522 m² in the Hoeven neighbourhood of Uden. The living area is 94 m² according to the BAG registration, which is 42% smaller than the neighbourhood average of 162 m². The asking price of €595,000 is in line with the market, compared with the neighbourhood average asking price of €626,563. For context, [detached houses in Maashorst]( /koopwoningen/maashorst/vrijstaande-woningen/ ) are the property type on offer here.
What the listing tells us
The listing gives the essentials: a detached house built in 1986 with energy label C. No further details on the layout, rooms or installations are stated in the listing. The plot of 522 m² is a notable feature, giving the home a spacious outdoor setting.
Life in Hoeven
Hoeven is a residential area where residents of the district give an average score of 7.85, based on six reviews. One resident describes it as "Wonderful to live here and provide care for the elderly who live here", while another mentions "Nice, friendly people, neighbourhood close to the centre. No unsafe situations. Supermarket with all kinds of products. GP nearby and pharmacy next to it. Plenty of parking. Lots of greenery." The district has 1,955 inhabitants, with a mix of ages and household types. For more on [the Hoeven neighbourhood]( /buurt/hoeven-maashorst/ ), the figures show a settled community.
Amenities and getting around
The daily routine is well covered here. Basisschool De Vlonder is a couple of streets away, and there are several supermarkets within a short drive, including Jumbo and Aldi. The nearest GP is Huisartsenpraktijk Medipark, Praktijk van de Laar, with Apotheek Medipark pharmacy next to it. Bus stop Uden, Hoevenseweg is just around the corner, served by lines 99 and 254. The nearest train station is Oss, about 12.6 km away. [The municipality of Maashorst]( /gemeente/maashorst/ ) covers the wider area. The address-level risk data from Atlas Leefomgeving and the Klimaateffectatlas gives area-level indications. Road traffic noise is 55 dB Lden, above the noise standard, while aircraft and industrial noise stay below their standards. The foundation risk indication is low, with sandy soil. Pluvial flooding at heavy rain is medium, while flood risk is low now and in 2050. Heat stress is low currently but medium by 2050. These are indications at area level, not an inspection of this specific home.
Source
At the time of writing the home is offered only via Van Lanen Woning- en Bedrijfsmakelaardij. The listing is limited in detail, so the information above reflects what is stated.
This summary was generated with AI and may contain errors. Always verify the details with the provider.
Features
Details of this home
Transfer
Price
Energy
 Save up to € 400 on your energy billCompare now
Areas and volume
 Insure your home and belongingsGet insured
Layout
Construction
Outdoor space
The WOZ value is set annually by the municipality with 1 January as its reference date, and therefore lags the market by about a year. It is an estimated market value, not a sale price.
Frequently asked questions
About Eikenwal 519, Uden
What is the asking price for this detached house in Hoeven?
The asking price is €595,000. This is in line with the market, compared with the neighbourhood average asking price of €626,563. The price per square metre is €6,330 based on the BAG living area of 94 m². The neighbourhood average price per square metre is €3,856, though that is based on an average living area of 162 m².
What property details are stated in the listing?
The listing states that this is a detached house built in 1986 with energy label C. The plot is 522 m² and the living area is 94 m² according to the BAG registration. No information on the number of rooms, bedrooms, bathrooms, garden, or installations is stated in the listing.
Why are there no property details in this listing?
The listing is incomplete. It does not state the layout, number of rooms, outdoor space, or any installations such as heating or insulation. As a result, the description is limited to the property type, year of construction, energy label, and floor areas.
What is the energy label and what does it mean for costs?
The energy label is C. This is a mid-range label, so energy costs will be moderate compared with more efficient homes. The label does not say anything about the condition of the home itself. No insulation details are stated in the listing, so the actual energy performance may vary.
What do residents say about living in this district?
Residents of the district give an average score of 7.85, based on six reviews. One resident says: "Wonderful to live here and provide care for the elderly who live here." Another mentions "Nice, friendly people, neighbourhood close to the centre. No unsafe situations. Supermarket with all kinds of products. GP nearby and pharmacy next to it. Plenty of parking. Lots of greenery." These reviews describe the wider district, not specifically this home.
What amenities are nearby?
Basisschool De Vlonder is about 430 m away, and there are several supermarkets within a few kilometres, including Jumbo at 1.5 km and Aldi at 2.3 km. The nearest GP is Huisartsenpraktijk Medipark, Praktijk van de Laar at 1.9 km, with Apotheek Medipark pharmacy at 1.9 km. The nearest hospital is Langdurige Forensisch Psychiatrische Zorg Zeeland at 1.6 km.
What public transport options are available?
The nearest bus stop is Uden, Hoevenseweg, about 241 m away, served by lines 99 and 254. Another stop, Uden, Wijsthoek, is at 1.1 km with the same lines. The nearest train station is Oss, at 12.6 km. No travel times or destinations are stated in the listing.
What are the risk indications for this address?
The address-level risk data gives area-level indications. Road traffic noise is 55 dB Lden, above the noise standard. The foundation risk indication is low, with sandy soil. Pluvial flooding at heavy rain is medium, while flood risk is low now and in 2050. Heat stress is low currently but medium by 2050. These are indications for the area, not an inspection of this specific home.