Gageldijk 233
Bedrijventerrein en omgeving, Utrecht
 Area
AreaA spacious home on the edge of Utrecht
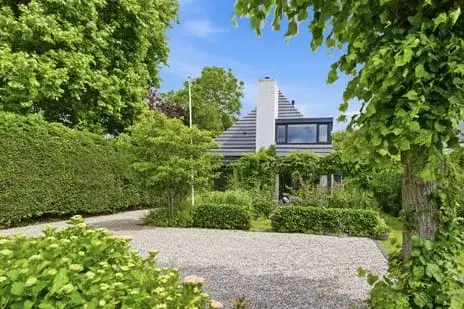
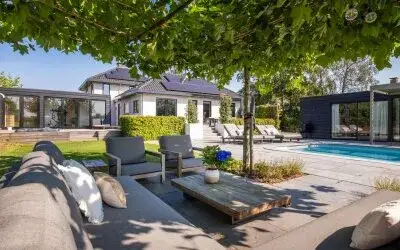
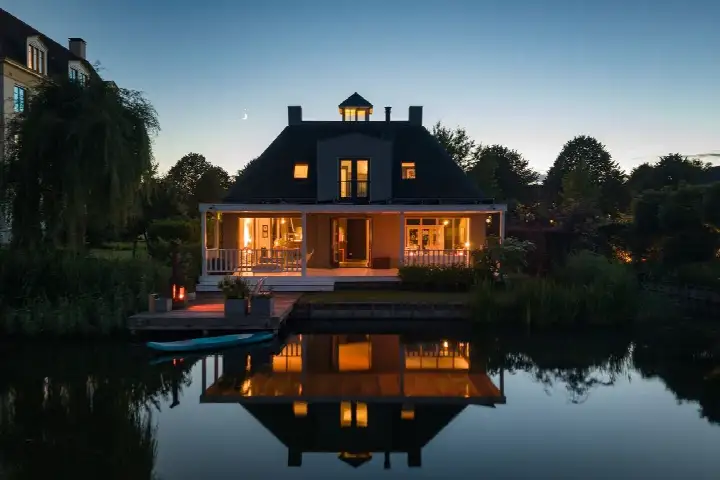
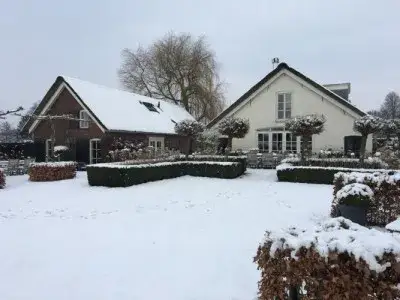
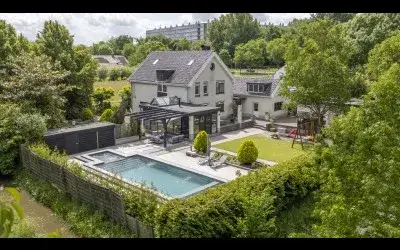
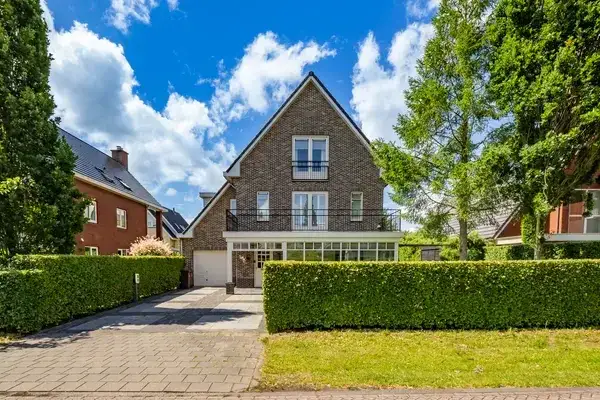
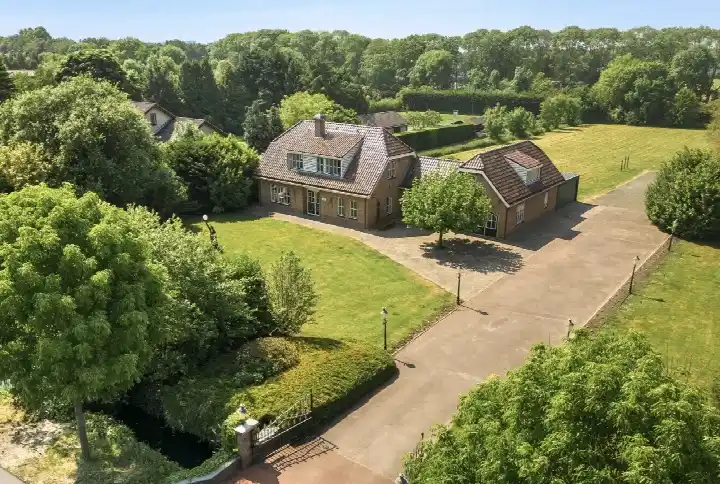
This detached house sits on a remarkably large plot of 6,935 m², right on the edge of Utrecht. The home itself dates from 1994 and is offered for €2,195,000. With a living area of 302 m² according to the agent, the asking price works out to €7,268 per m², which is on the high side. For context, [detached houses in Utrecht] give you a sense of what is available in the municipality at this level.
Inside the house
The agent describes a home with seven rooms, five bedrooms and one bathroom spread over two floors. The volume comes to 1,509 m³. There is a garage box, and the property is described as fully insulated, with double glazing (HR+ or HR++), roof, wall and floor insulation and cavity wall insulation. Heating is provided by a combi boiler, underfloor heating and electric heating. The energy label is A, an efficient label. The BAG registration lists the living area as 290 m², while the agent states 302 m².
The Bedrijventerrein en omgeving neighbourhood
This is a quiet corner of Utrecht, with only 95 residents according to CBS figures. The neighbourhood is home to a mix of businesses and homes, and the average household size is 1.8 people. Residents of the wider district of Overvecht give their living environment an average score of 7.17, based on sixteen reviews. One resident says: "Things could be better, like installing cameras so we can see who dumps rubbish, but we also have an app so I have nothing to complain about; we help each other when we can." Another resident is far less positive: "Overvecht is dirty, messy, noisy; sometimes it looks like a motorsport field with how they race at night." The reviews clearly paint different pictures, so it is worth reading them all. [The Bedrijventerrein en omgeving neighbourhood] is a small community within the larger district.
Amenities and transport
The nearest supermarket, a Jumbo, is a ten-minute walk away, with a Lidl and a Dirk a bit further. For primary education, Obs Overvecht and KBS Johannes are both within walking distance. The nearest GP practice is Huisartsenpraktijk Wolfs-Smits, vestiging Op Buuren in Maarssen, and the pharmacy is Brocacef Healthcare Services. A bus stop at De Mallejan is on your doorstep, served by Flex line, and Utrecht Zuilen train station is a few kilometres away. [The municipality of Utrecht] offers a wide range of amenities within easy reach.
WOZ and address data
No WOZ value is available for this property. The address risk data, based on public sources at area level rather than an inspection of this specific home, shows road traffic noise at 59 dB Lden, above the noise standard, while rail, air and industrial noise all stay below their standards. The foundation risk indication is low, though the soil is peat, which is sensitive to settlement. The current flood risk is elevated, dropping to low by 2050.
Source
At the time of writing the home is offered only via Huispedia.
This summary was generated with AI and may contain errors. Always verify the details with the provider.
Features
Details of this home
Transfer
Price
Energy
 Save up to € 400 on your energy billCompare now
Areas and volume
 Insure your home and belongingsGet insured
Layout
Construction
Outdoor space
The WOZ value is set annually by the municipality with 1 January as its reference date, and therefore lags the market by about a year. It is an estimated market value, not a sale price.
Frequently asked questions
About Gageldijk 233, Utrecht
What does the asking price of €2,195,000 include?
The asking price for this detached house is €2,195,000. Based on the agent's stated living area of 302 m², that works out to €7,268 per m². The plot measures 6,935 m² according to both the BAG registration and the agent. The price is on the high side compared to what you might expect, but the very large plot is a significant factor in the overall value.
How many bedrooms and bathrooms does this home have?
According to the agent, the home has seven rooms in total, including five bedrooms and one bathroom. The property is spread over two floors and has a volume of 1,509 m³. There is also a garage box. The living area is listed as 302 m² by the agent, while the BAG registration states 290 m².
What is the energy label and what does it mean?
The energy label is A, which is an efficient label. The agent also describes the home as fully insulated, with double glazing (HR+ or HR++), roof, wall and floor insulation and cavity wall insulation. Heating is provided by a combi boiler, underfloor heating and electric heating. With an A label, you can expect relatively low energy costs compared to less efficient homes.
What is the WOZ value of this property?
The WOZ value is not stated in the available data for this property. The WOZ value is the municipal valuation used for tax purposes, and it is not always included in listing information. Without this figure, it is not possible to compare the asking price to the official valuation.
What are the noise levels around this address?
Public risk data at area level shows road traffic noise at 59 dB Lden, which is above the Dutch noise standard. Rail noise is 28 dB Lden, air traffic noise is 41 dB Lden and industrial noise is 46 dB Lden, all below their respective standards. These are area-level indications based on public data, not measurements taken at the property itself.
What is the foundation risk for this home?
The foundation risk indication for this address is low, according to public data. However, the soil type is peat, which is noted as sensitive to settlement. This is an area-level indication based on public sources such as KCAF, not an inspection of this specific property. The data also notes that 33% of properties in this postcode area were built before 1970.
What is the flood risk at this location?
The current flood risk for this address is elevated, according to the Klimaateffectatlas. By 2050, the flood risk is expected to drop to low. These are area-level indications based on public climate data, not a specific assessment of this property. The home itself dates from 1994 and sits on a plot of 6,935 m².
Which supermarkets are closest to this home?
The nearest supermarket is a Jumbo, about 1.1 km away, which is roughly a ten-minute walk. A Lidl is about 2 km away, and a Dirk is just over 2 km. There are 37 supermarkets within a 5 km radius, so you have plenty of choice for daily groceries in the wider area.
What schools are near this property?
The nearest primary school is Obs Overvecht, about 1.4 km away, with KBS Johannes just slightly further. There are also special education options nearby, including De Schans and Auris Fortaal. In total, 73 schools are within 5 km, covering primary, secondary and special education.
How is the public transport in this area?
A bus stop at De Mallejan is on your doorstep, served by the Flex line. There are additional Flex stops nearby on Gageldijk. The nearest train station is Utrecht Zuilen, about 3.6 km away. This gives you options for getting around, though the area is fairly quiet and car-dependent for some journeys.
What do residents say about living in this area?
Residents of the wider district of Overvecht give their living environment an average score of 7.17 out of 10, based on sixteen reviews. Opinions vary considerably. One resident appreciates the mutual help among neighbours, while another complains about dirt, noise and safety concerns. The reviews reflect different experiences, so it is worth reading them in full to get a balanced picture.
How large is the plot and what does it offer?
The plot measures 6,935 m² according to both the BAG registration and the agent's listing. This is an exceptionally large plot for a detached house, offering plenty of outdoor space. The home itself has a living area of 302 m² according to the agent, with seven rooms and five bedrooms spread over two floors.