Johann Strausslaan 10
Terwijde-West, Utrecht
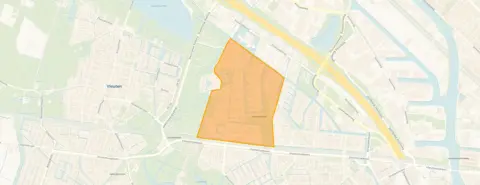 Area
AreaA villa with space to spare
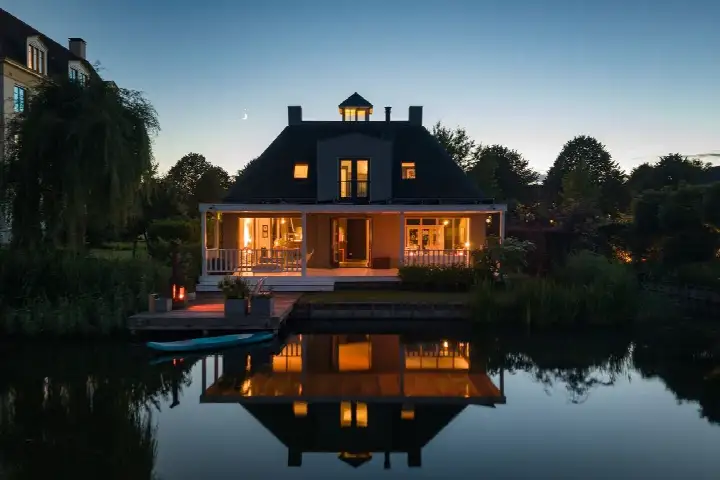
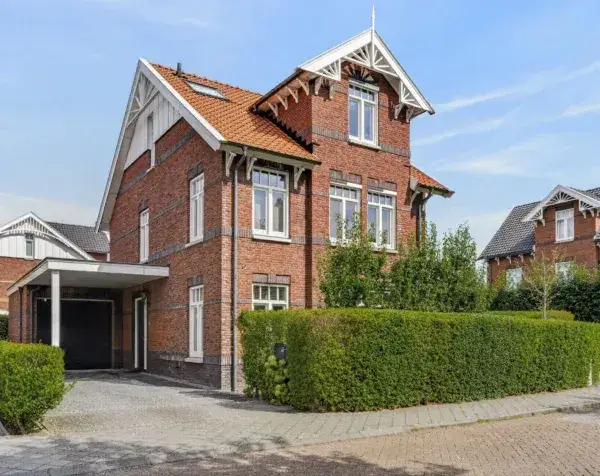
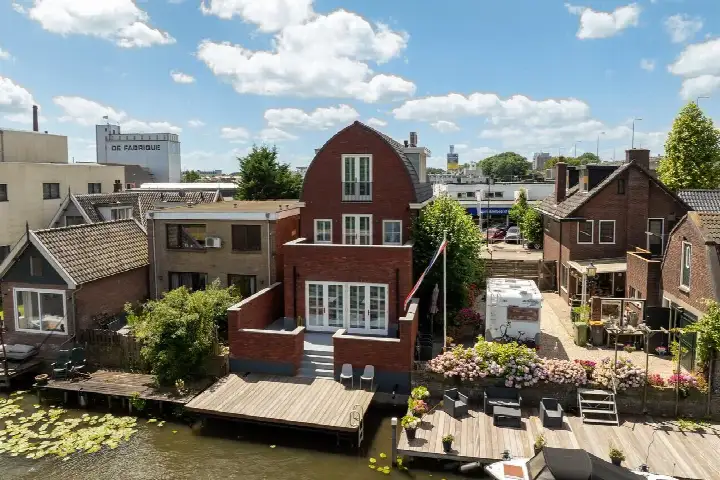
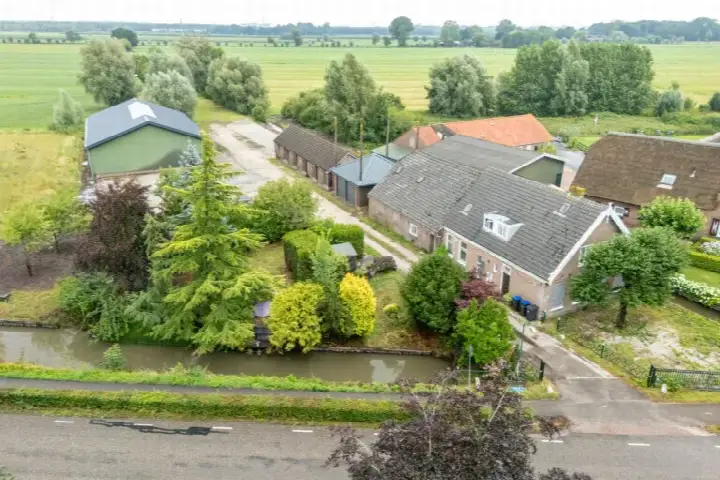
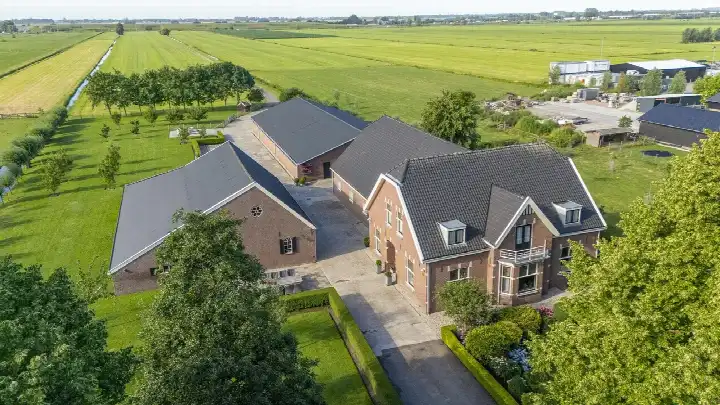
This detached villa on Johann Strausslaan 10 sits in Terwijde-West, a residential area in the Leidsche Rijn district of Utrecht. The home was built in 2007 and carries an A+ energy label, an efficient label. At €1,850,000, the asking price is on the high side, which is precomputed against the neighbourhood average asking price of €864,333. This is the most expensive of the 12 homes currently for sale in the neighbourhood, and the price sits 114% above the neighbourhood average. For context, the average asking price per m² in the neighbourhood is €6,001, while this home is listed at €6,106 per m². If you are looking at detached houses in Utrecht, this one stands out for its size and price.
Inside the home
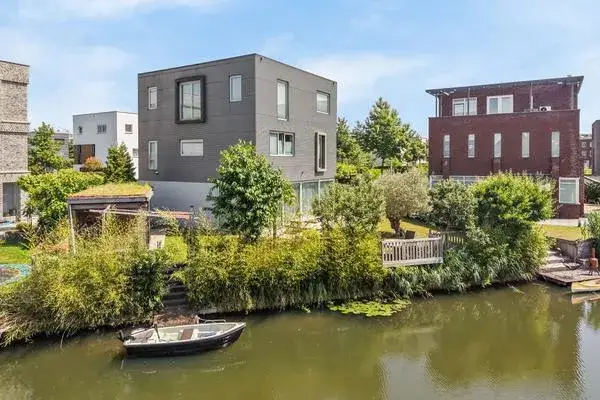
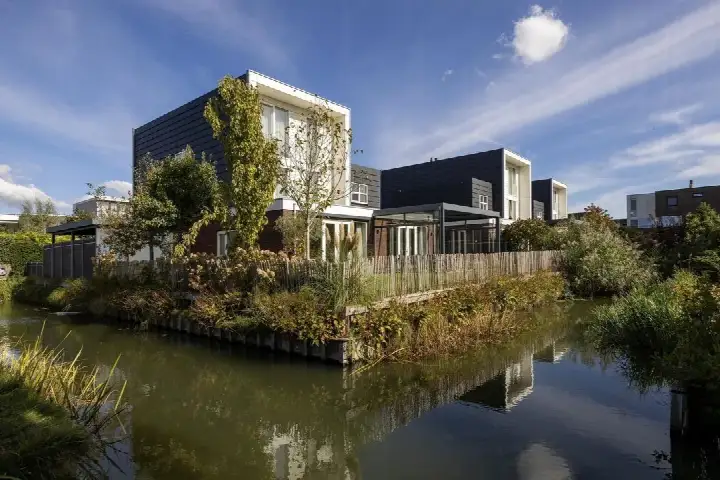
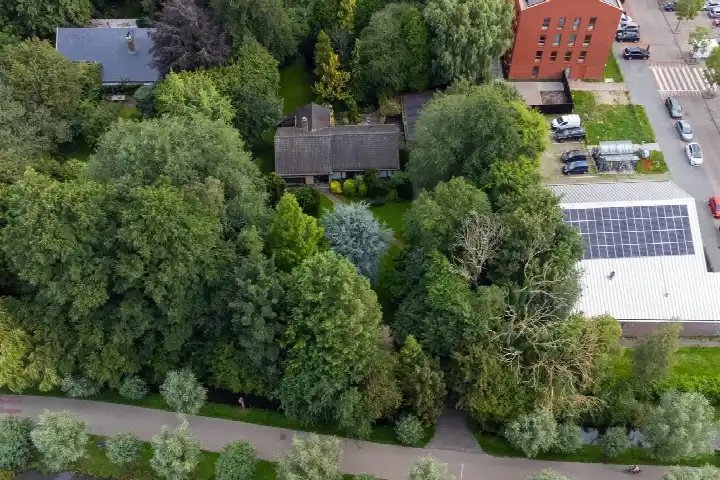
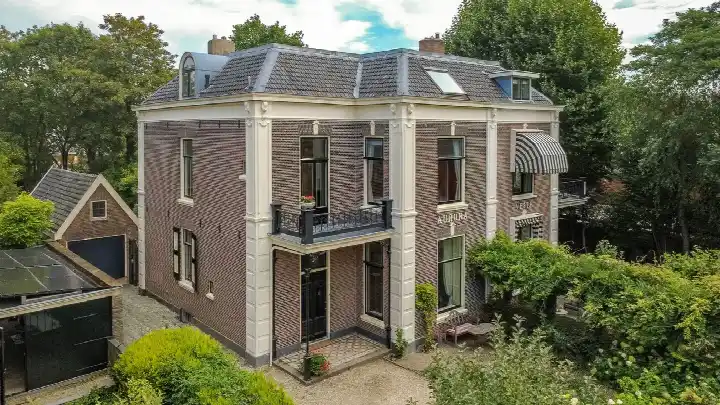
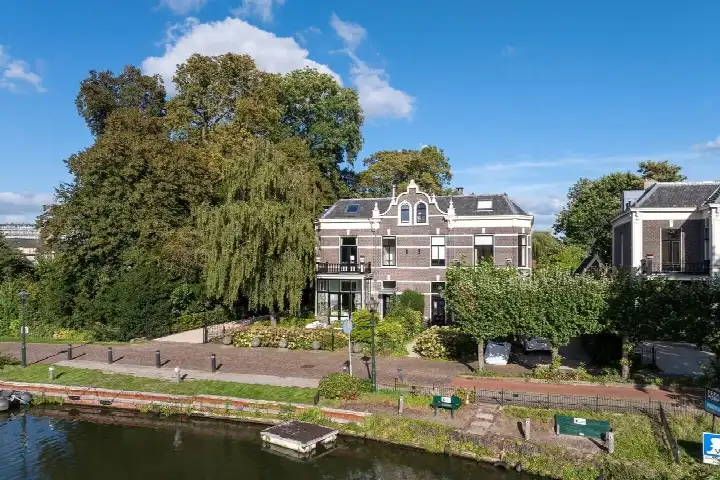
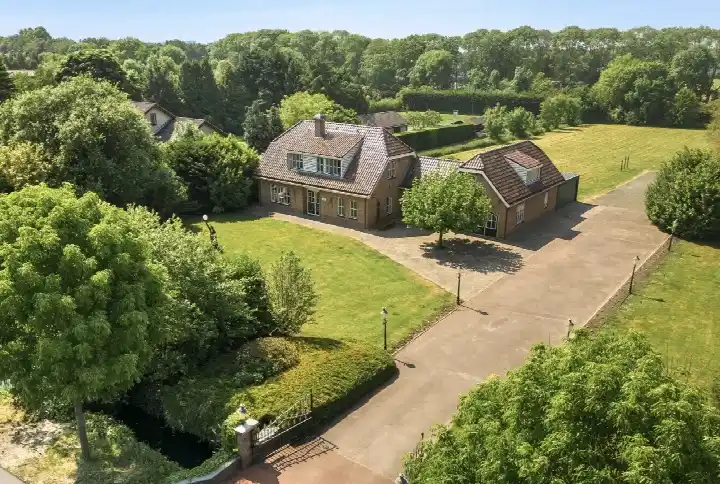
The agent describes this as a villa with 11 rooms, including 7 bedrooms and 2 bathrooms, spread over 4 floors. The living area is listed at 303 m² according to the agent, while the BAG registration records 280 m². The plot is 613 m² in both sources. There is a garden at the rear of 256 m² facing southwest, a balcony and a roof terrace, and an attached brick garage that is integrated into the home. The property is fully insulated according to the agent, and heating comes from district heating plus a gas fireplace. The home is situated alongside a park, on a quiet road, in a residential area, and in a sheltered position. Ownership is municipal ground lease, with the perpetual leasehold bought off.
Life in Terwijde-West
Residents of the wider district give it an average score of 7.9, based on nine reviews. One resident says: "A nice mixed neighbourhood where people look out for each other and it is quiet to live. The biggest advantage is that all amenities are close by, such as Leidsche Rijn centre, Parkwijk shopping centre, bus stop, train station, schools, sports clubs, parks, cinema and catering." Another adds: "Wonderfully quiet neighbourhood just 20 minutes from the centre of Utrecht. Park Hoge Weide, schools, supermarkets and sports facilities are around the corner." A third resident offers a different view, saying the neighbourhood is going downhill because of people who do not integrate and throw rubbish. The district has around 5,300 residents, and 61% of homes are owner-occupied. This is the Terwijde-West neighbourhood, where the housing stock is relatively recent, with 60% built between 1990 and 2010 and 40% after 2010.
Amenities and transport
Daily errands are well covered. The nearest primary school, Vrije School Leidsche Rijn, is just around the corner, and KBS Hof ter Weide is a ten-minute walk. For groceries, Albert Heijn is a ten-minute walk away, with Aldi and Vomar a couple of streets further. The GP practice Julius Gezondheidscentra, locatie Terwijde, Huisartsen is a ten-minute walk, and the BENU Apotheek Boomstede is a bit further. Bus line 5 stops at Utrecht, Rioolwaterzuivering, a five-minute walk away. Utrecht Terwijde train station is a ten-minute walk. The Sint Antonius Ziekenhuis Utrecht is within walking distance too. All of this sits within the municipality of Utrecht.
WOZ and address data
No WOZ value is available for this property, so there is no municipal valuation to compare with the asking price. The address-level risk data, which comes from public sources and is an area-level indication rather than an inspection of this specific home, shows road traffic noise at 49 dB Lden, which is above the noise standard, while railway noise at 34 dB Lden and aircraft noise at 42 dB Lden are both below the standard. The foundation risk indication is low, though the soil is clay, which is noted as sensitive to settlement. For climate risks, pluvial flooding at heavy rain is elevated, as is the current flood risk, while the flood risk for 2050 is low. Heat stress is currently low but is expected to be medium by 2050.
Source
At the time of writing, the home is offered via multiple channels, including REMAX De Woonspecialist on Vastgoed Nederland, Huispedia, and Funda.
This summary was generated with AI and may contain errors. Always verify the details with the provider.
Features
Details of this home
Transfer
Price
Energy
 Save up to € 400 on your energy billCompare now
Areas and volume
 Insure your home and belongingsGet insured
Layout
Construction
Outdoor space
Frequently asked questions
About Johann Strausslaan 10, Utrecht
What does the asking price of €1,850,000 mean for this home?
The asking price is on the high side compared with the neighbourhood average asking price of €864,333, which is a precomputed comparison. This home is the most expensive of the 12 homes currently for sale in Terwijde-West. The price per m² is €6,106, based on the agent's listed living area of 303 m², while the neighbourhood average asking price per m² is €6,001. The price sits 114% above the neighbourhood average asking price.
How many rooms and bedrooms does this villa have?
According to the agent, this villa has 11 rooms, including 7 bedrooms and 2 bathrooms, spread over 4 floors. The living area is listed at 303 m² by the agent, while the BAG registration records 280 m². The plot is 613 m². There is a rear garden of 256 m² facing southwest, a balcony, a roof terrace, and an attached brick garage integrated into the home.
What is the energy label and what does it mean for costs?
The home has an A+ energy label, which is an efficient label. This means the energy costs are likely to be relatively low compared with less efficient labels. The agent also states that the home is fully insulated. Heating comes from district heating and a gas fireplace. The energy label is a fact about the home's efficiency, not a statement about its construction.
What is the ownership situation for this property?
The property is on municipal ground lease, with the perpetual leasehold bought off. This means the ground lease has been paid in full for the perpetual term, so there is no ongoing ground rent to pay. The ownership is described as 'Gemeentelijk eigendom belast met erfpacht (Eeuwigdurend afgekocht)', which translates to municipal ownership charged with ground lease, perpetually bought off.
What are the noise levels around this address?
The address-level risk data, which is an area-level indication rather than an inspection of this specific home, shows road traffic noise at 49 dB Lden, which is above the noise standard. Railway noise is 34 dB Lden and aircraft noise is 42 dB Lden, both below the noise standard. These figures come from public sources and describe the area around the address, not the soundproofing of the home itself.
What is the foundation risk for this property?
The foundation risk indication for this address is low, according to public risk data. The soil type is clay, which is noted as sensitive to settlement. This is an area-level indication from sources like Atlas Leefomgeving and KCAF, not an inspection of this specific home. The low risk level means the indication does not point to foundation problems, but it is not a guarantee for this individual property.
What are the climate risks for this address?
The climate risk data, which is an area-level indication, shows pluvial flooding at heavy rain is elevated, and the current flood risk is also elevated. The flood risk for 2050 is low. Heat stress is currently low but is expected to be medium by 2050. These are indications from the Klimaateffectatlas and describe the area around the address, not the specific home.
Which schools are near this home?
The nearest primary school is Vrije School Leidsche Rijn, just around the corner at 196 metres. KBS Hof ter Weide is a ten-minute walk at 843 metres, and Waterrijk is at 927 metres. There are 83 schools within 5 km. For secondary education, the nearest is 2.6 km away. The schools are all in the wider Utrecht area.
What public transport options are available nearby?
Bus line 5 stops at Utrecht, Rioolwaterzuivering, a five-minute walk away at 467 metres. There are also stops at Utrecht, Meijewetering at 493 metres and Utrecht, Walter Kollolaan at 527 metres, both on the same line. Utrecht Terwijde train station is a ten-minute walk at 1,204 metres. The bus line numbers are as stated, but no destinations or frequencies are given.
What do residents say about living in this district?
Residents of the wider district give an average score of 7.9, based on nine reviews. One resident praises the quiet, mixed neighbourhood with amenities close by, including Leidsche Rijn centre, Parkwijk shopping centre, schools and parks. Another mentions the quiet and green surroundings, 20 minutes from Utrecht centre. A third resident expresses concern about the neighbourhood going downhill in recent years due to litter and lack of integration. These reviews describe the district, not specifically Terwijde-West.