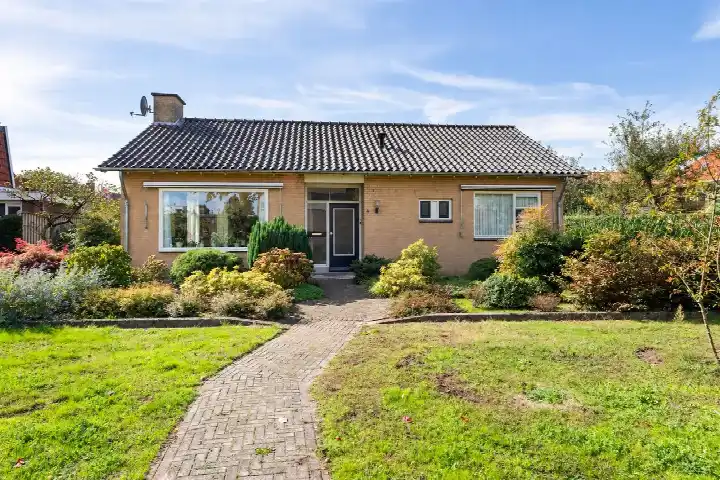
A detached home in Eibergen
On Karel Doormanstraat in Eibergen, this detached house from 1930 sits in a residential street. The asking price is €475,000, and the price per square metre is €5,163 based on the agent's floor area. For comparison, detached houses in Berkelland are listed at an average of €491,222.
The home itself
This detached house has 4 rooms, including 3 bedrooms and 1 bathroom, spread over 2 floors. The living area is 92 m² according to the agent, while the BAG registration lists 100 m². The plot is 872 m², and the volume is 413 m³. The house has a garden around it and a detached brick garage. It is fully owned, has partial double glazing, and is heated by a central heating boiler. The energy label is G, the least efficient label, so expect high energy costs.
Life in Prins Bernhardstraat eo
Residents of the district Eibergen give their living environment an average score of 8.23, based on six reviews. One resident says: "It's a very quiet neighbourhood in general, from our neighbourhood the Berkel is easily accessible for a walk, also it's just a few hundred metres walk to the bus station, the people here are very kind." Another resident notes: "Addressing each other and asking how things are when something is up, and being there for one another." A third review is less positive, mentioning nuisance from antisocial behaviour over the past five years. The neighbourhood has 1,210 inhabitants, and 39% are 65 or older. This is the Prins Bernhardstraat eo neighbourhood.
Amenities and transport
Daily errands are easy from here. The Jumbo, PLUS, and Lidl supermarkets are all just around the corner, within a few hundred metres. The nearest primary school, IKC Op d'n Esch, is a ten-minute walk away. The GP practice Huisartsenpraktijk Boting-Klomp is just around the corner, and the BENU Apotheek Eibergen is a couple of streets away. For public transport, bus stop Eibergen, Viersprong is just around the corner, with lines 53, 72, 73, 74, and 199. The nearest train station, Lichtenvoorde-Groenlo, is about 10 km away. This is all within the municipality of Berkelland.
WOZ and address data
The WOZ value on 1 January 2025 was €489,000, and the asking price is 3% below that. Between 2020 and 2025, the WOZ value rose by 72%, from €285,000 to €489,000. At the address level, the road traffic noise is 52 dB Lden, which is above the noise standard, based on 2022 data. The foundation risk indication is low, and the soil type is sand. For climate risks, pluvial flooding and current flood risk are low, while heat stress is expected to be medium by 2050. These are area-level indications, not an inspection of this specific home.
Source
At the time of writing, the home is offered via multiple channels, including Scheers Roes Makelaars and other platforms.
This summary was generated with AI and may contain errors. Always verify the details with the provider.
Features
Details of this home
Transfer
Price
Energy
 Save up to € 400 on your energy billCompare now
Areas and volume
Layout
Construction
Outdoor space
The WOZ value is set annually by the municipality with 1 January as its reference date, and therefore lags the market by about a year. It is an estimated market value, not a sale price.
Frequently asked questions
About Karel Doormanstraat 5, Eibergen
What is the asking price of this detached house?
The asking price is €475,000. The price per square metre is €5,163, based on the agent's floor area of 92 m². The average asking price for homes in the neighbourhood is €491,222, and the median is €475,000.
How many rooms and bedrooms does this house have?
The house has 4 rooms in total, including 3 bedrooms and 1 bathroom, spread over 2 floors. The living area is 92 m² according to the agent, while the BAG registration lists 100 m². The plot is 872 m², and the volume is 413 m³.
What is the WOZ value of this property?
The WOZ value on 1 January 2025 was €489,000. The asking price is 3% below this value. Between 2020 and 2025, the WOZ value increased by 72%, from €285,000 to €489,000.
What is the foundation risk for this address?
The foundation risk indication for this address is low, and the soil type is sand. This is an area-level indication based on public data, not an inspection of this specific home. The house was built in 1930, which is before 1970.
What supermarkets are nearby?
The Jumbo, PLUS, and Lidl supermarkets are all within about 450 metres, so just a few minutes' walk. An Albert Heijn is about 680 metres away. There are 7 supermarkets within 5 km.
What is the nearest bus stop and which lines serve it?
The nearest bus stop is Eibergen, Viersprong, about 260 metres away. It is served by bus lines 53, 72, 73, 74, and 199. The nearest train station is Lichtenvoorde-Groenlo, about 10 km away.
What do residents say about the neighbourhood?
Residents of the district Eibergen give their living environment an average score of 8.23, based on six reviews. One resident mentions the quiet and friendly atmosphere, while another notes the easy access to the Berkel for walks. A third review mentions nuisance from antisocial behaviour in recent years.
What is the energy label of this house?
The energy label is G, which is the least efficient label. This means you can expect high energy costs. The house has partial double glazing and a central heating boiler, according to the agent.