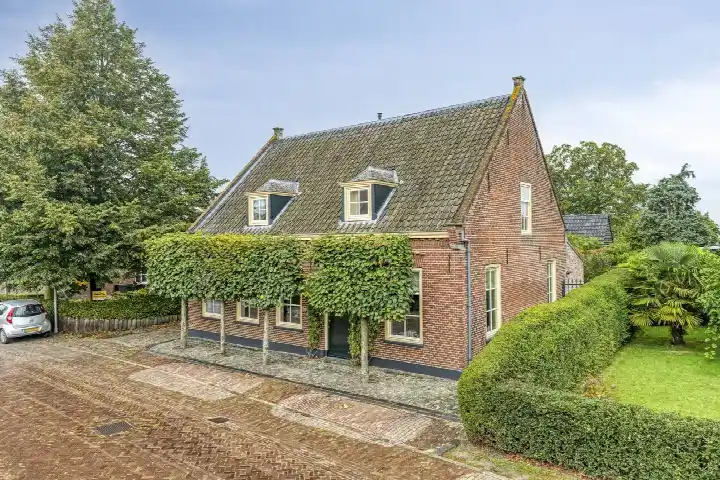
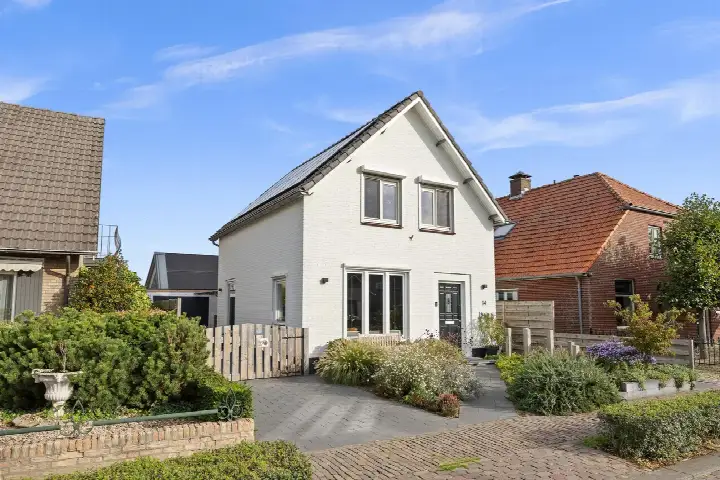
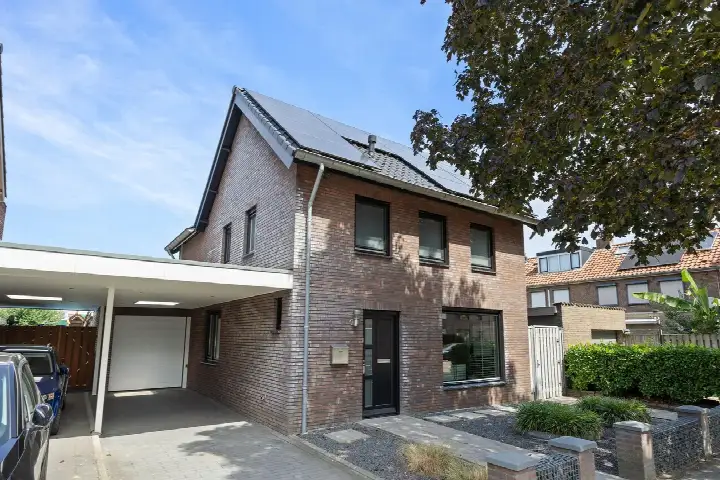
A farmhouse on the village street
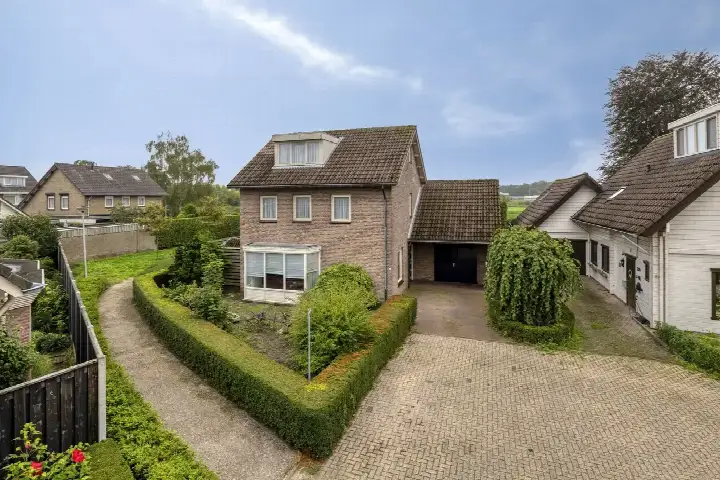
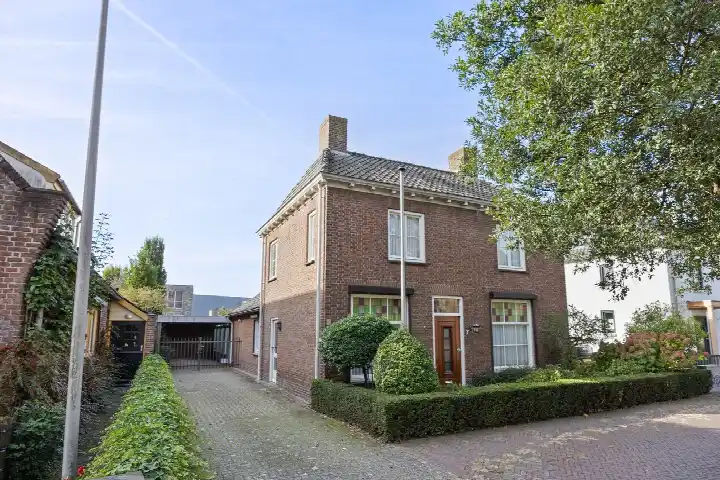
Kerkstraat 75 sits in the heart of Elshout, a village in the municipality of Heusden. This detached house, built in 1920, has the character of a traditional farmhouse, with a free-standing brick garage and a side garden. The asking price of €695,000 is keen compared with the average asking price in the neighbourhood, which stands at €1,034,409. For context, detached houses in Heusden are part of a varied market, with prices ranging from €400,000 to nearly €3 million.
Inside the home
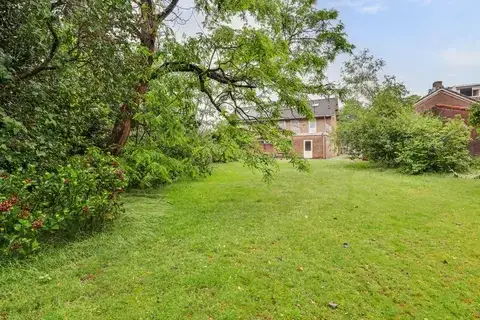
The agent describes this as a farmhouse-style detached home with five rooms, including three bedrooms and one bathroom, spread over two floors. The living area is listed at 180 m² by the agent, while the BAG registration records 167 m². The plot measures 335 m² according to the agent, against 341 m² in the BAG registration. The home has roof insulation, largely double glazing and floor insulation, and is heated by a central heating boiler. It is offered in full ownership, with a side garden of 74 m² facing east.
Life in Elshout
Elshout is a village where neighbours know each other, and residents across the municipality of Heusden give their living environment an average score of 7.49, based on nine reviews. One resident says: "Mooiste buurt van Heusden. Ben blij om hier te mogen wonen. Kei aardige mensen, kei gezellige winkels en de vliedberg heeft veel karakter." Another adds: "Nice neighbourhood where everyone respects each other and neighbours help each other when needed. All kinds of amenities are nearby: shops, church, school, town hall." A third resident is less positive, mentioning "loitering youths harassing neighbours" and a lack of police checks. The village has around 1,855 inhabitants, with a mix of ages and household types. For more on the area, see the municipality of Heusden.
Amenities and transport
Daily errands are well covered. The nearest supermarket, an Aldi, is about 1.3 km away, with an Albert Heijn and a Jumbo a bit further. The closest primary school, Rooms Katholieke Basisschool Th J Rijken, is just around the corner, and there is a secondary school, d'Oultremont College, about 1.3 km away. The GP practice Dillenburg and the pharmacy 'Het Quadraat' are both in Drunen, roughly 1.3 km from the home. For public transport, bus line 208 stops at Van Altenastraat, on your doorstep, and the nearest train station is 's-Hertogenbosch, about 10.7 km away.
WOZ value and address data
The WOZ value of the home is €512,000, based on the reference date 1 January 2025. The asking price is 36% above this WOZ value. Between 2020 and 2025, the WOZ value rose by 29%, from €396,000 to €512,000. At the address level, public risk data indicates a low foundation risk, with sandy soil and a construction year before 1970. The noise level from road traffic is 59 dB Lden, above the noise standard, based on 2022 data. For climate, the indication for pluvial flooding is medium, the current flood risk is elevated, and by 2050 this is expected to be medium. Heat stress is currently low, but medium by 2050. These are area-level indications, not an inspection of this specific home.
Source and agent
At the time of writing, the home is offered via multiple channels, including Makelaarshuys AERTS and their listing on Funda.
This summary was generated with AI and may contain errors. Always verify the details with the provider.
Features
Details of this home
Transfer
Price
Energy
 Save up to € 400 on your energy billCompare now
Areas and volume
Layout
Construction
Outdoor space
The WOZ value is set annually by the municipality with 1 January as its reference date, and therefore lags the market by about a year. It is an estimated market value, not a sale price.
Frequently asked questions
About Kerkstraat 75, Elshout
How does the asking price compare with the neighbourhood average?
The asking price of €695,000 is 33% below the average asking price in the neighbourhood, which is €1,034,409. The price per square metre, based on the agent's living area of 180 m², is €3,861, which is 25% below the neighbourhood average of €5,153 per m². This makes the price keen in comparison with other homes currently for sale in Elshout.
What is the layout of this detached house?
According to the agent, the home has five rooms, including three bedrooms and one bathroom, spread over two floors. The living area is listed at 180 m² by the agent, while the BAG registration records 167 m². The plot measures 335 m² according to the agent, against 341 m² in the BAG registration. There is a side garden of 74 m² facing east, and a free-standing brick garage.
What is the WOZ value of this home?
The WOZ value is €512,000, based on the reference date 1 January 2025. The asking price of €695,000 is 36% above this WOZ value. Over the past five years, the WOZ value has increased by 29%, from €396,000 in 2020 to €512,000 in 2025. The WOZ value is the municipal valuation, not the current market value.
What is the foundation risk for this property?
Public risk data at the address level indicates a low foundation risk. The soil type is sand, and the home was built before 1970, specifically in 1920. This is an area-level indication based on open data, not an inspection of this specific home. No foundation issues are stated in the listing.
What are the nearest amenities and transport options?
The nearest supermarket is an Aldi at about 1.3 km, with an Albert Heijn and a Jumbo slightly further. The closest primary school, Rooms Katholieke Basisschool Th J Rijken, is 343 m away, and the secondary school d'Oultremont College is about 1.3 km. The GP practice Dillenburg and the pharmacy 'Het Quadraat' are in Drunen, about 1.3 km away. Bus line 208 stops at Van Altenastraat, just 92 m from the home, and the nearest train station is 's-Hertogenbosch, about 10.7 km away.
What do residents say about living in Elshout?
Residents across the municipality of Heusden give their living environment an average score of 7.49, based on nine reviews. One resident praises the "mooiste buurt van Heusden" and the friendly people, while another mentions that neighbours help each other and amenities are nearby. A third resident, however, reports loitering youths and a lack of police checks. These reviews cover the wider municipality, not just this specific neighbourhood.
What is the energy label and what does it mean?
The home has energy label E. This is not the most efficient label, so expect higher energy costs compared with homes with better labels. The agent states that the home has roof insulation, largely double glazing and floor insulation, and a central heating boiler. The energy label is a separate fact from the insulation features mentioned.
Is the home offered through multiple agents?
Yes, at the time of writing the home is offered via multiple channels. The main agent is Makelaarshuys AERTS, and the listing also appears on Funda. This means you can find the same property through different platforms, but the agent is the same in both cases.