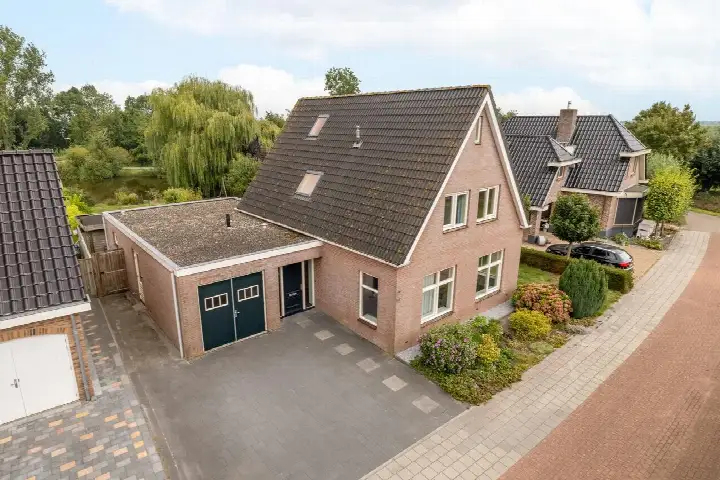
Kwint 46
De Maten, Kampen
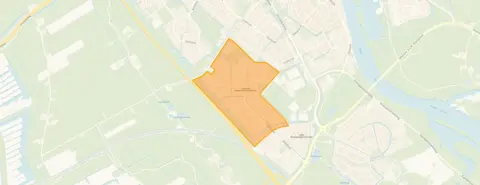 Area
AreaA spacious home on the water
This detached house on Kwint 46 sits in De Maten, a residential area in Kampen where the streets are quiet and the setting is green. The home is positioned right on the water, with an unobstructed view and a sheltered spot that gives it a calm, private feel. Built in 2001, it offers a generous amount of space both inside and out. The asking price of €1,150,000 is on the high side compared with the average asking price for similar homes in the neighbourhood. For a sense of what this price buys you in the wider area, have a look at detached houses in Kampen.
Ten rooms across three floors
The agent describes this as a fully insulated home with ten rooms, seven bedrooms and two bathrooms spread over three floors. The living space is listed at 241 m² by the agent, while the BAG registration records 294 m². The plot measures 966 m² according to both sources. Heating comes from a heat pump, a wood stove and partial underfloor heating. There is an attached brick garage, and the home is set in a residential area, on a quiet road, on the water, with a free view and a sheltered position.
Life in De Maten
Residents across the district of Kampen give their living environment an average score of 8.4, based on seventeen reviews. One resident says: "I think Onderdijks is a very safe neighbourhood and there is a lot of attention for others. I am really good friends with my neighbours, I have never felt so safe and loved in the neighbourhood." Another adds: "We really enjoy living here, united, helpful, social, cosy, spontaneous neighbourhood drinks, neighbourhood BBQ, neighbourhood app, social control, in short The neighbourhood to be!! Ditches, canals, so also a nature-rich neighbourhood." A third resident notes: "Quiet neighbourhood to live in. Child-friendly and reasonably spacious. Several schools in the area, both primary and secondary. The maintenance of green spaces leaves something to be desired." The district has around 3,000 inhabitants, and 88% of the homes are owner-occupied. This is the picture residents paint of the De Maten neighbourhood.
Daily life and getting around
For groceries, the nearest Albert Heijn is a five-minute walk away, with another Albert Heijn, a Coop and a Jumbo within a short drive. Primary schools are close by, including Dr. Schaepmanschool and IKC Willem van Oranje, both about a ten-minute walk from the house. The GP practice Amarant huisartsen, Praktijk Klein Overmeen, is a couple of streets away, and Apotheek Flevowijk is just around the corner. Bus stops at Symfonielaan and Station Zuid serve line 510, with additional lines at Station Zuid. Kampen Zuid train station is a five-minute walk. All of this sits within the municipality of Kampen.
WOZ value and address data
The WOZ value of the home is €875,000, based on the reference date of 1 January 2025. The asking price is 31% above this value. Between 2020 and 2025, the WOZ value rose by 54%, from €568,000 to €875,000. As for the address-level risk data, these are area-level indications rather than an inspection of this specific home. The foundation risk indication is low, though the soil is peat, which is sensitive to settlement. Road traffic noise is measured at 48 dB, railway noise at 37 dB and aircraft noise at 13 dB, all below the relevant noise standards. Pluvial flooding at heavy rain is low, while the current flood risk is elevated and the 2050 projection is medium. Heat stress is currently low, rising to medium by 2050.
Source
At the time of writing, the home is offered via multiple channels, including Mevrouw Vastgoed Makelaardij.
This summary was generated with AI and may contain errors. Always verify the details with the provider.
Features
Details of this home
Transfer
Price
Energy
 Save up to € 400 on your energy billCompare now
Areas and volume
 Insure your home and belongingsGet insured
Layout
Construction
Outdoor space
The WOZ value is set annually by the municipality with 1 January as its reference date, and therefore lags the market by about a year. It is an estimated market value, not a sale price.
Frequently asked questions
About Kwint 46, Kampen
What does the asking price of €1,150,000 include?
The asking price for this detached house on Kwint 46 is €1,150,000. The agent lists the living area at 241 m², while the BAG registration records 294 m². The plot measures 966 m². The price per square metre, based on the agent's listing, is €4,772. The asking price is 31% above the WOZ value of €875,000.
How many bedrooms and bathrooms does this home have?
According to the agent, the home has ten rooms in total, including seven bedrooms and two bathrooms, spread over three floors. The living space is listed at 241 m² by the agent, while the BAG registration records 294 m². The home also has an attached brick garage.
What is the WOZ value of this property?
The WOZ value is €875,000, based on the reference date of 1 January 2025. The asking price of €1,150,000 is 31% above this value. Over the five years between 2020 and 2025, the WOZ value increased by 54%, from €568,000 to €875,000.
What is the foundation risk for this address?
The foundation risk indication for this address is low, according to public risk data at address level. The soil type is peat, which is sensitive to settlement. This is an area-level indication, not an inspection of this specific home. The data comes from sources such as Atlas Leefomgeving and the Klimaateffectatlas.
What are the flood and heat risks for this location?
The current flood risk for this address is elevated, with a medium projection for 2050. Pluvial flooding at heavy rain is low. Heat stress is currently low, rising to medium by 2050. These are area-level indications based on public climate data, not an assessment of this specific property.
Which supermarkets are closest to this home?
The nearest supermarket is an Albert Heijn, about a five-minute walk away. A second Albert Heijn is roughly a ten-minute walk, with a Coop and a Jumbo within a short drive. In total, there are twelve supermarkets within five kilometres of the home.
What schools are near Kwint 46?
Several schools are within walking distance. Dr. Schaepmanschool and IKC Willem van Oranje are both primary schools about a ten-minute walk away. SGM Pieter Zandt, a secondary school, is also nearby. In total, there are 39 schools within five kilometres of the home.
How is the public transport in this area?
The nearest bus stop is Kampen, Symfonielaan, about a five-minute walk away, serving line 510. Kampen, Station Zuid is also close by, with lines 74, 215, 510, 663, 672, 673 and 682. Kampen Zuid train station is a five-minute walk from the home.
What do residents say about living in this district?
Residents across the district of Kampen give their living environment an average score of 8.4, based on seventeen reviews. One resident describes the area as very safe with lots of attention for others, while another highlights the social atmosphere with neighbourhood drinks and a neighbourhood app. A third resident mentions it is quiet and child-friendly, though green space maintenance could be better.
What is the energy label of this home?
The home has an energy label of A++, which is an efficient label. According to the agent, the home is fully insulated. Heating is provided by a heat pump, a wood stove and partial underfloor heating. The home was built in 2001.









-f75bf2a6.webp)