Maarheezerweg 19
Budel, Cranendonck
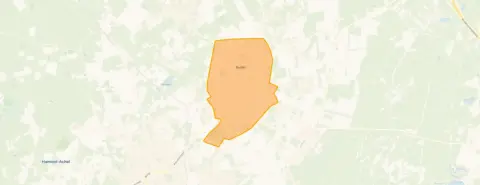 Area
AreaA spacious detached home on a busy road
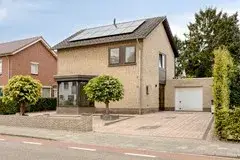
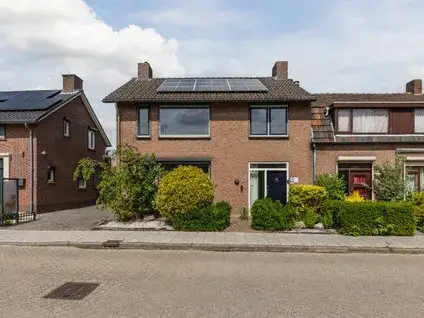
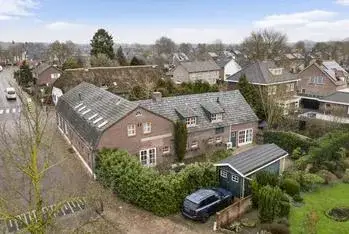
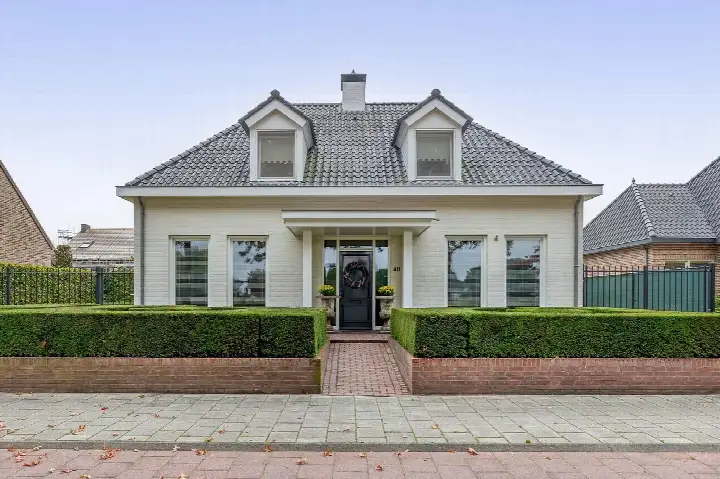
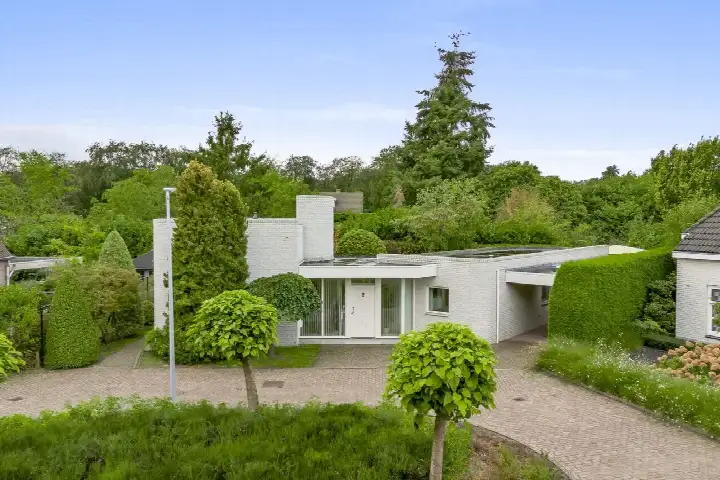
This detached house on Maarheezerweg 19 sits in the village of Budel, in the municipality of Cranendonck. It is a home with generous proportions, built in 1977 and set on a plot that the agent lists at 1,187 m², while the BAG registration records 772 m². The asking price of €675,000 is on the high side compared with the neighbourhood average. For context, the average asking price for detached houses in Cranendonck sits well below this figure.
The home itself
According to the agent, this detached family home has five rooms, four bedrooms and one bathroom spread over three floors, with a volume of 721 m³. The living area is listed at 188 m² by the agent, while the BAG registration records 155 m². The garden faces west. The agent mentions roof insulation, wall insulation and secondary glazing, plus a central heating boiler and partial underfloor heating. The home is described as being on a busy road, within a residential area.
Life in Budel
Budel is a village where residents give their neighbourhood an average score of 8.35, based on four reviews. One resident says: "The location is perfect. Right in the village centre, so everything is within walking distance. Shops and restaurants are nearby, as well as the bus stop. Within 10 minutes you're on the motorway, so the main roads are also close by. Despite the central location, it's very quiet, although you'll have to get used to the church at first. Especially the bells." Another adds: "I really enjoy living here. I wouldn't voluntarily leave here anymore. Still that old-fashioned village feeling. You are still someone here and not a number." The village has around 7,900 inhabitants, with a mix of ages and household types. More about the municipality of Cranendonck can be found on our site.
Amenities and transport
Daily errands are easily done on foot or by bike. The Jumbo and Albert Heijn supermarkets are both just around the corner, and the PLUS is a bit further out. For schools, Basisschool De Schatkist and Basisschool De Boogurt are a ten-minute walk away, while BRAVO! College Cranendonck is also within walking distance. The nearest GP is Huisartsenpraktijk Rombouts, and the Service Apotheek Budel BV pharmacy is a couple of streets away. Bus stops on the Schoordijk and Anton Meurkensstraat are nearby, served by lines 11 and 255. The nearest train station is Maarheeze, about 4.3 km away.
WOZ value and address data
The WOZ value for this home is €613,000, based on the reference date of 1 January 2025. The asking price sits 10% above this WOZ value. Between 2020 and 2025, the WOZ value rose by 70%, from €361,000 to €613,000. At address level, the noise load from road traffic is 53 dB Lden, which is above the noise standard, based on 2022 data. The foundation risk indication is low, with sandy soil. For climate, the pluvial flooding indication is elevated, while flood risk is low both now and in 2050, and heat stress is low now but medium by 2050. These are area-level indications, not an inspection of this specific home.
Source
At the time of writing, the home is offered via multiple channels, including Huijers Vastgoed Makelaardij and other listing platforms.
This summary was generated with AI and may contain errors. Always verify the details with the provider.
Features
Details of this home
Transfer
Price
Energy
 Save up to € 400 on your energy billCompare now
Areas and volume
 Insure your home and belongingsGet insured
Layout
Construction
Outdoor space
The WOZ value is set annually by the municipality with 1 January as its reference date, and therefore lags the market by about a year. It is an estimated market value, not a sale price.
Frequently asked questions
About Maarheezerweg 19, Budel
How does the asking price compare with the neighbourhood average?
The asking price of €675,000 is 52% above the average asking price in the neighbourhood, which is €444,194. The price per square metre, based on the agent's listed living area of 188 m², is €3,590, which is 8% above the neighbourhood average of €3,316 per m². The price verdict is that this home is on the high side compared with the local market.
What is the layout of this detached house?
According to the agent, the home has five rooms, four bedrooms and one bathroom, spread over three floors. The total volume is 721 m³. The living area is listed at 188 m² by the agent, while the BAG registration records 155 m². The garden faces west. The agent also mentions roof insulation, wall insulation and secondary glazing, plus a central heating boiler and partial underfloor heating.
What is the WOZ value of this home?
The WOZ value is €613,000, based on the reference date of 1 January 2025. The asking price of €675,000 is 10% above this WOZ value. Over the past five years, the WOZ value has risen by 70%, from €361,000 in 2020 to €613,000 in 2025. The WOZ value is the municipal valuation, not the current market value.
What are the noise levels around this address?
At address level, the noise load from road traffic is 53 dB Lden, which is above the noise standard, based on 2022 data. This is an area-level indication from public data sources, not a measurement taken at this specific home. The home itself is described by the agent as being on a busy road, within a residential area.
What are the foundation and climate risk indications for this address?
The foundation risk indication is low, with sandy soil. For climate, the pluvial flooding indication is elevated, while flood risk is low both now and in 2050. Heat stress is low now but medium by 2050. These are area-level indications from public data, not an inspection of this specific home.
Which supermarkets are closest to this home?
The Jumbo and Albert Heijn supermarkets are both just around the corner, at roughly 620 and 630 metres away. The PLUS supermarket is about 3.7 km away. Within a 5 km radius there are five supermarkets in total, so daily groceries are easily within reach.
Which schools are near this home?
Basisschool De Schatkist and Basisschool De Boogurt are both about a ten-minute walk away, at roughly 1.1 km. BRAVO! College Cranendonck, a secondary school, is just under 1 km away. In total there are ten schools within a 5 km radius, including several other primary schools.
What public transport options are available nearby?
The nearest bus stops are Budel, Schoordijk and Budel, Anton Meurkensstraat, both within walking distance, served by lines 11 and 255. The nearest train station is Maarheeze, about 4.3 km away. This gives options for both local and regional travel.
How do residents rate living in Budel?
Residents give their neighbourhood an average score of 8.35, based on four reviews. One resident praises the central location with shops and restaurants within walking distance, while another mentions the old-fashioned village feeling where people look out for each other. The reviews are based on a small number of responses.
What is the energy label of this home?
The home has energy label C. This means the energy costs will be moderate compared with more efficient labels, but the label itself does not say anything about the structural condition of the home. The agent mentions roof insulation, wall insulation and secondary glazing as features of the property.